VG Offices
Two atmospheres for work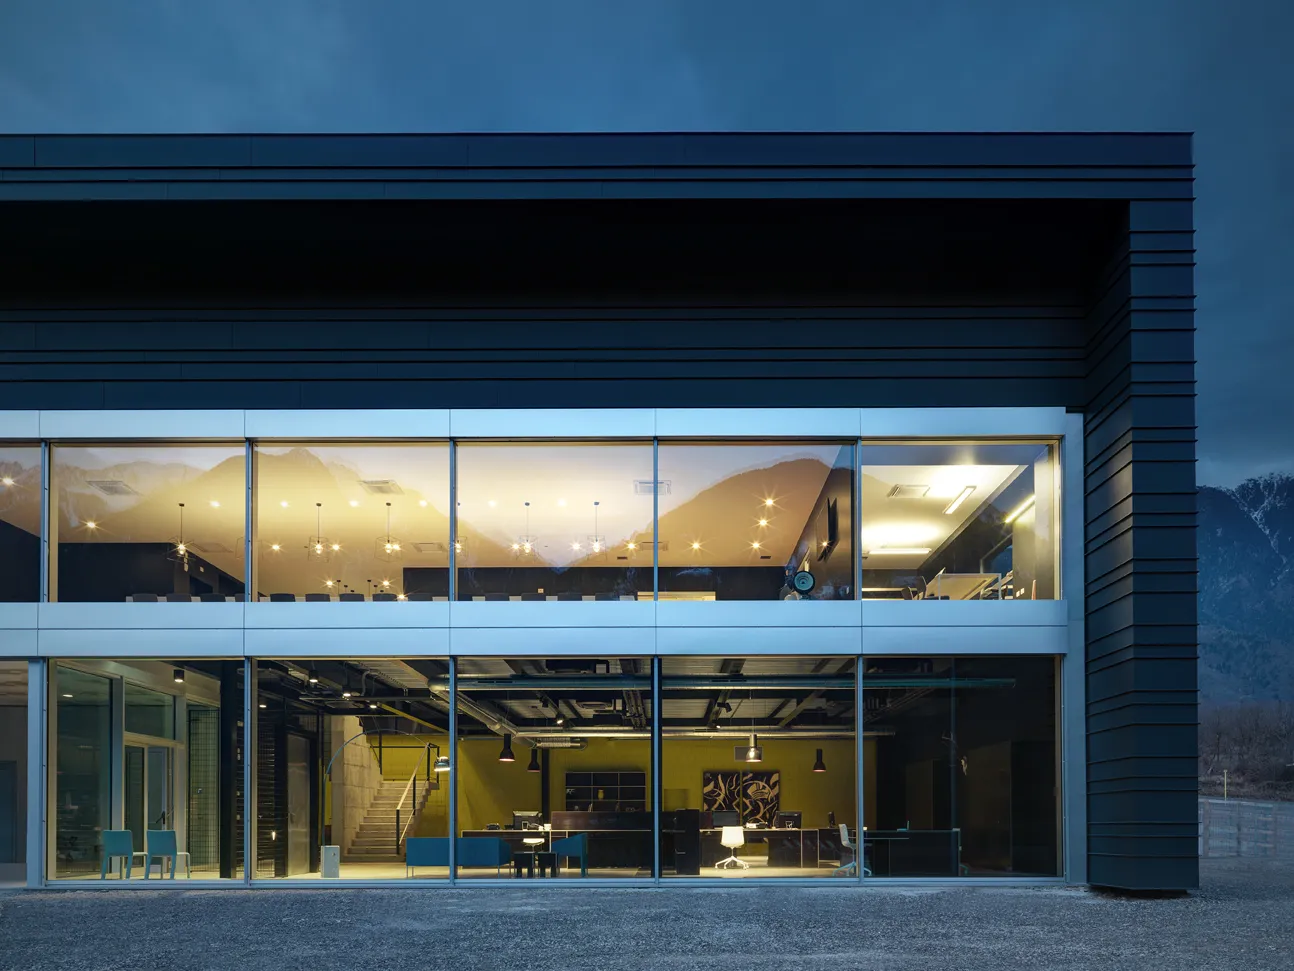
English
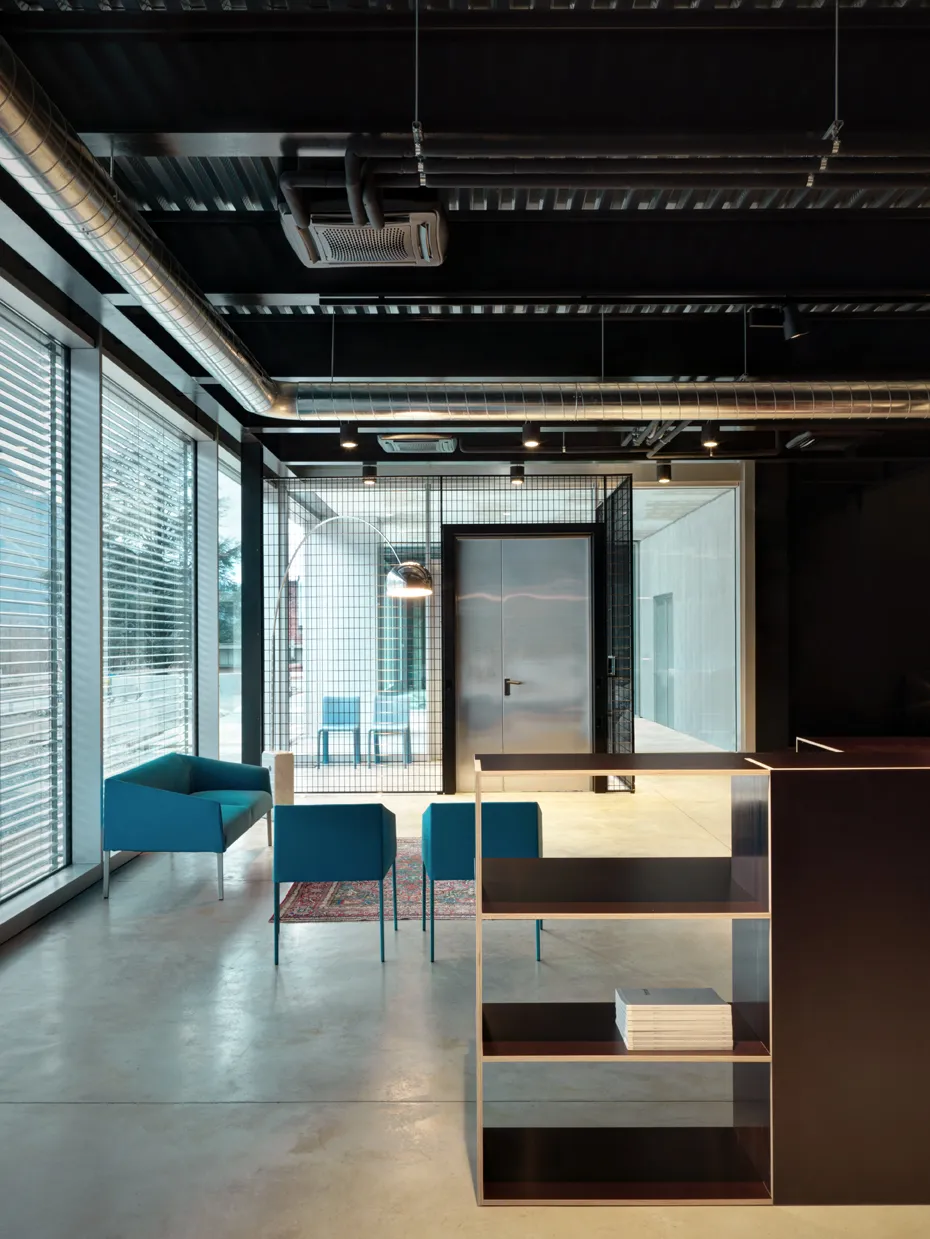
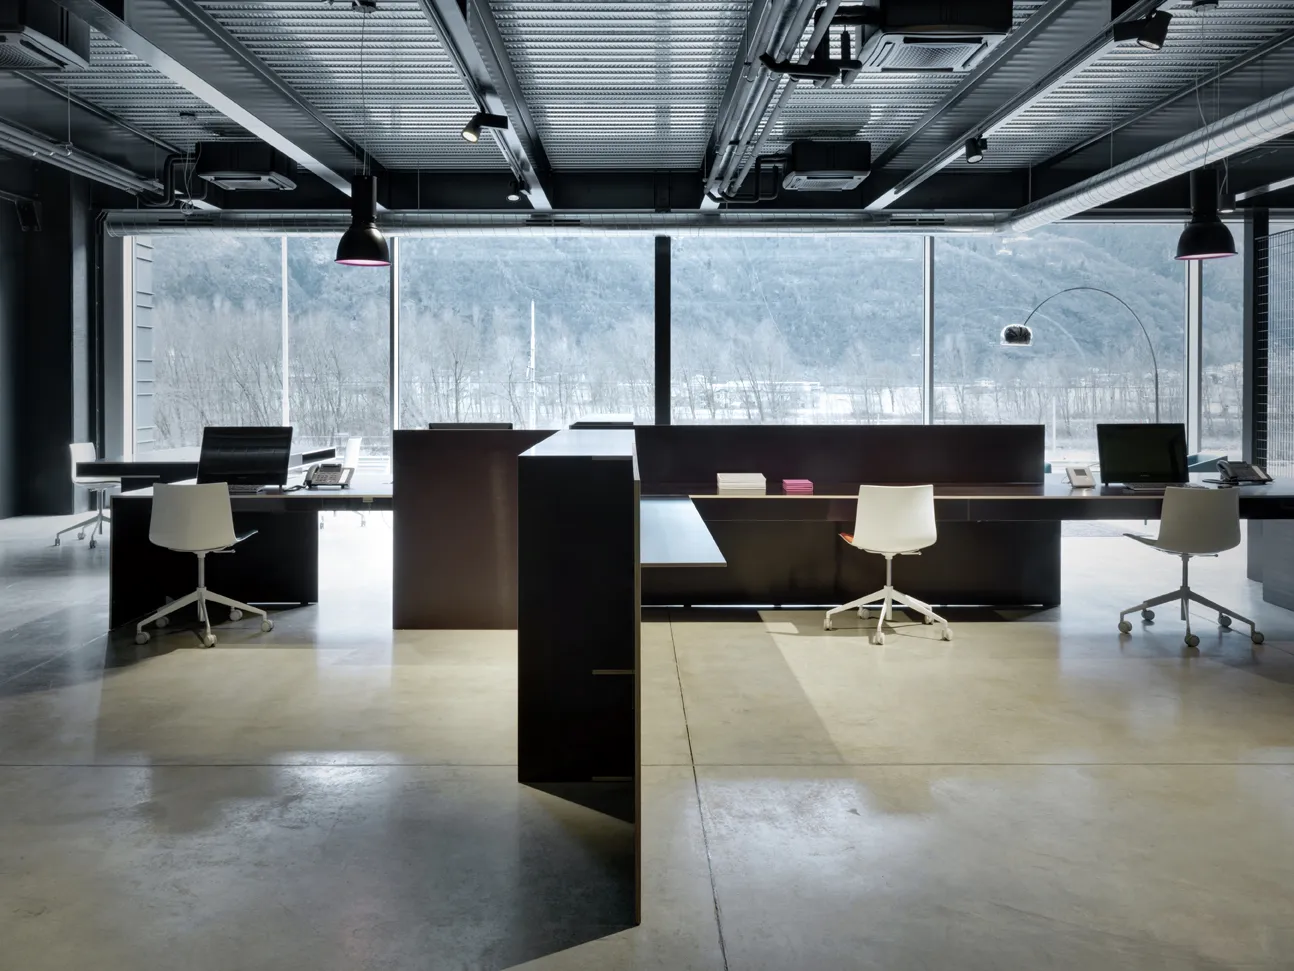
VG Offices occupies a panoramic position overlooking the River Adda and the cultivated valley from within a prefabricated industrial building. A glazed aluminium curtain wall opens the interior to the landscape. The two levels distinguish operational workspaces from the executive offices above.
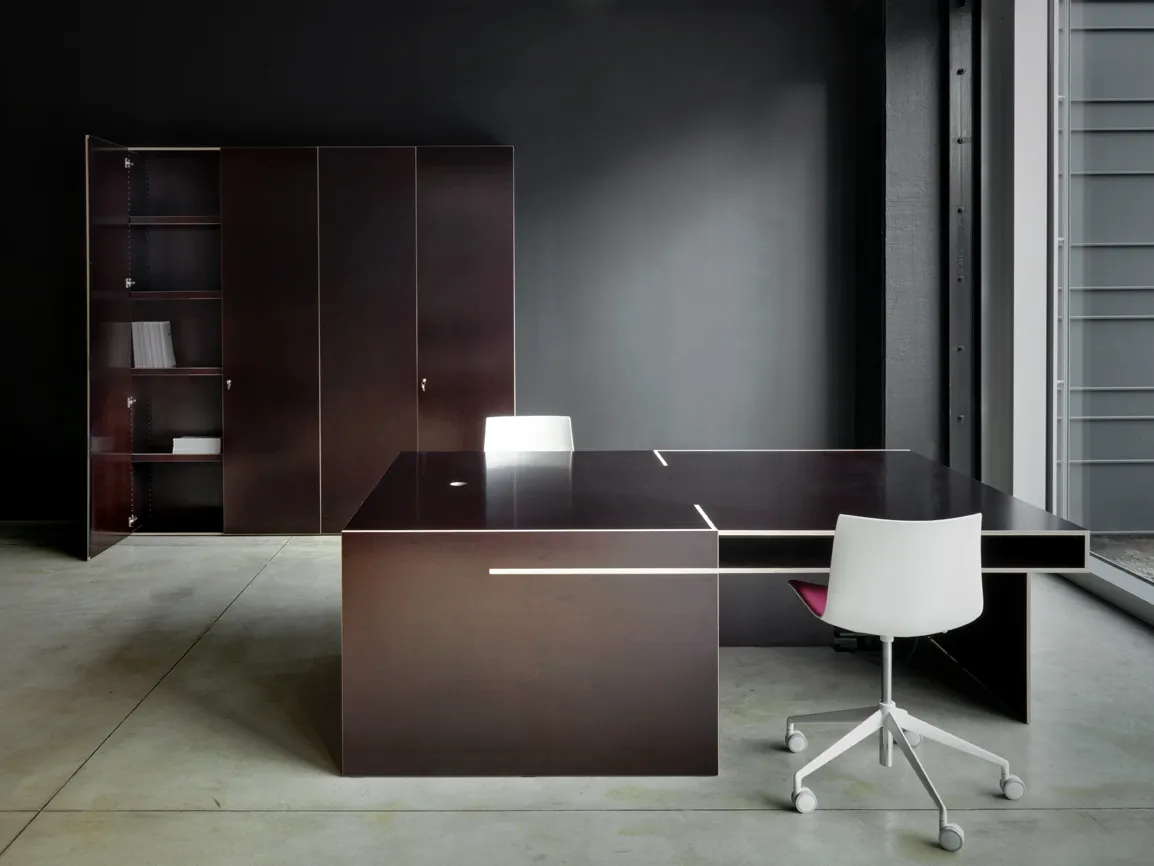
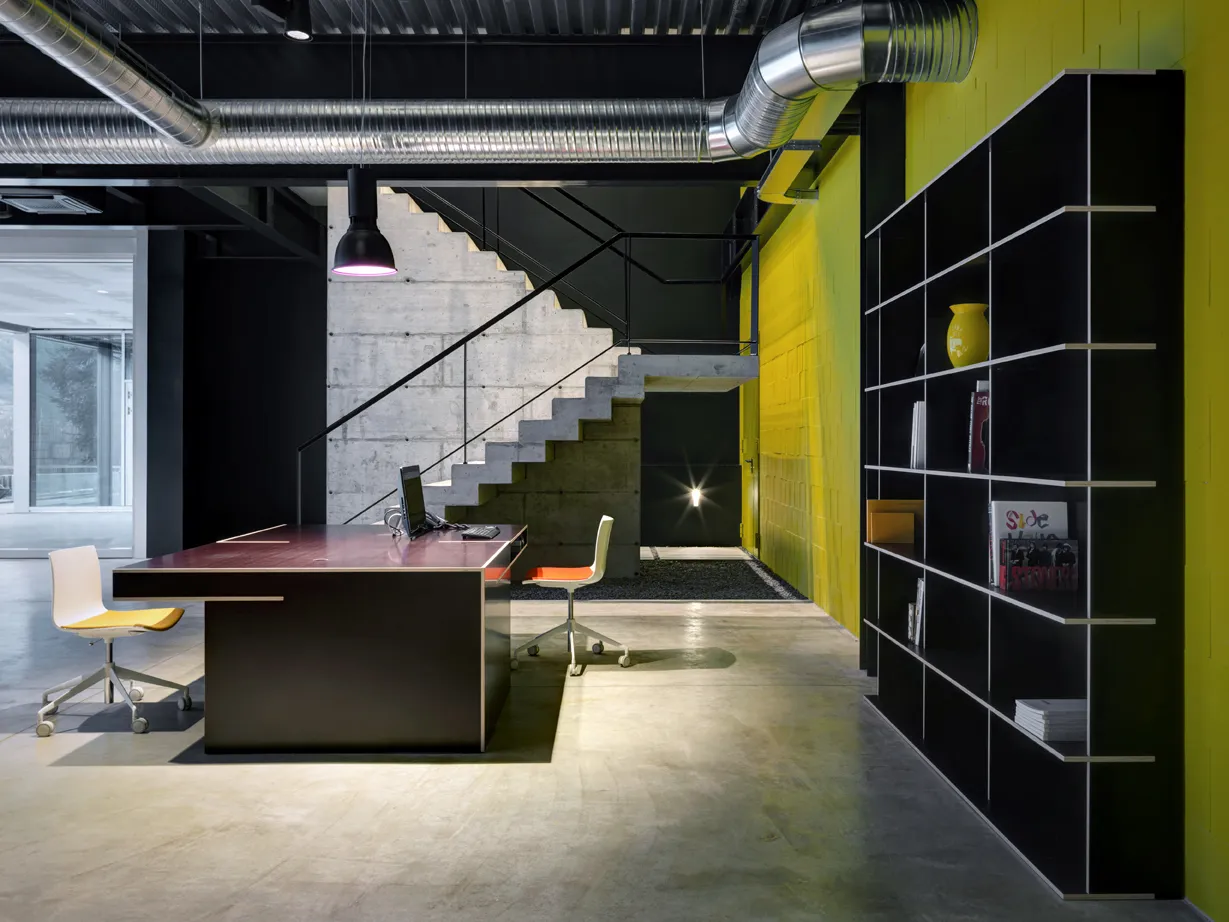
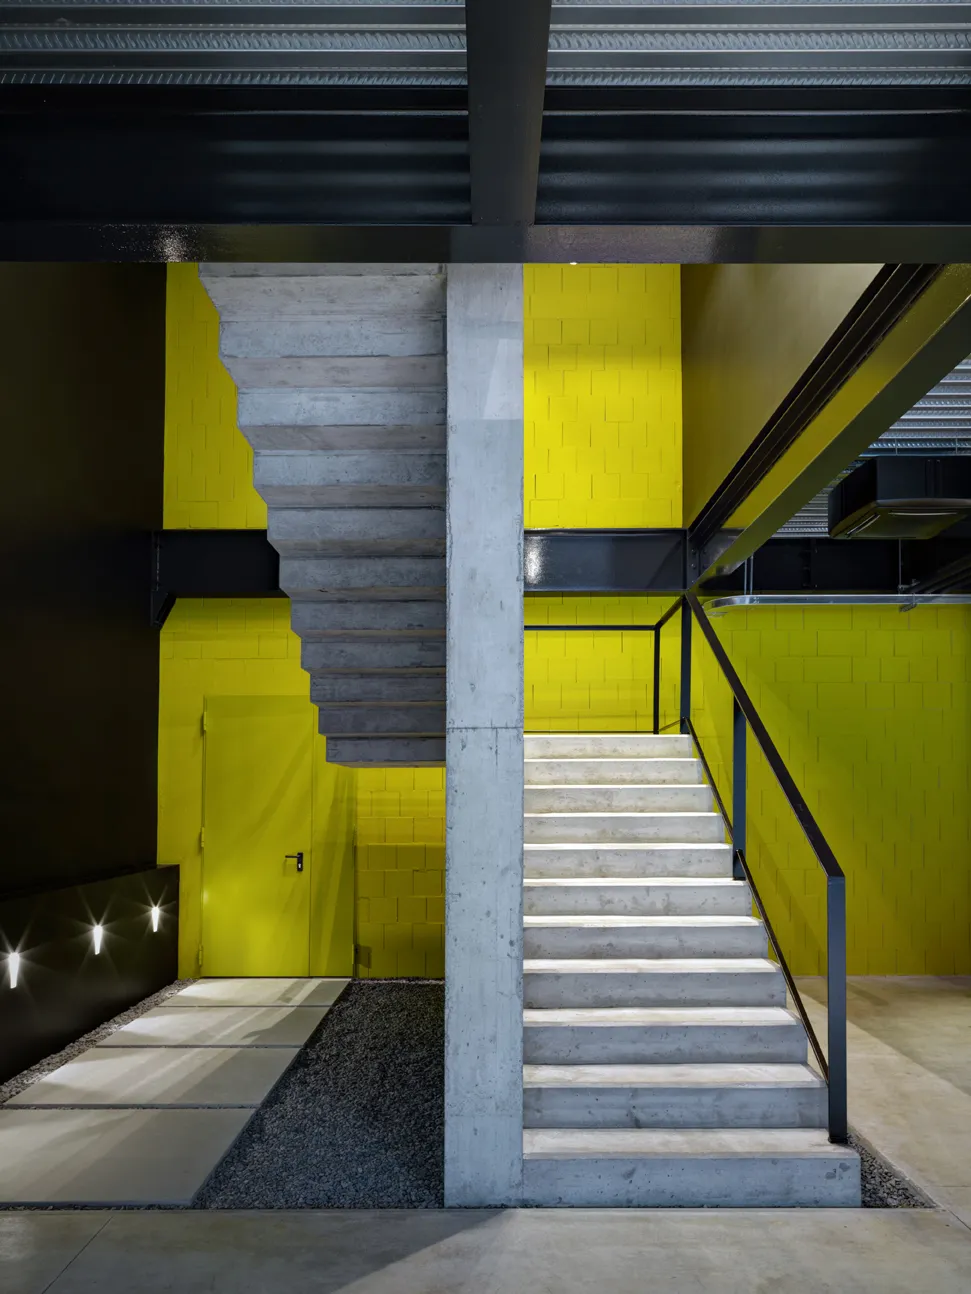
An exposed reinforced-concrete staircase connects the floors. Its almost sculptural presence also marks the transition between two atmospheres. The ground floor retains the language of the workshop, with visible services, metal structure and unplastered brickwork. On the upper level, thermally treated oak, furniture and finishes introduce a quieter, more domestic character.
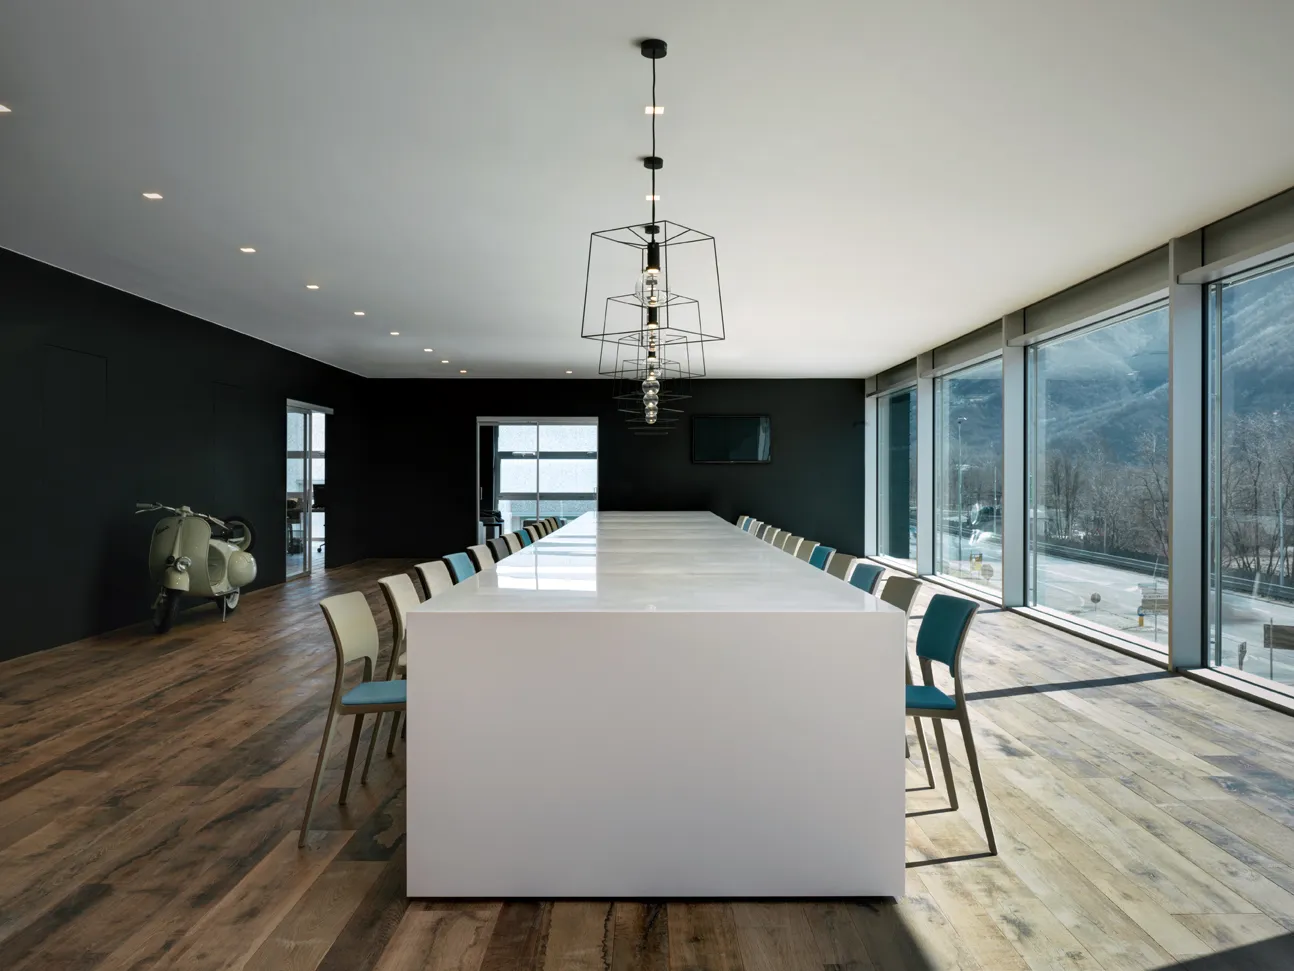
Lighting reinforces the distinction. Below, workstations are illuminated while areas of shadow remain; above, diffuse light gives the offices a more open and even quality. The nine-metre Corian-clad meeting table, designed to accommodate thirty people, forms the focal point of the executive floor.