OCTOPLUS Offices
Social interaction as a way of working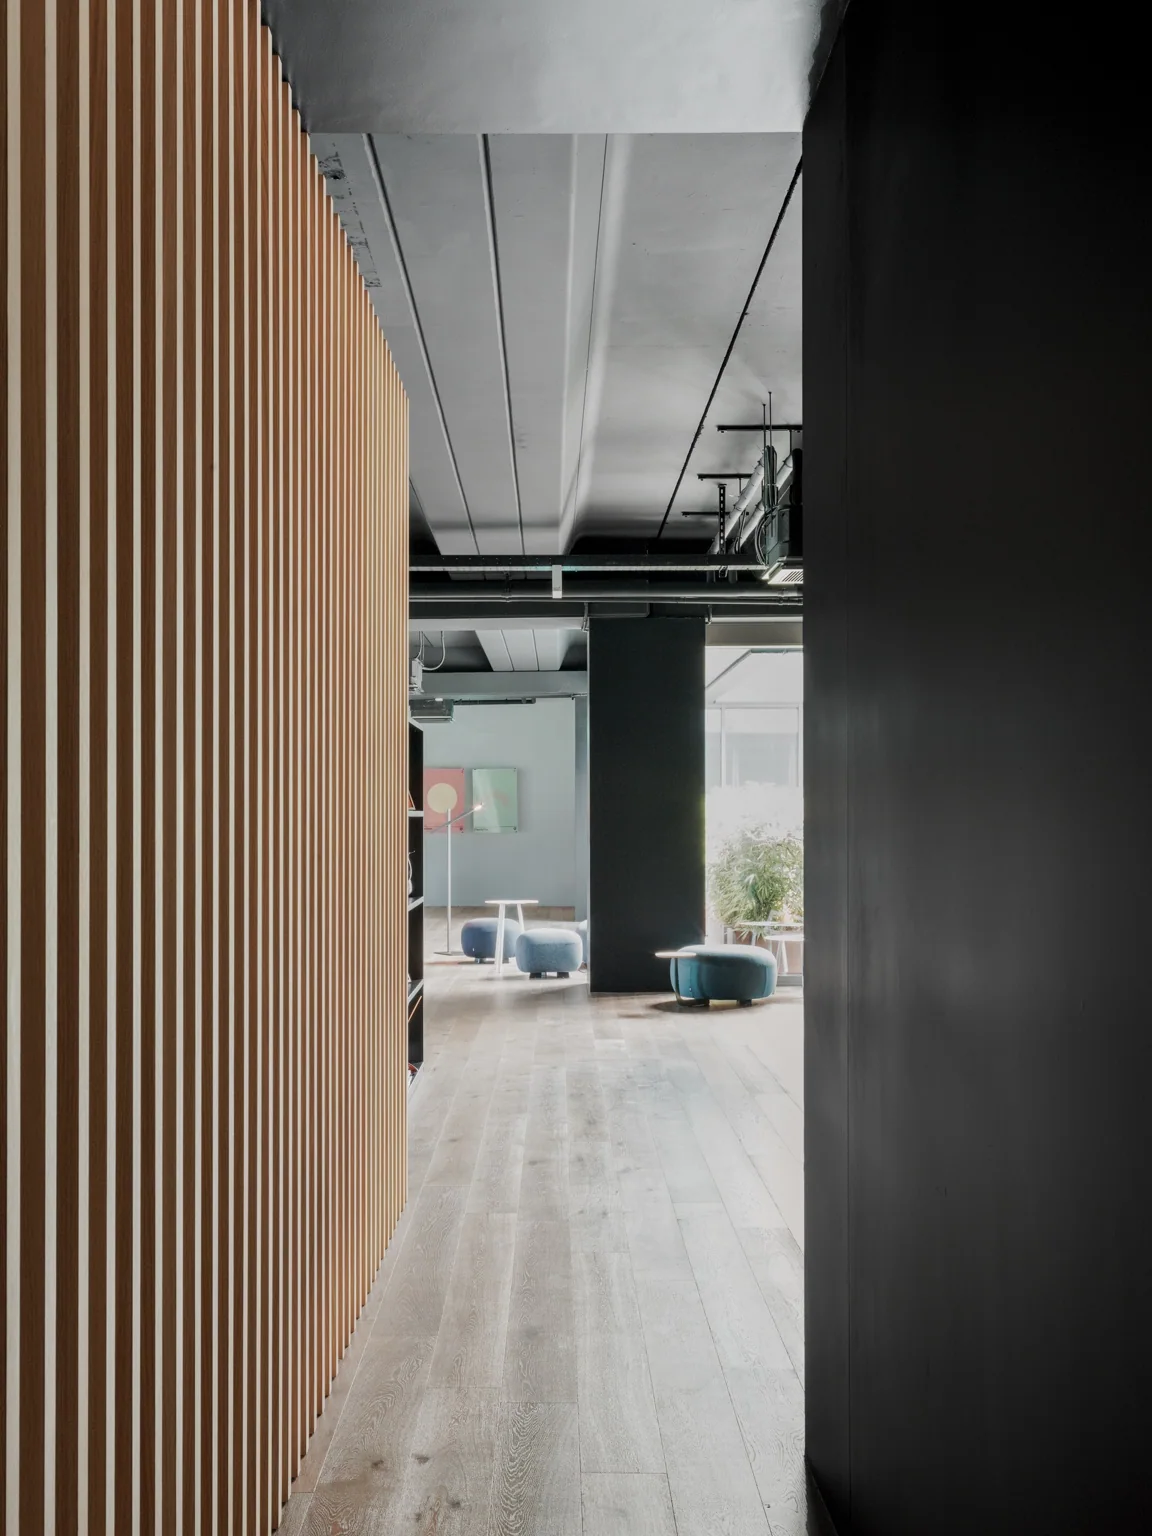
English
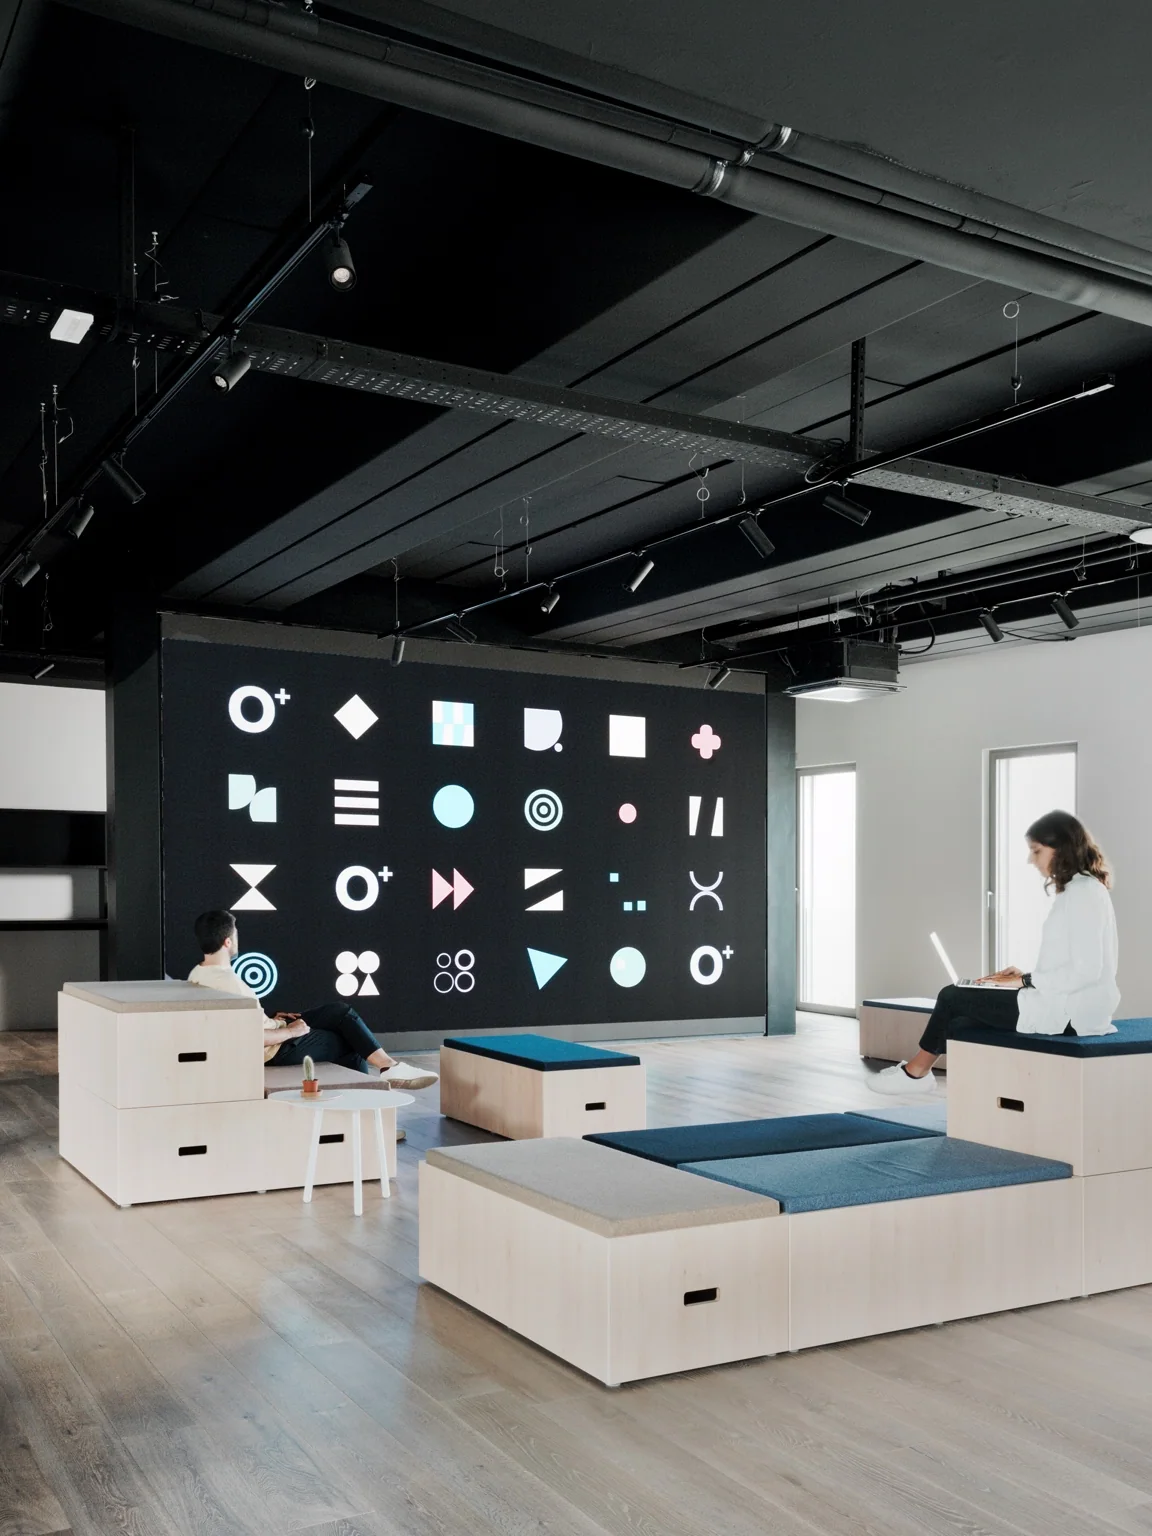
The OCTOPLUS project reimagines the workplace of an integrated communications agency. Rather than arranging a sequence of workstations, the design seeks a balance between concentration, collaboration and informal encounters: different but equally important aspects of everyday working life.
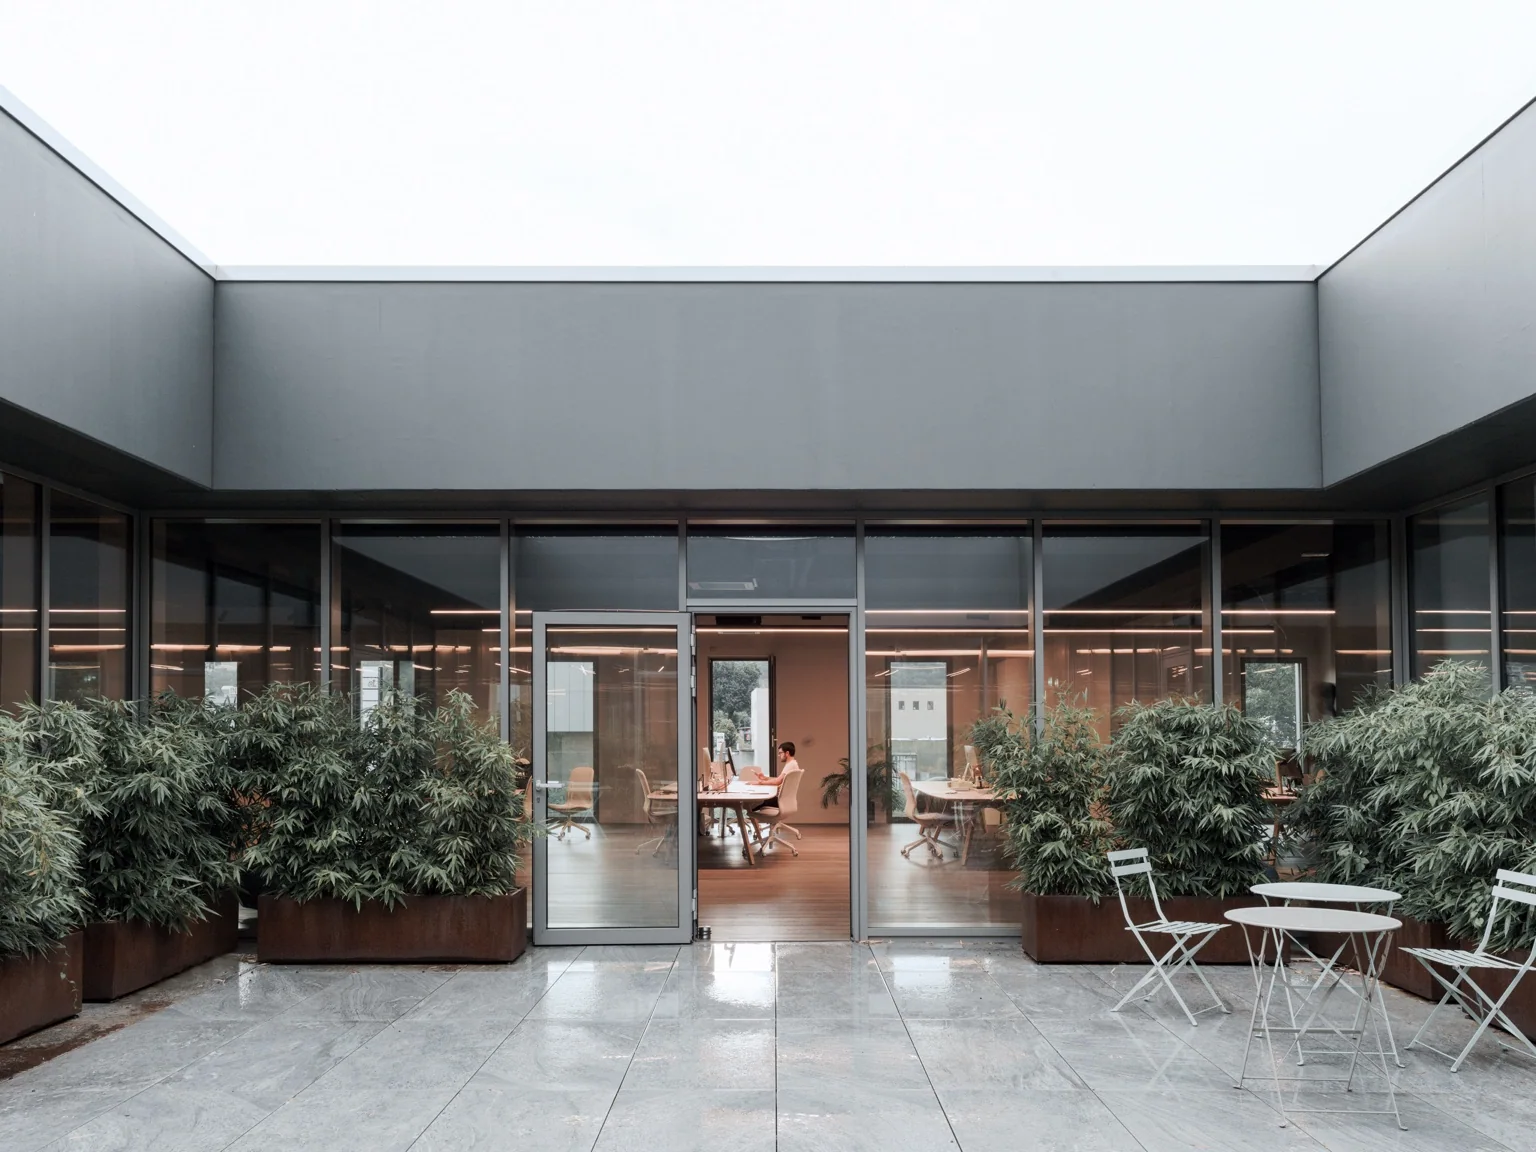
The spatial plan is organised around an open-air courtyard at the centre of a C-shaped layout. Accessible from the surrounding areas, the courtyard brings daylight into the workplace and establishes a direct connection with the outdoors. Seating and shared surfaces along its edges turn circulation into a place to pause, talk and work.
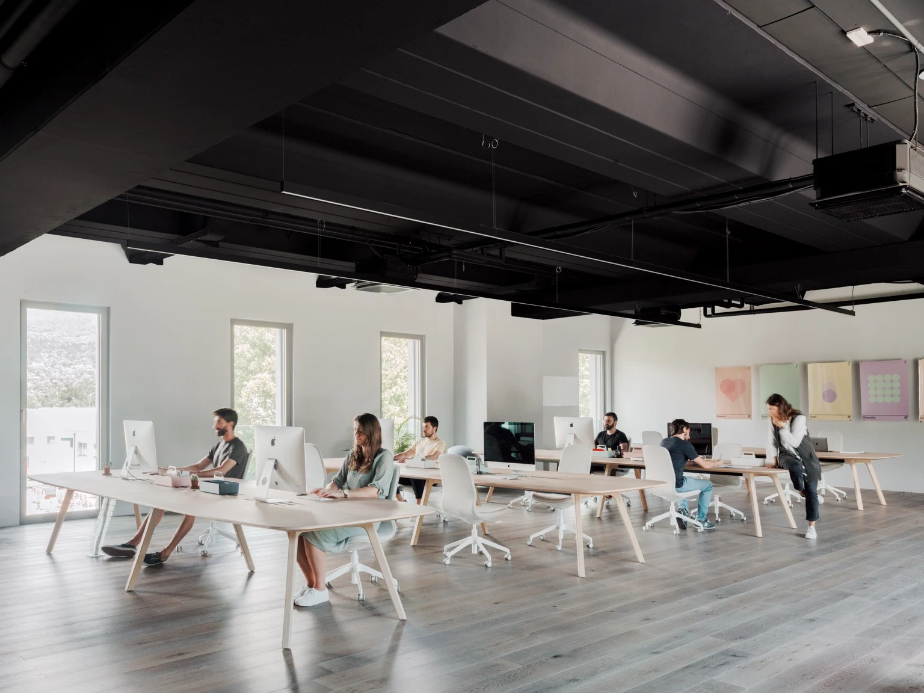
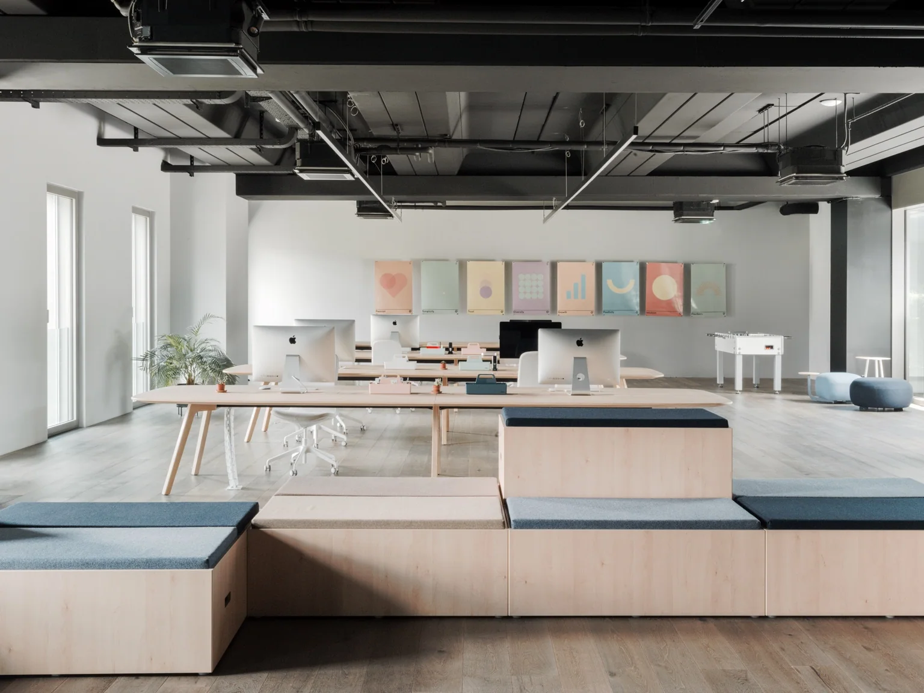
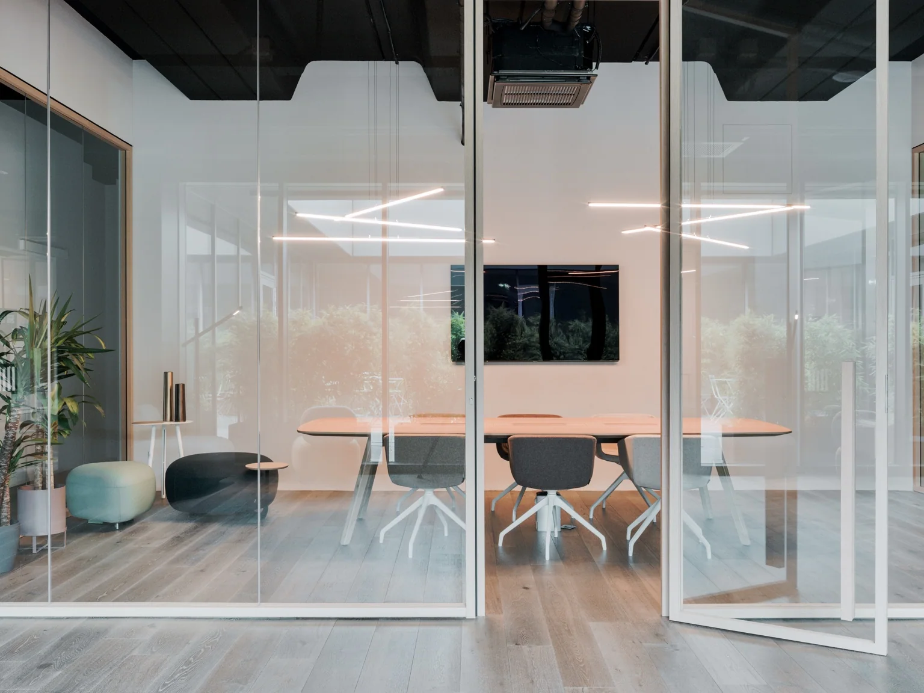
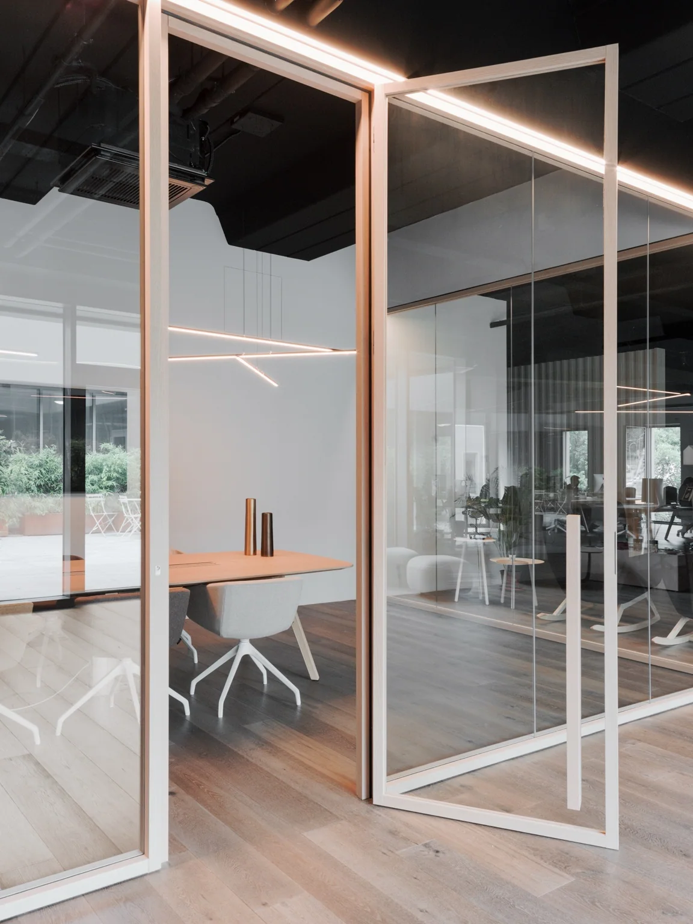
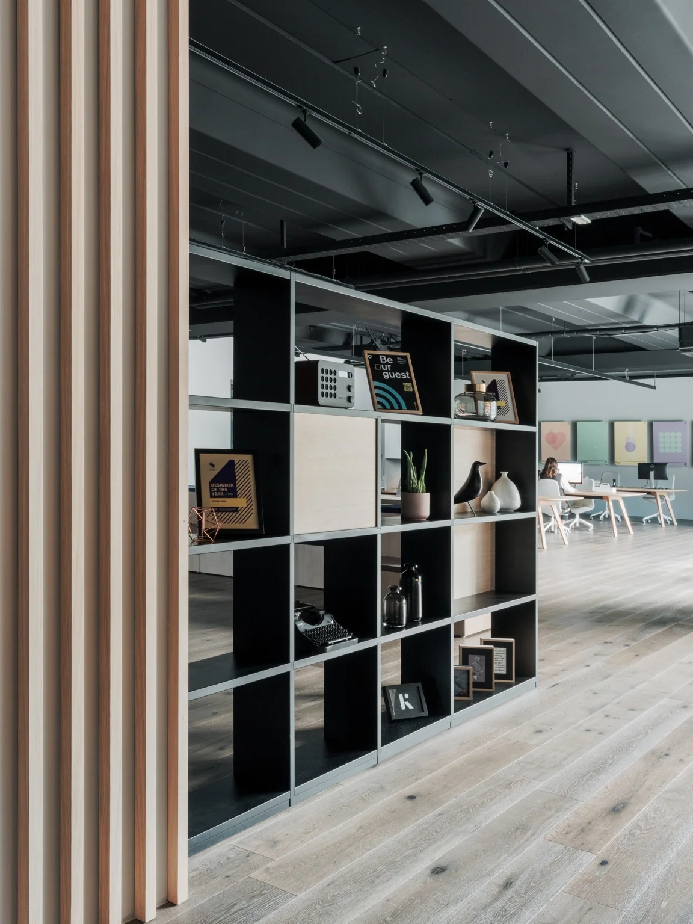
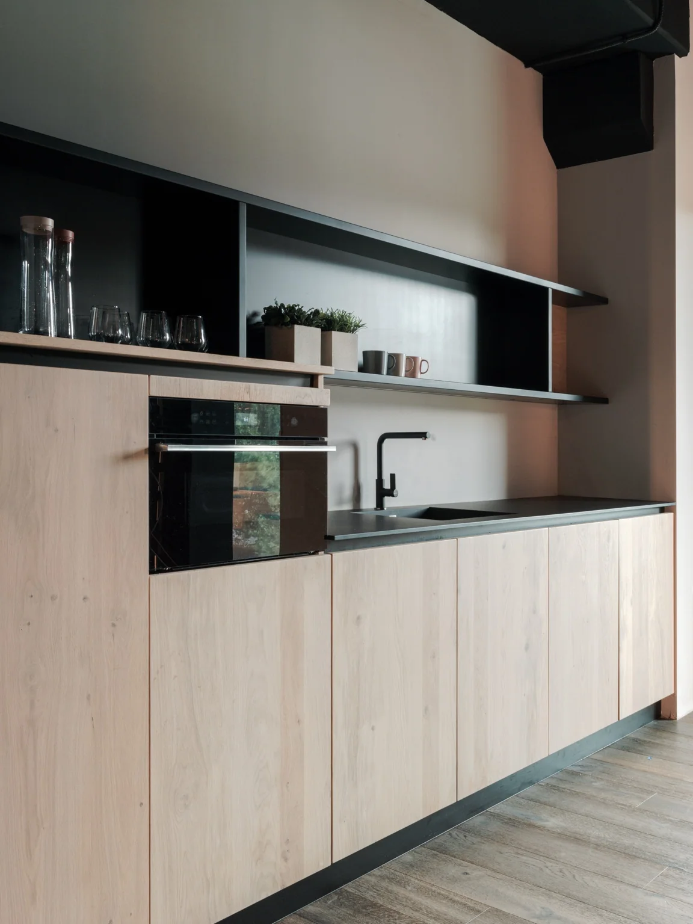
The three wings accommodate distinct functions: shared workstations, meeting and service rooms, and executive offices. Glazed partitions and timber screens provide varying degrees of privacy while maintaining visual continuity. Dark exposed service ceilings, light surfaces and timber furnishings create a restrained atmosphere that responds to the agency’s dynamic character.
The quality of the workplace lies in the freedom it offers its occupants: to work together, meet, find a quieter corner or move out into the courtyard. Social interaction is not an addition to the functional brief; it is one of the principles that shapes the architecture.