VG Offices
Italiano
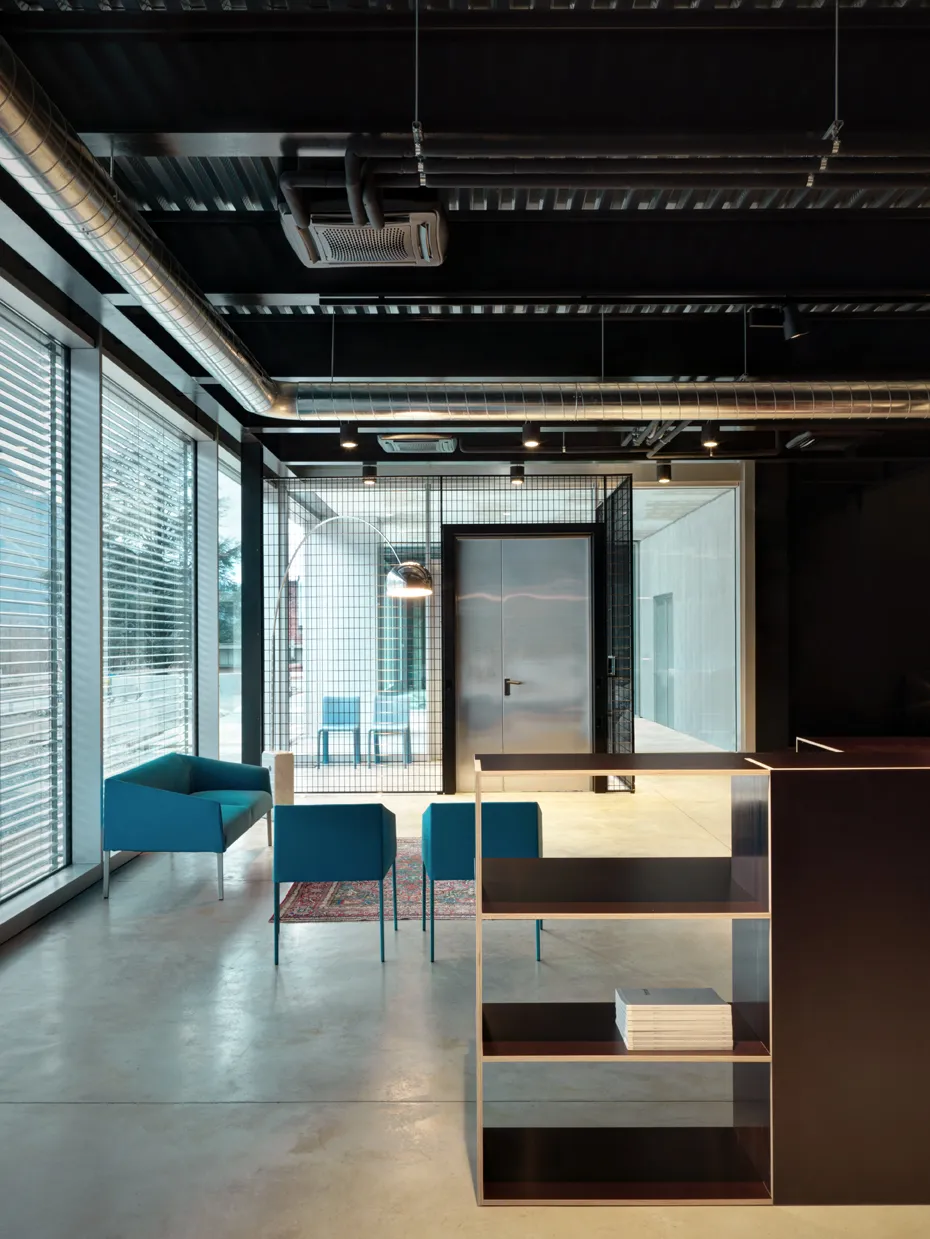
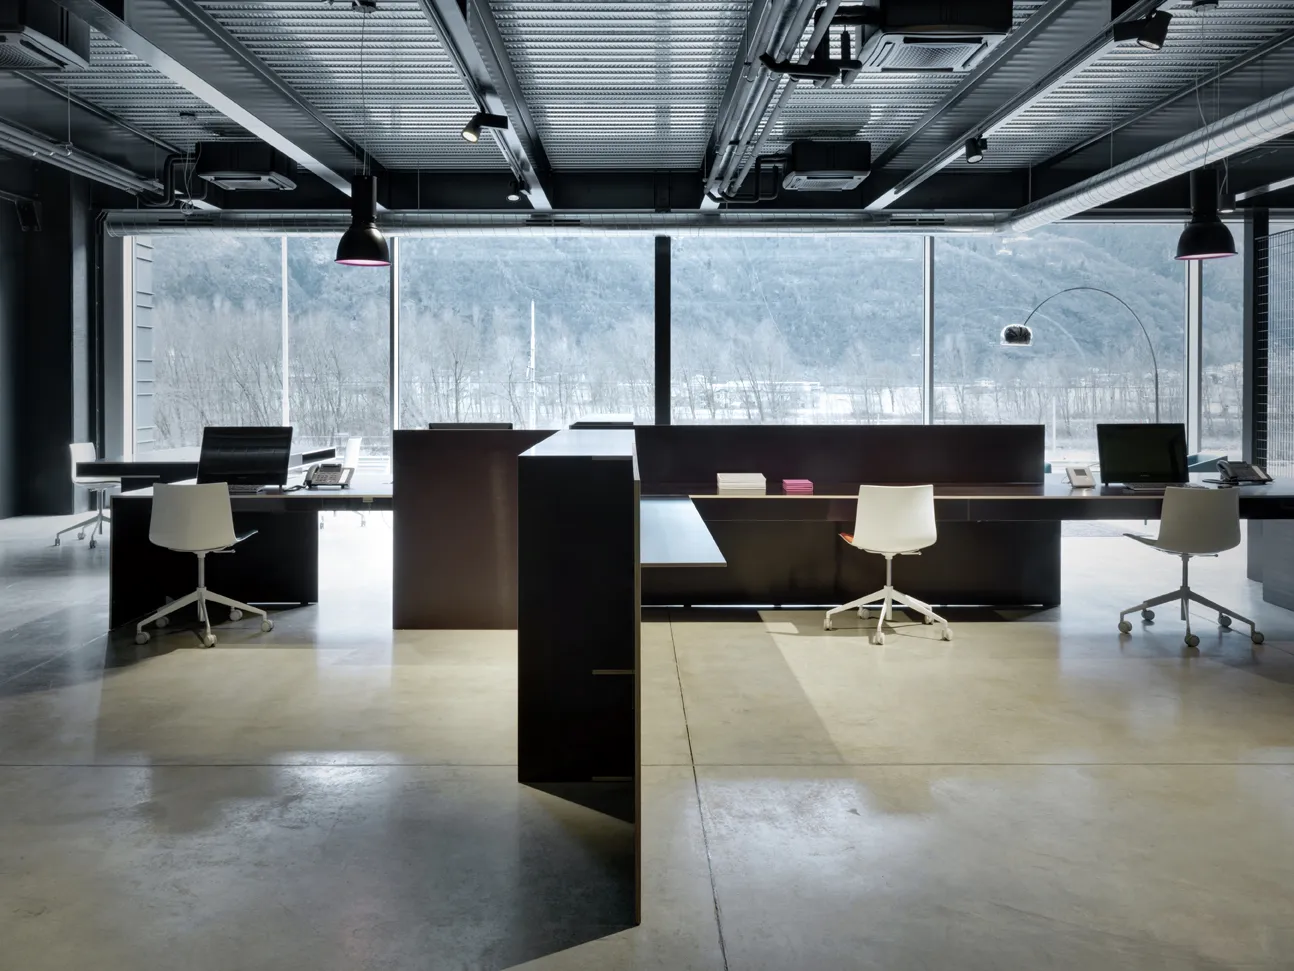
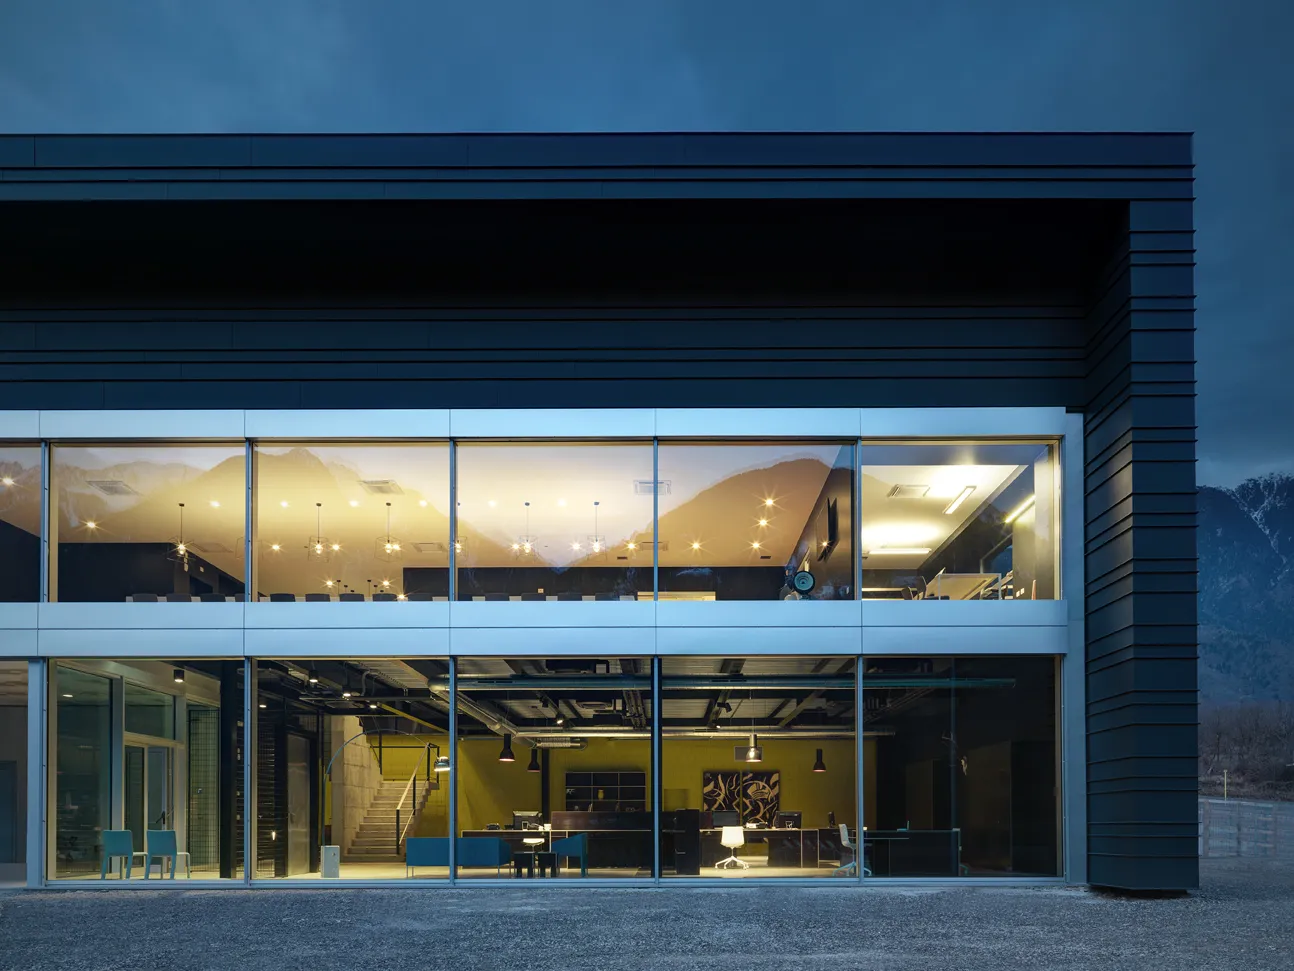
Gli uffici VG occupano una posizione panoramica insolita all’interno di una struttura industriale prefabbricata, affacciata sul fiume Adda e sulla valle coltivata. Una facciata continua in vetro e alluminio apre gli spazi al paesaggio e garantisce un’ampia illuminazione naturale.
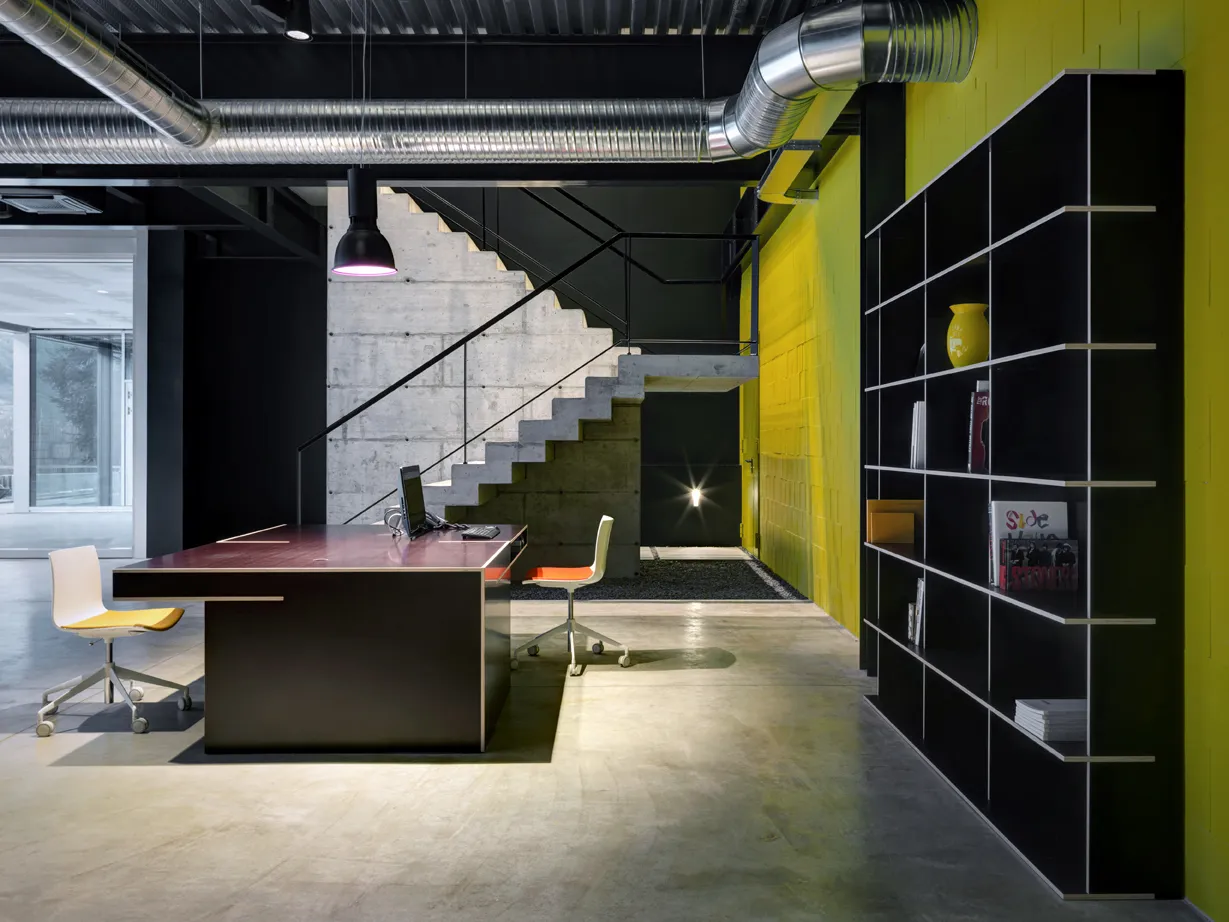
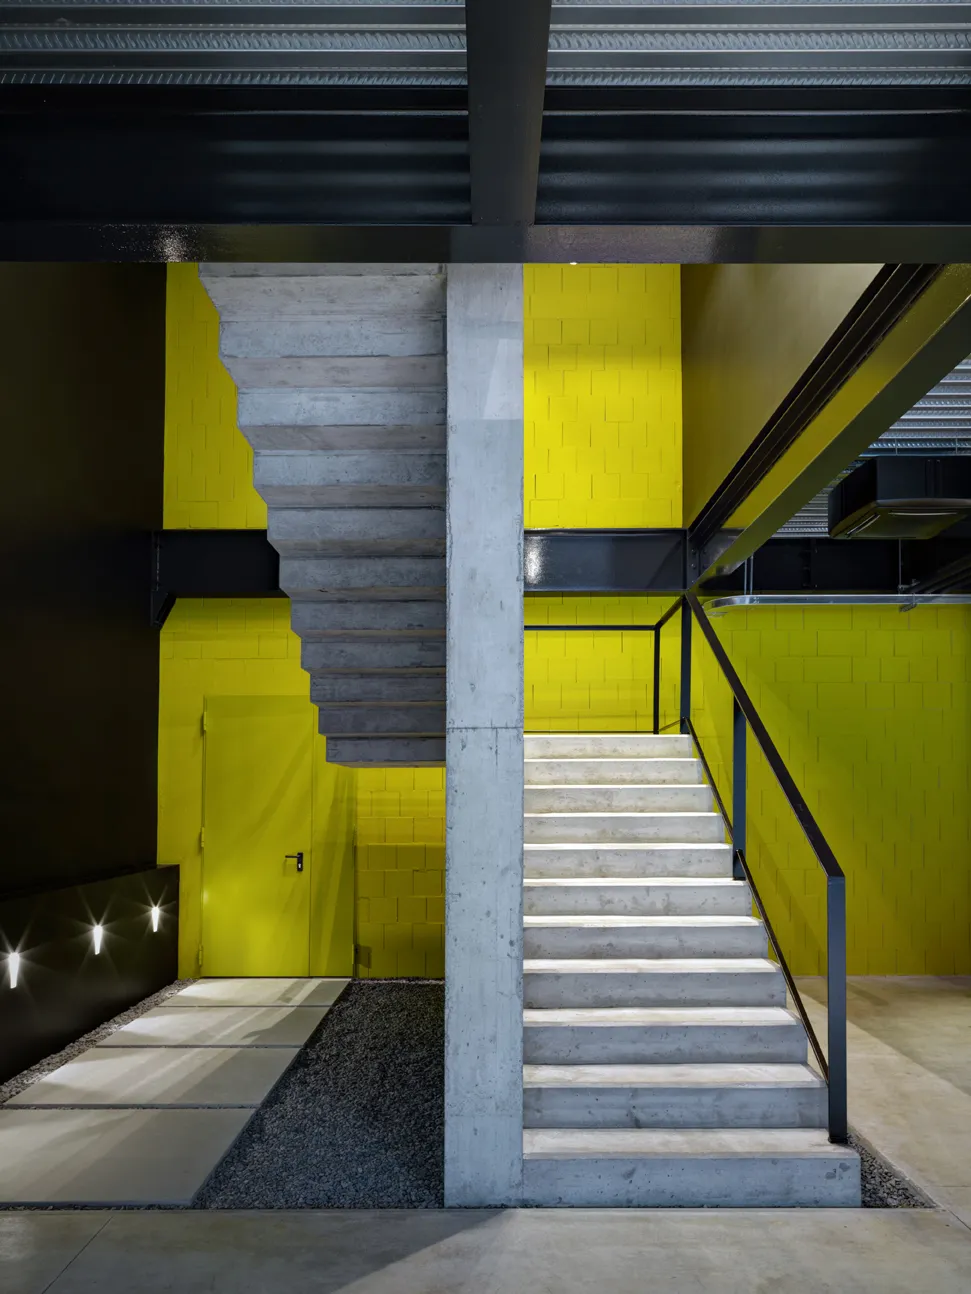
Il progetto si sviluppa su due livelli. Al piano terra si trovano gli uffici di segreteria, mentre il piano superiore ospita gli spazi direzionali. A collegarli è una scala in calcestruzzo armato a vista, la cui presenza materica assume un carattere quasi scultoreo e, al tempo stesso, scandisce il passaggio tra due atmosfere differenti.
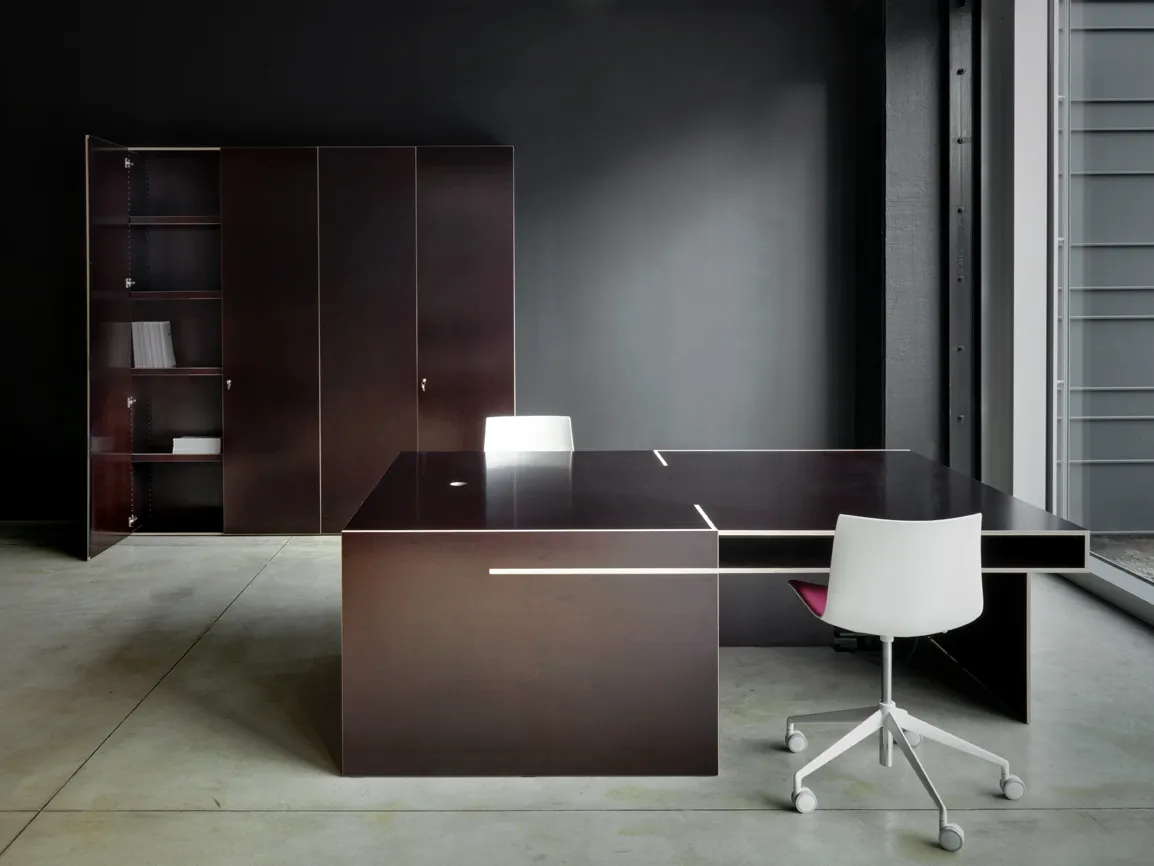
Il livello inferiore mantiene un linguaggio vicino a quello dell’officina e del magazzino: gli impianti elettrici e idraulici restano esposti e sospesi alla struttura metallica del solaio, le pareti in laterizio non vengono intonacate e la pavimentazione prosegue idealmente quella dello spazio produttivo. Al piano superiore, invece, il rovere termocotto, gli arredi e la scelta delle finiture introducono una dimensione più domestica.
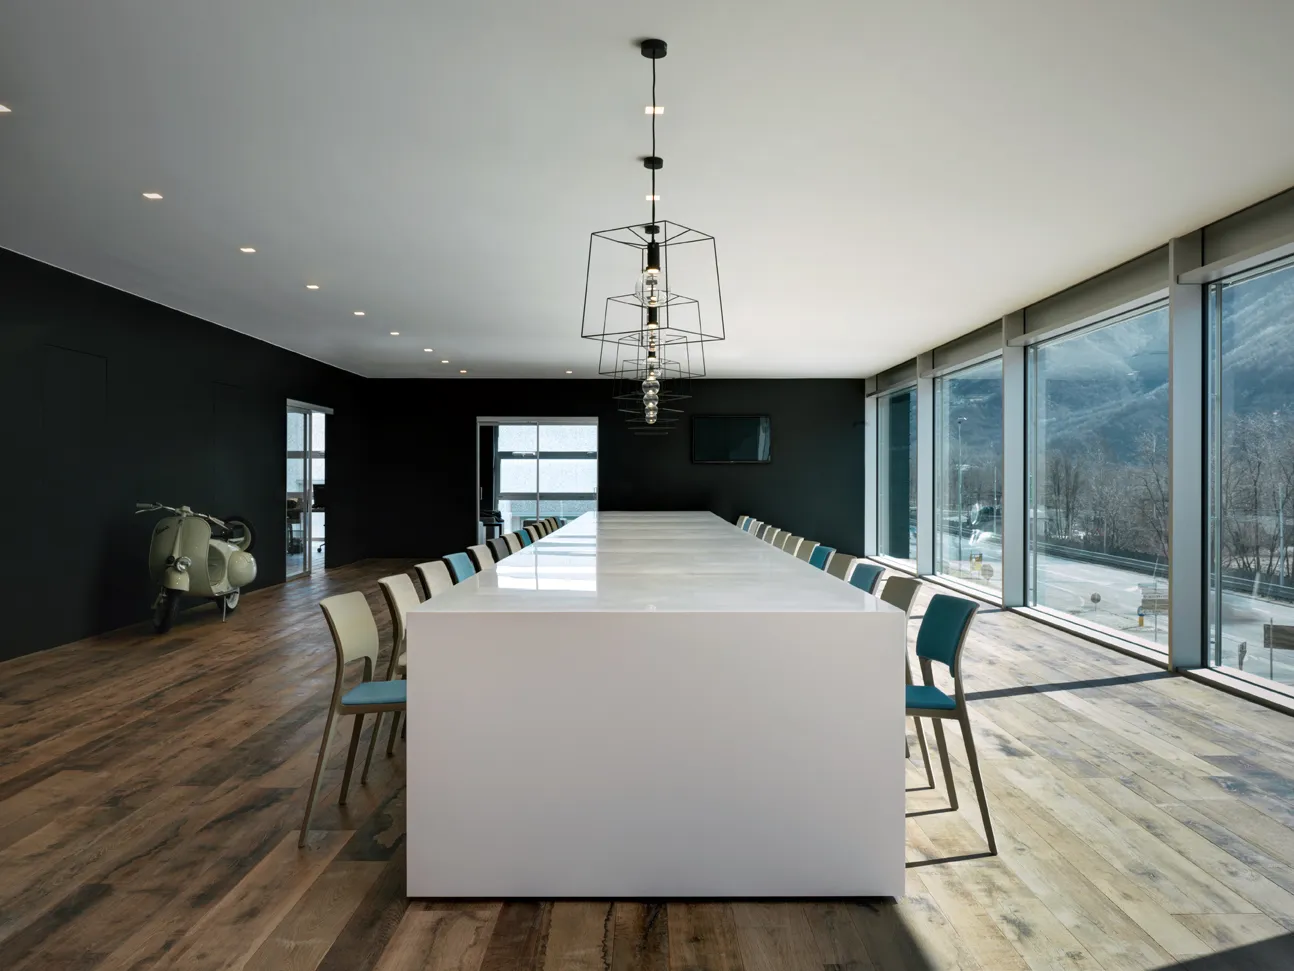
La luce artificiale accentua questa distinzione. Al piano terra, un’alternanza calibrata di luce e ombra assicura l’illuminazione delle postazioni senza annullare il carattere raccolto dell’ambiente. Al livello direzionale prevale invece una luce diffusa e uniforme, rafforzata dalla superficie bianca del grande tavolo riunioni rivestito in Corian: lungo nove metri, può accogliere trenta persone.
English
Inside a prefabricated industrial structure, the offices enjoy an unusual panoramic position towards the river Adda and the cultivated valley. The glass and aluminum curtain wall provides a wide view and exceptional natural lighting. The project is spread over two levels, the ground floor is used for offices secretarial while the first floor is used the executive offices. The two floors communicate via a staircase in reinforced concrete exposed face and are characterized by a different use of materials and lighting. About the stair, materiality that characterizes it, makes a sculptural element, and simultaneously divider between the two levels. The ground floor is a propagine workshop-warehouse, maintains an industrial connotation. We have chosen to leave exposed the electrical and hydraulic plant, hanging it to the metal structure that supports the upper floor, not to plaster the wall brick partition and to continue with the workshop floor. On the first floor the oak termocotto and in general the choice of materials and furnishings give the space a home flavor. To further emphasize this diversity of perception between the two levels has played a key role how to use the illuminazione artificial. Ground floor you chose to create a play of light and shadows that ensured sufficient light to workstations but in complex did perceive the environment slightly dark and relaxing. Upstairs, on the contrary, the choice of radiated light evenly, makes the room very bright, in this sense, a great contribution is made by the whiteness of the large meeting table covered with corian, with span of nine meters and thirty seats. Berbenno di Valtellina ITALY