SV House
Building upon the stone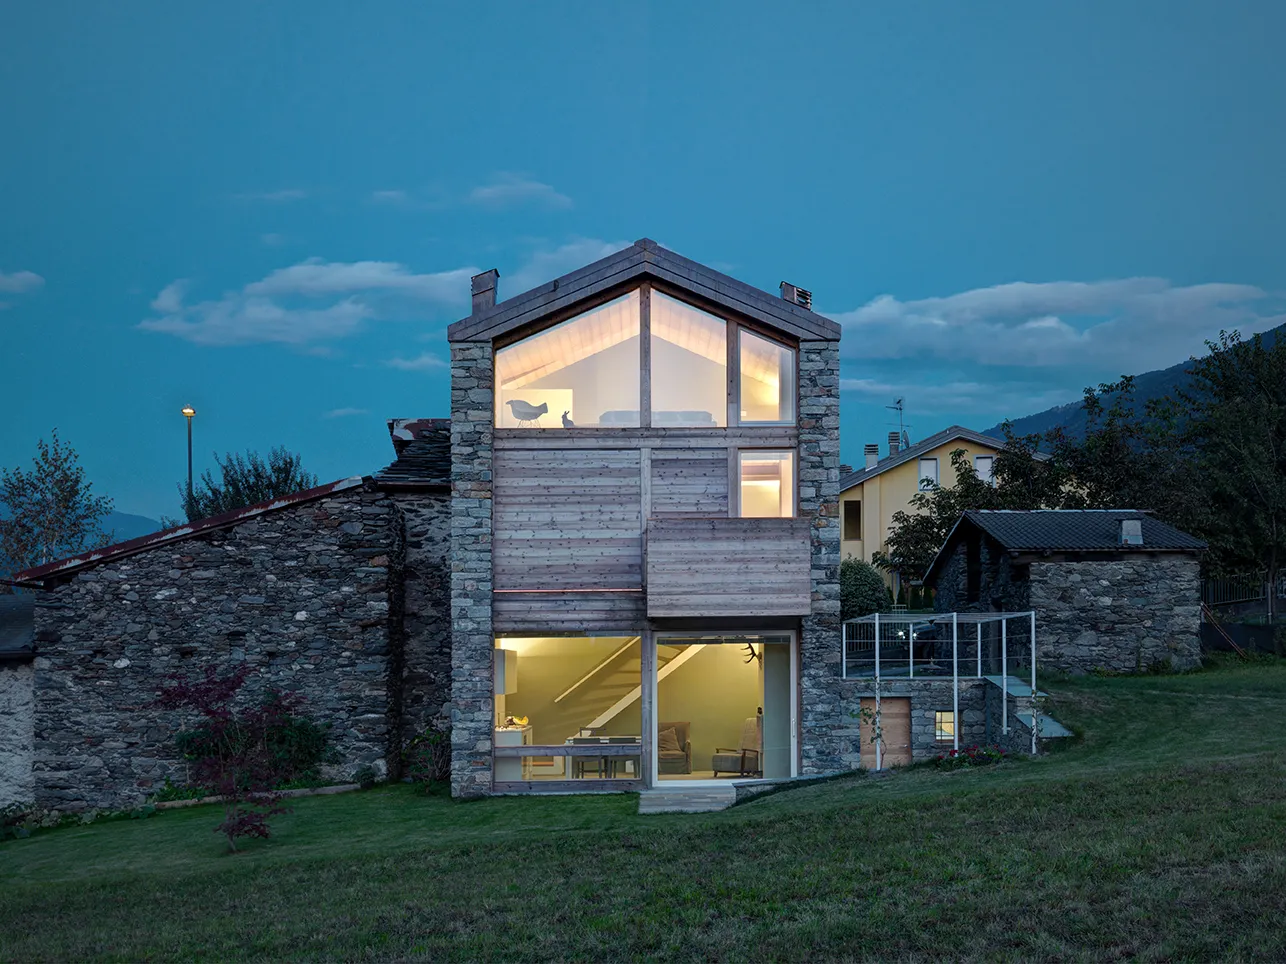
English
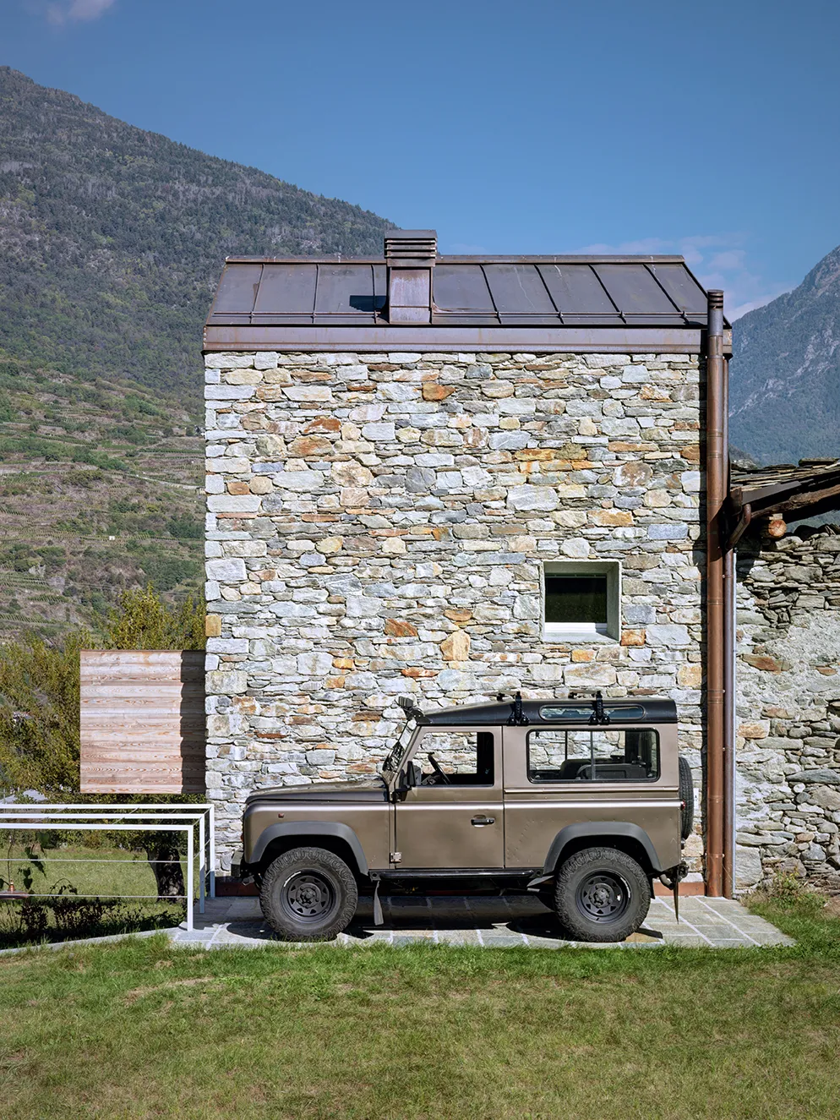
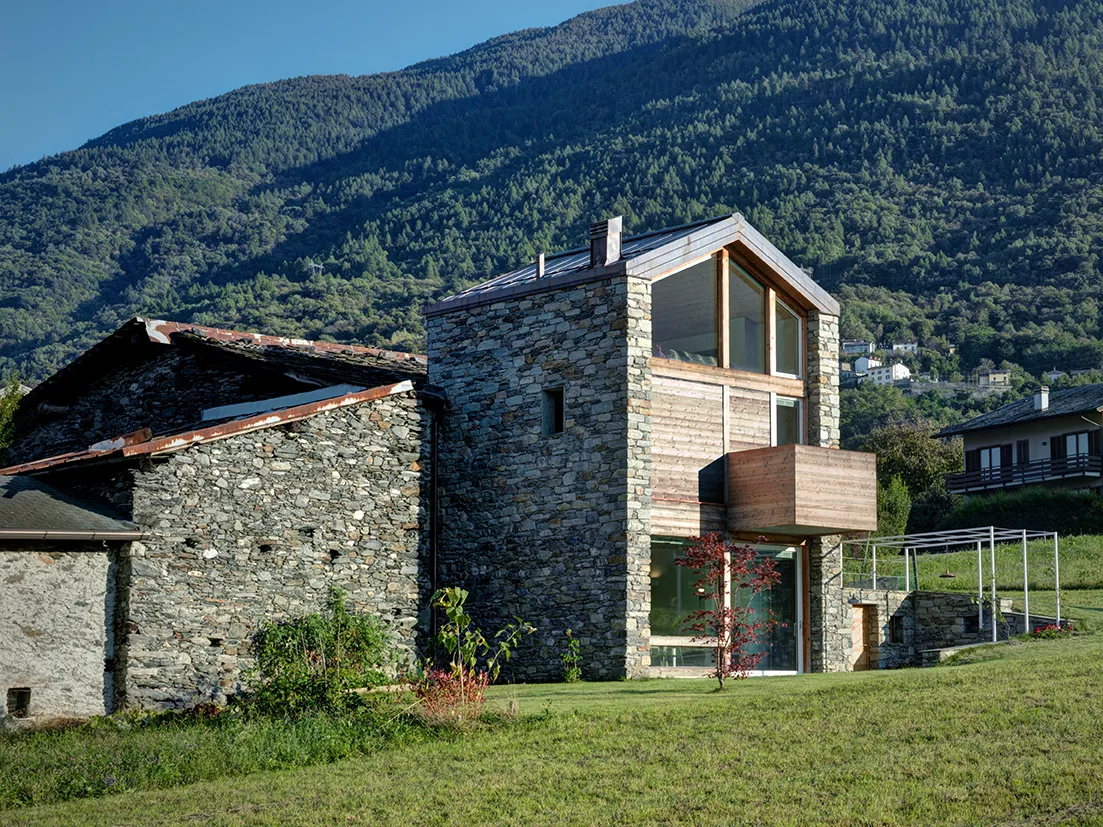
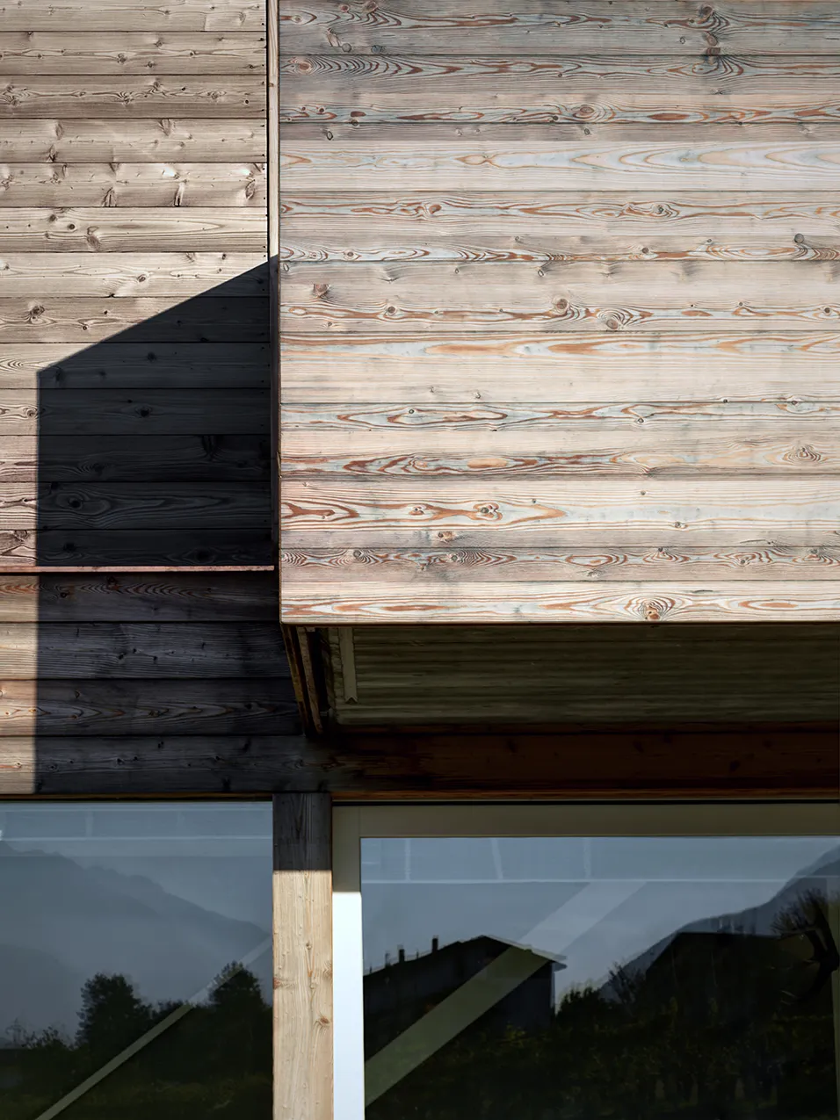
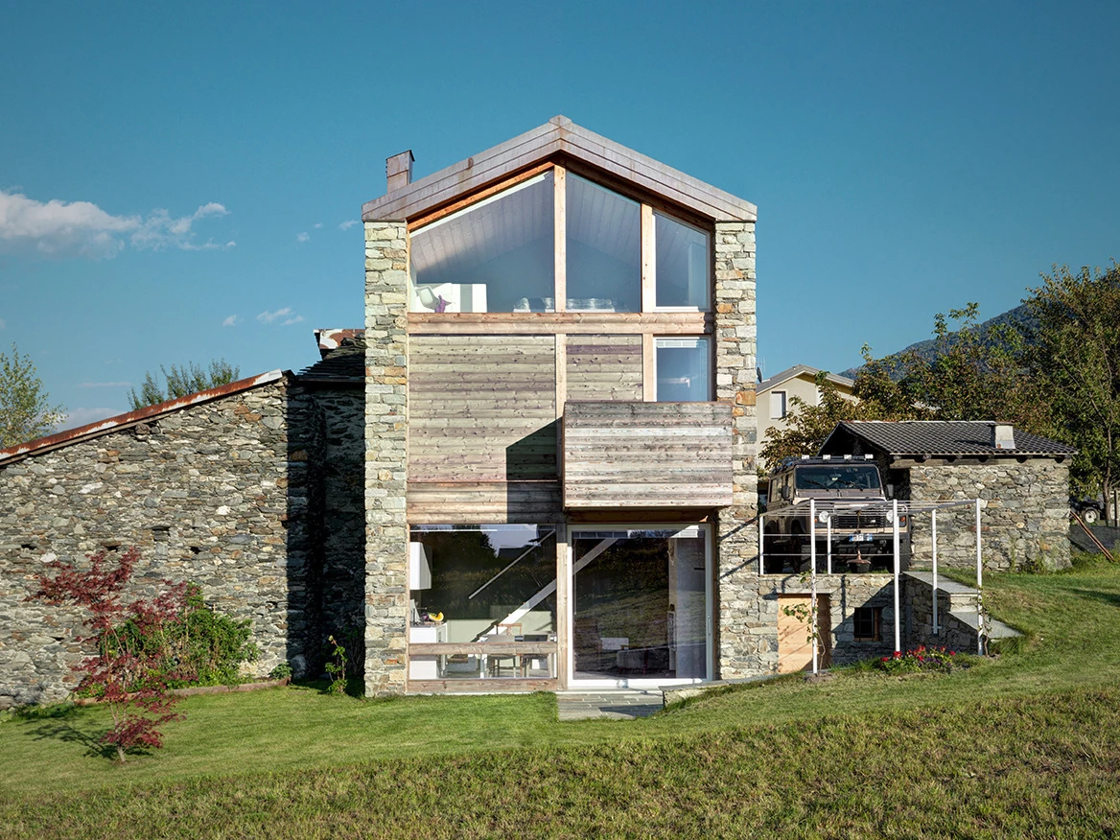
In Albosaggia, SV House is built into the remains of a rural building. Two walls of split local stone define the volume and, together with a new concrete slab, support the timber structure above. On the west elevation, brushed larch slats recall the rhythm of Alpine timber construction and frame the glazing towards the valley.
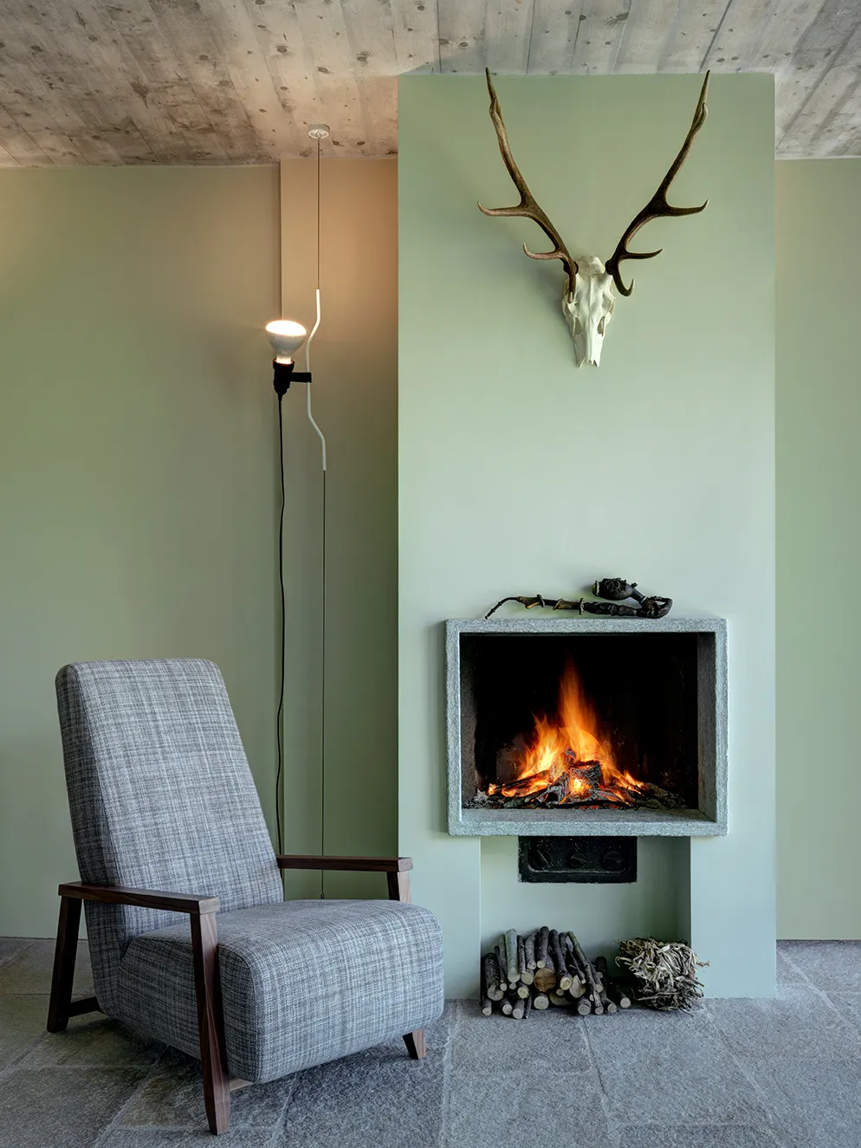
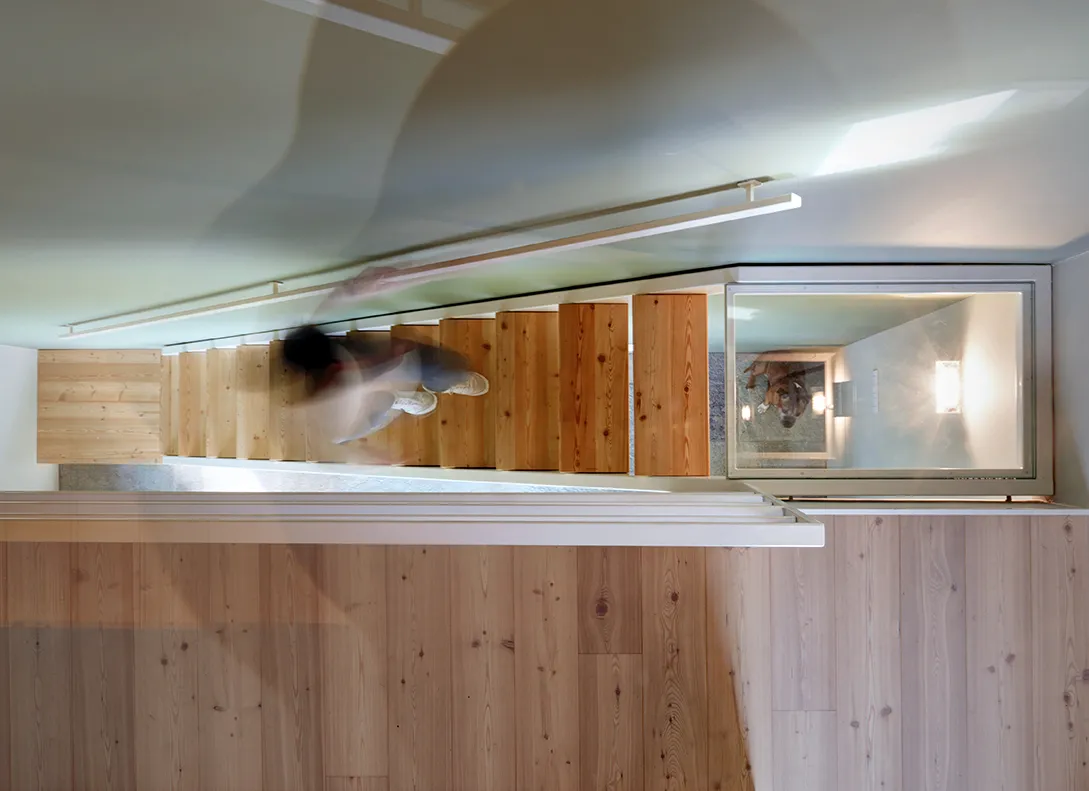
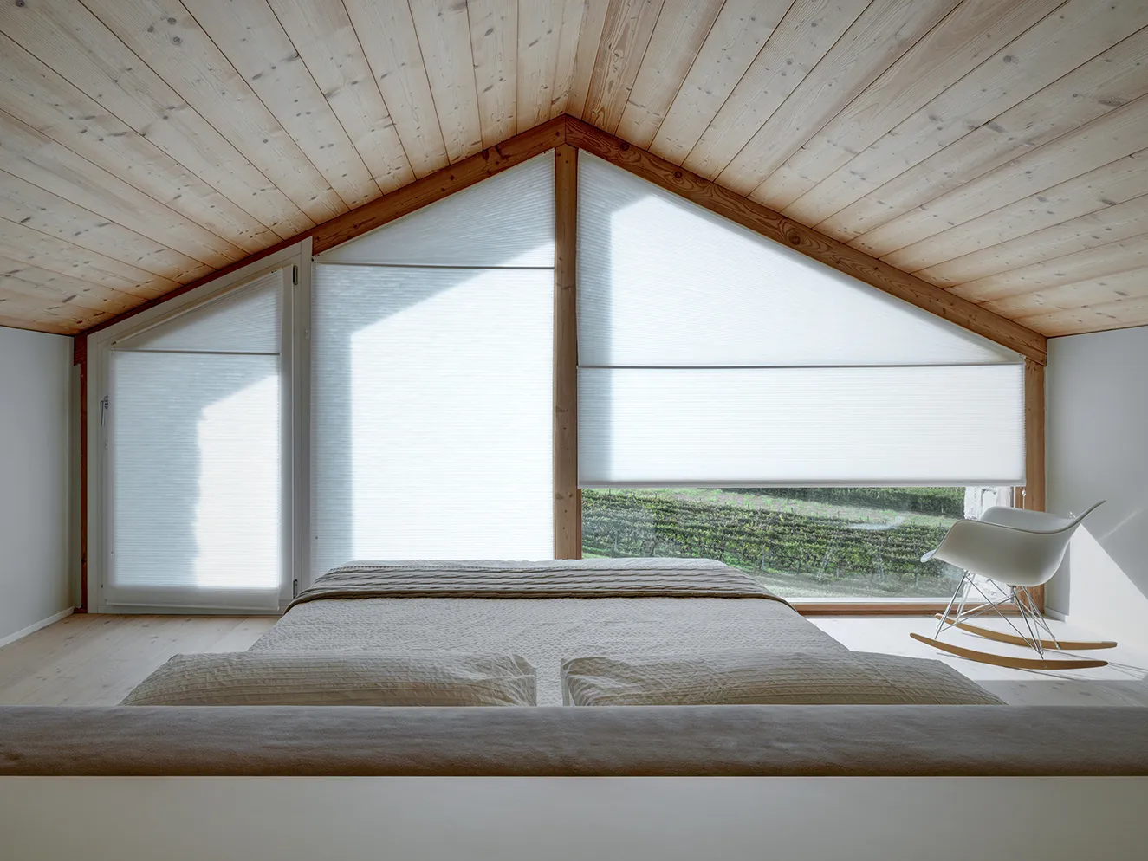
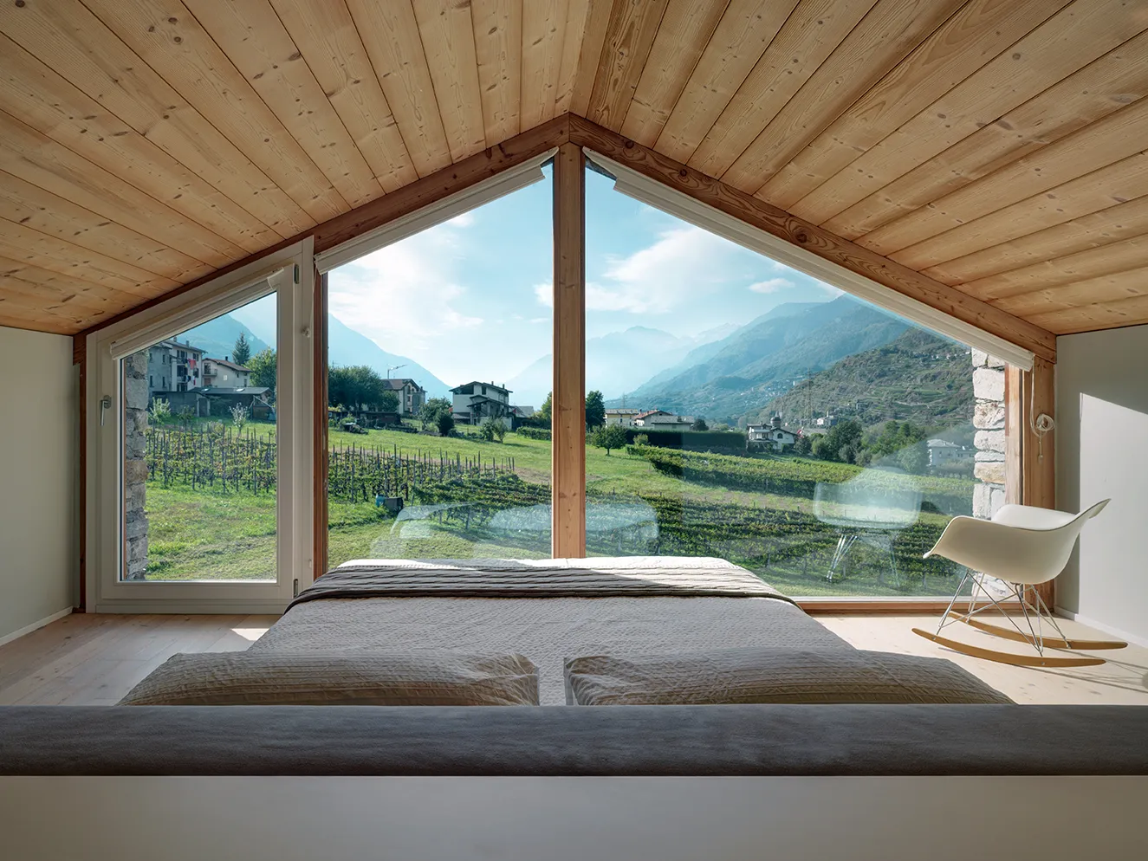
The compact plan develops vertically. The kitchen and hearth occupy the ground floor, a bedroom and bathroom the middle level, and the principal bedroom the top. The stair on the east side has transparent landings that keep the full height of the house perceptible.
Split-face Luserna stone continues from the ground floor onto the small terrace. Long views to the west and the continuity of the floor give the compact house a sense of depth. Its intimacy comes from the proximity of the hearth, the fabric of the walls and the landscape visible from the rooms.