Allianz
A new architectural identity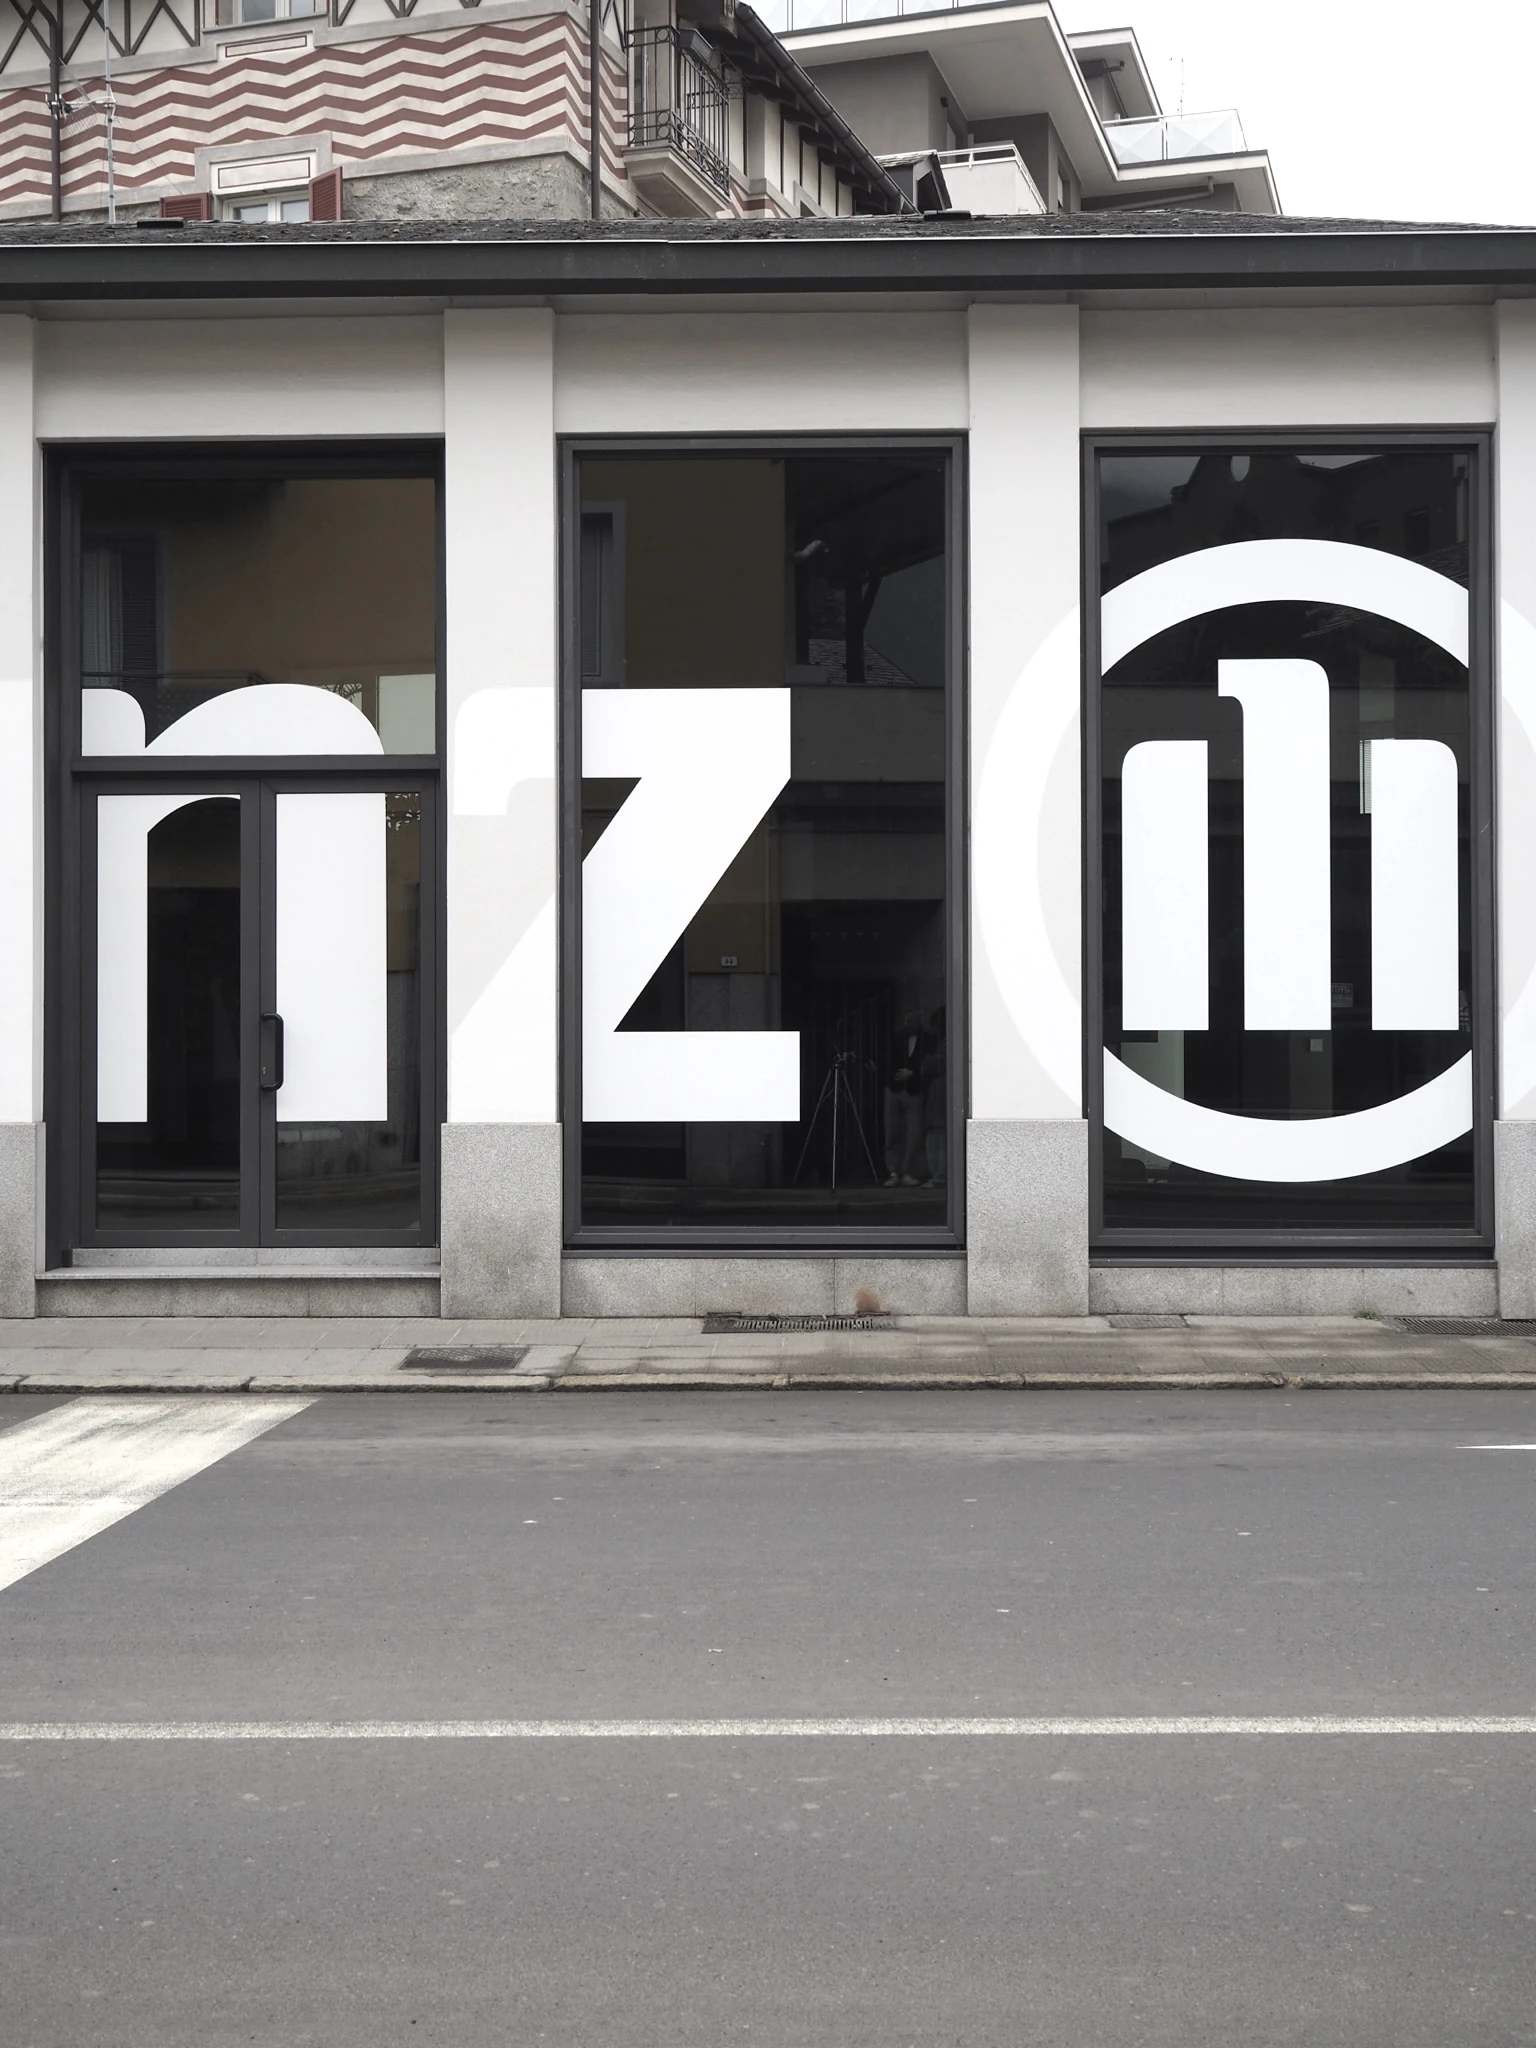
English
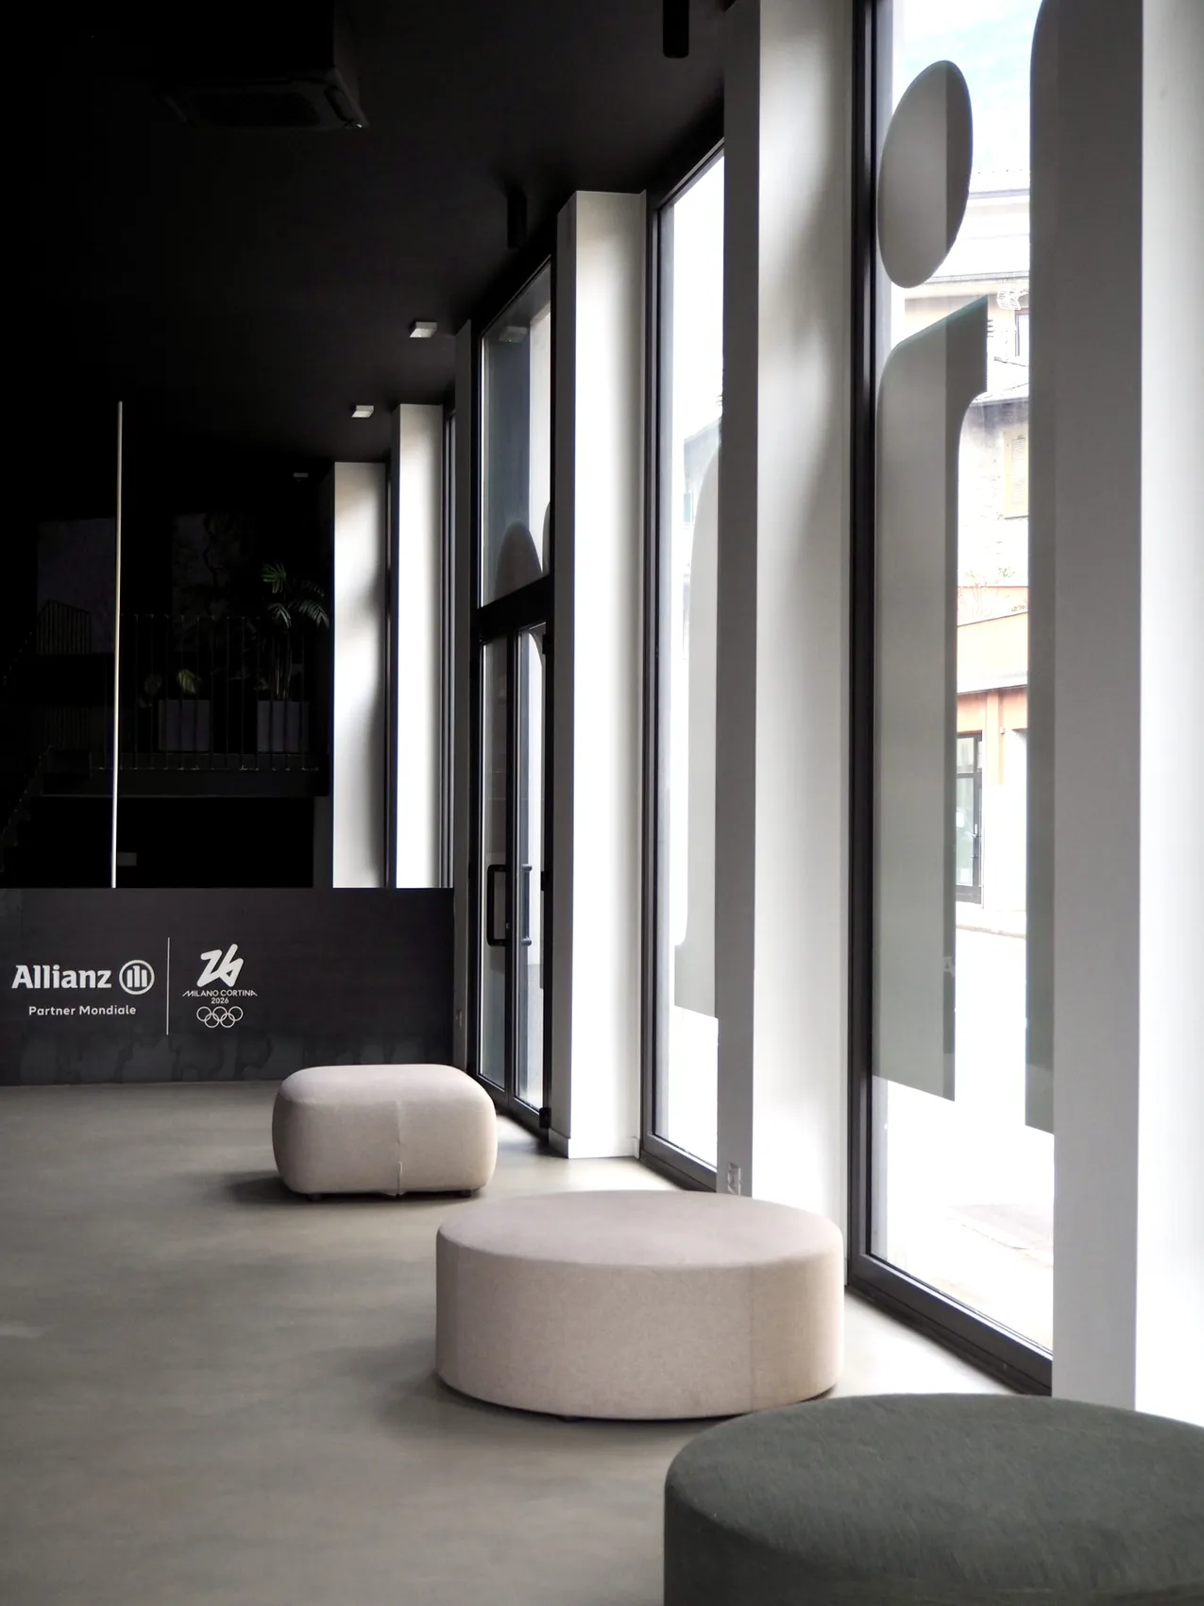
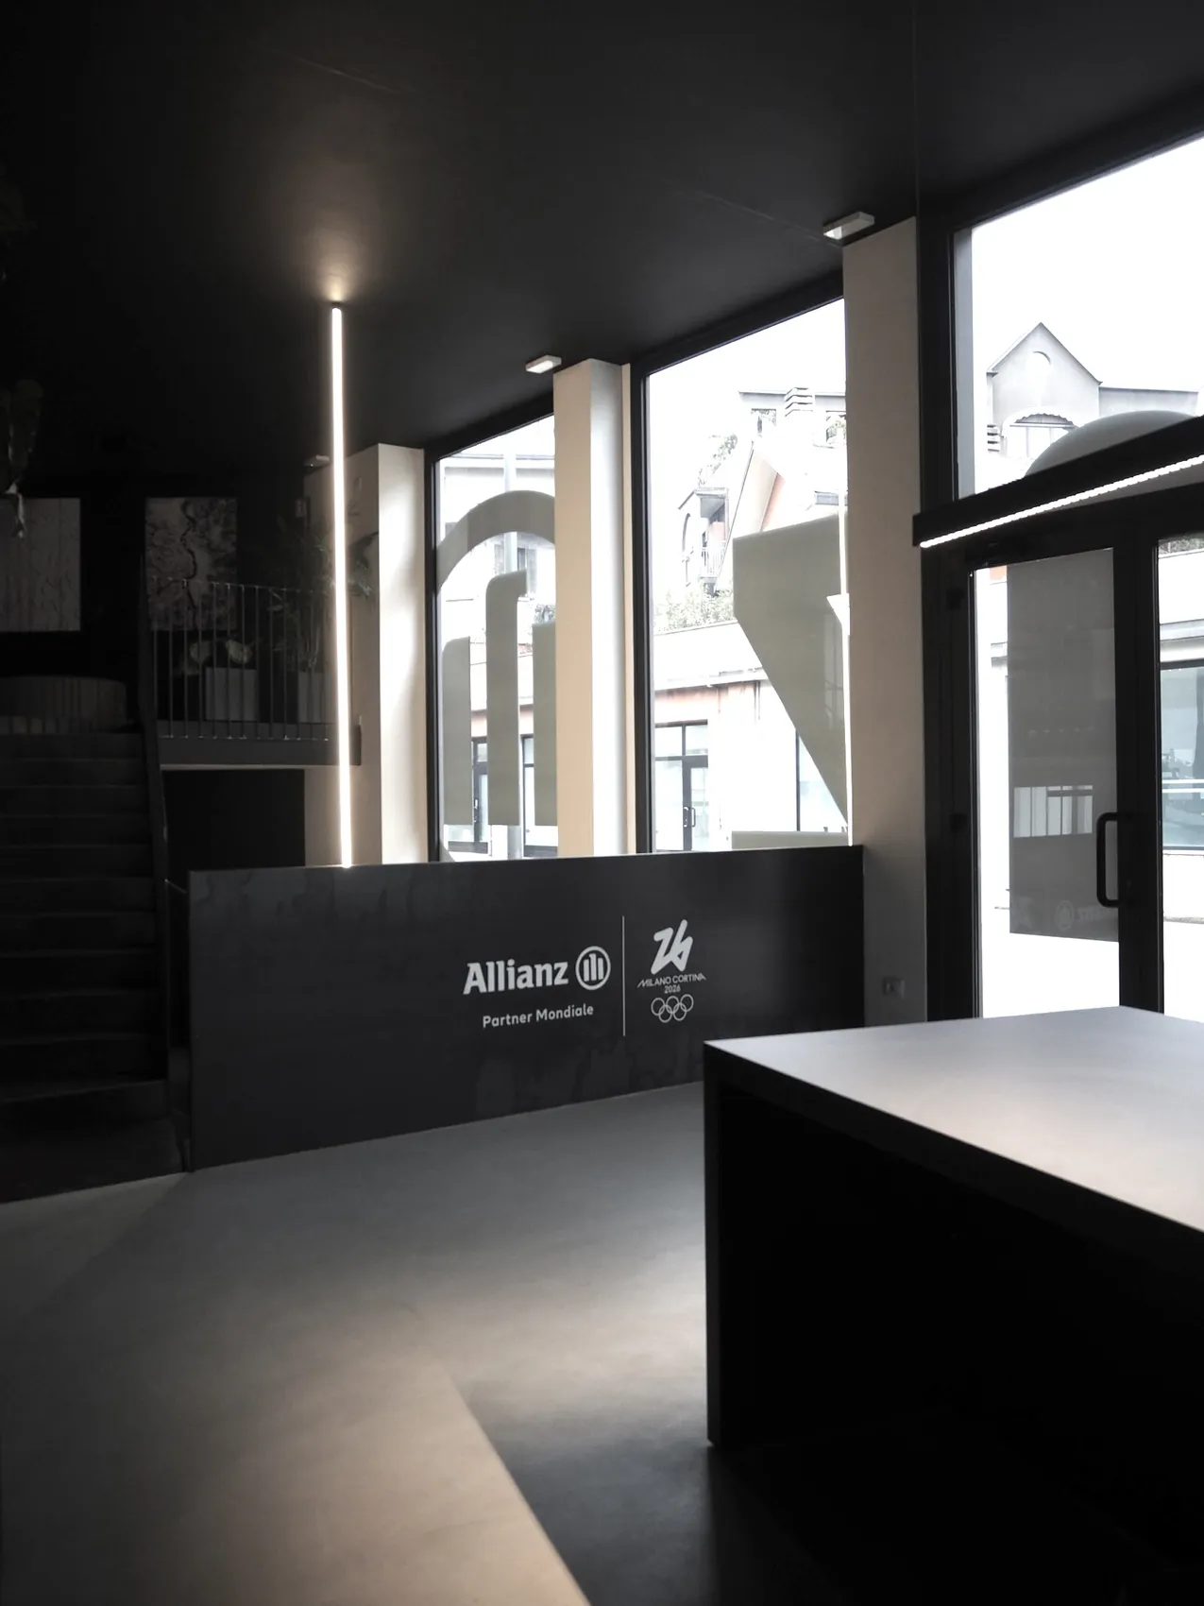
The building now occupied by Allianz offices formerly housed a newspaper. Its acquisition and change of use provided an opportunity to rethink the internal organisation, transforming spaces conceived for editorial work into a contemporary workplace.
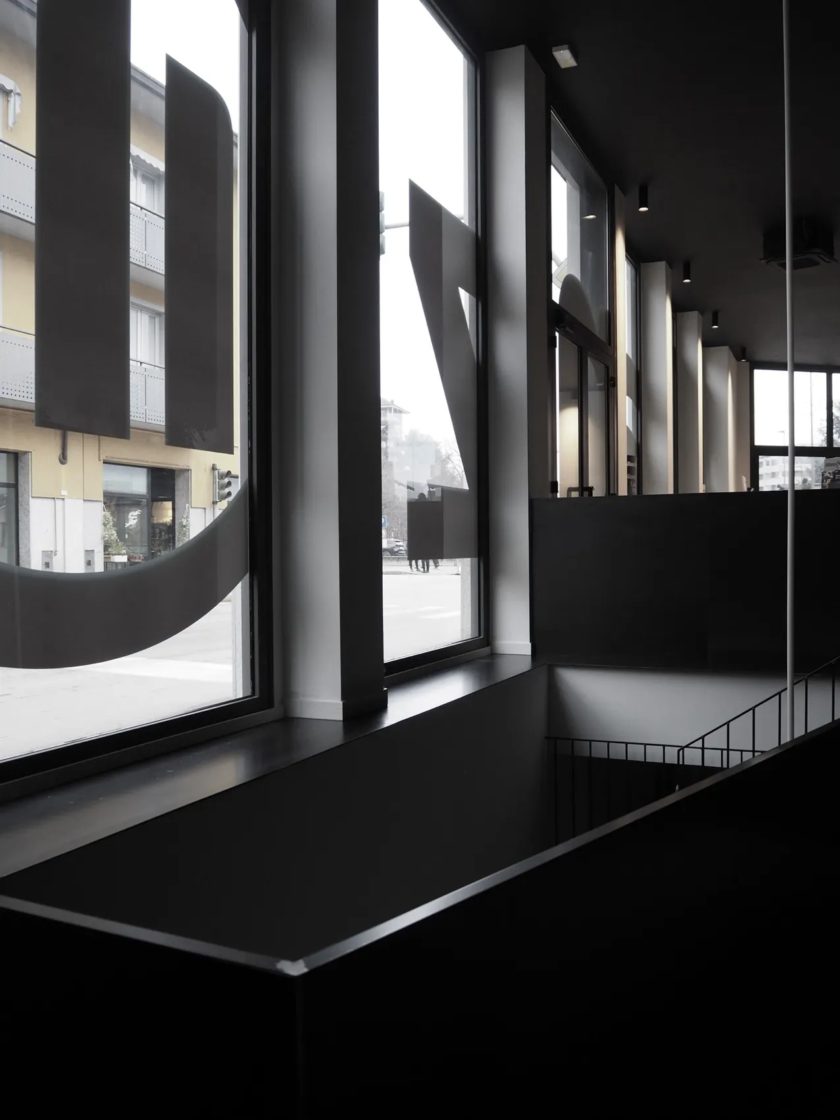
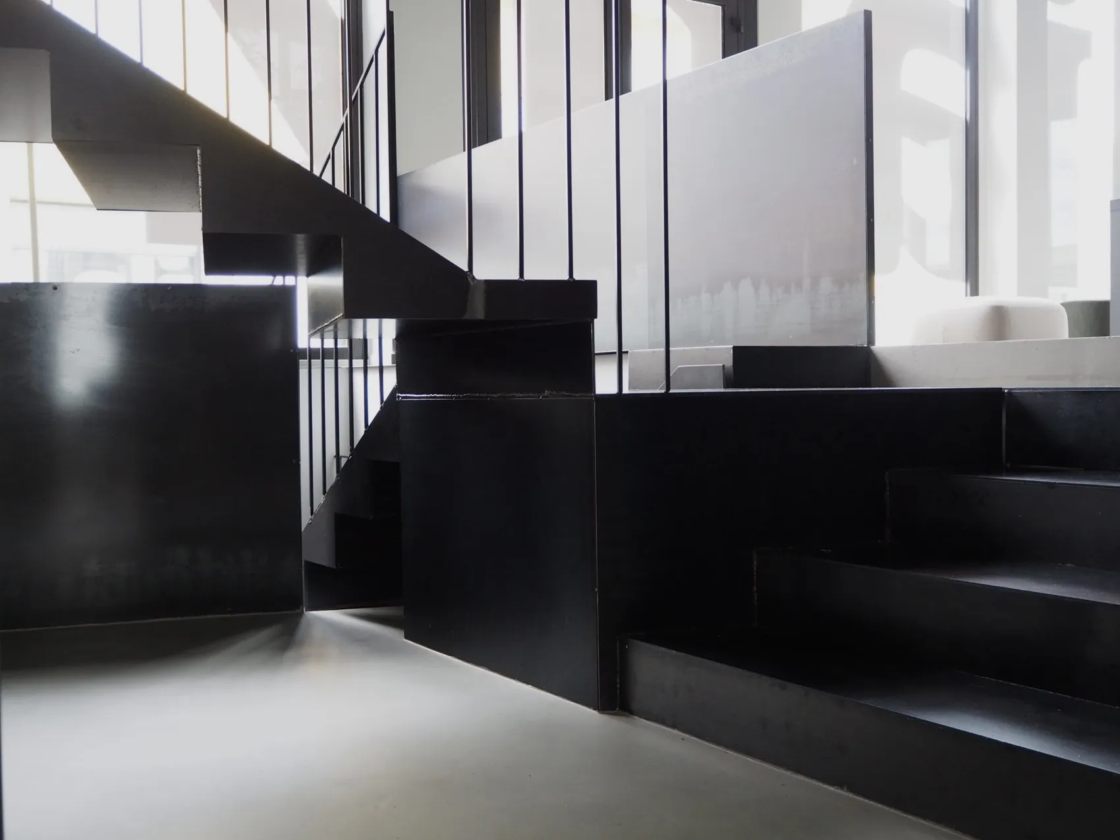
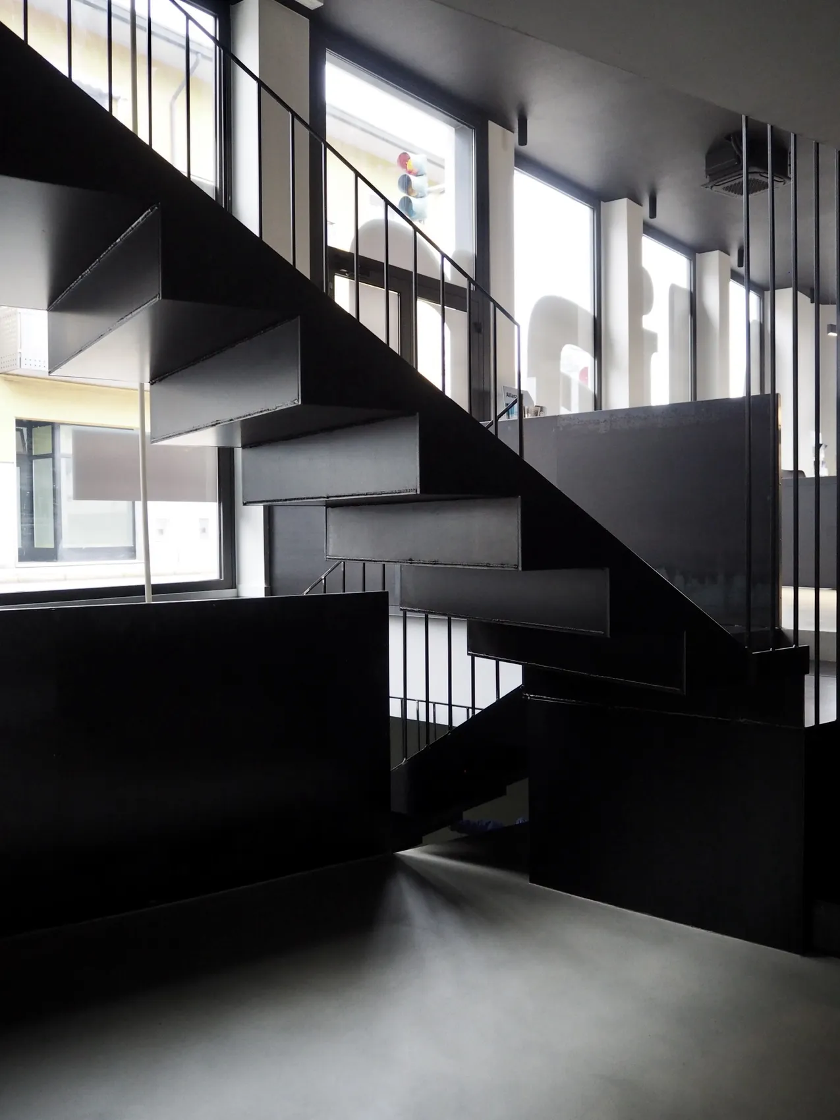
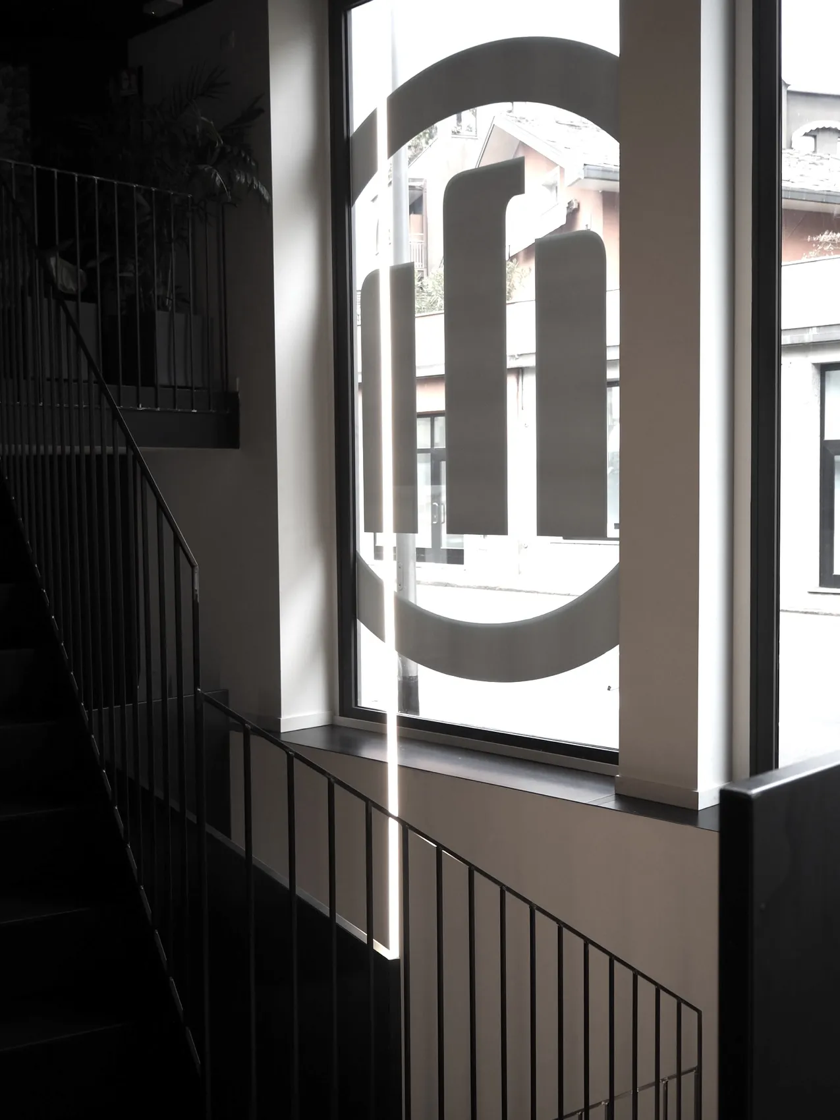
The defining decision concerns circulation. The original staircase was relocated and replaced with a new connection between the basement, ground and first floors. More than a functional link, the stair becomes the organising element around which rooms, routes and views are arranged. A fully planted wall runs longitudinally through the building, bringing a natural presence into the sequence of working spaces.
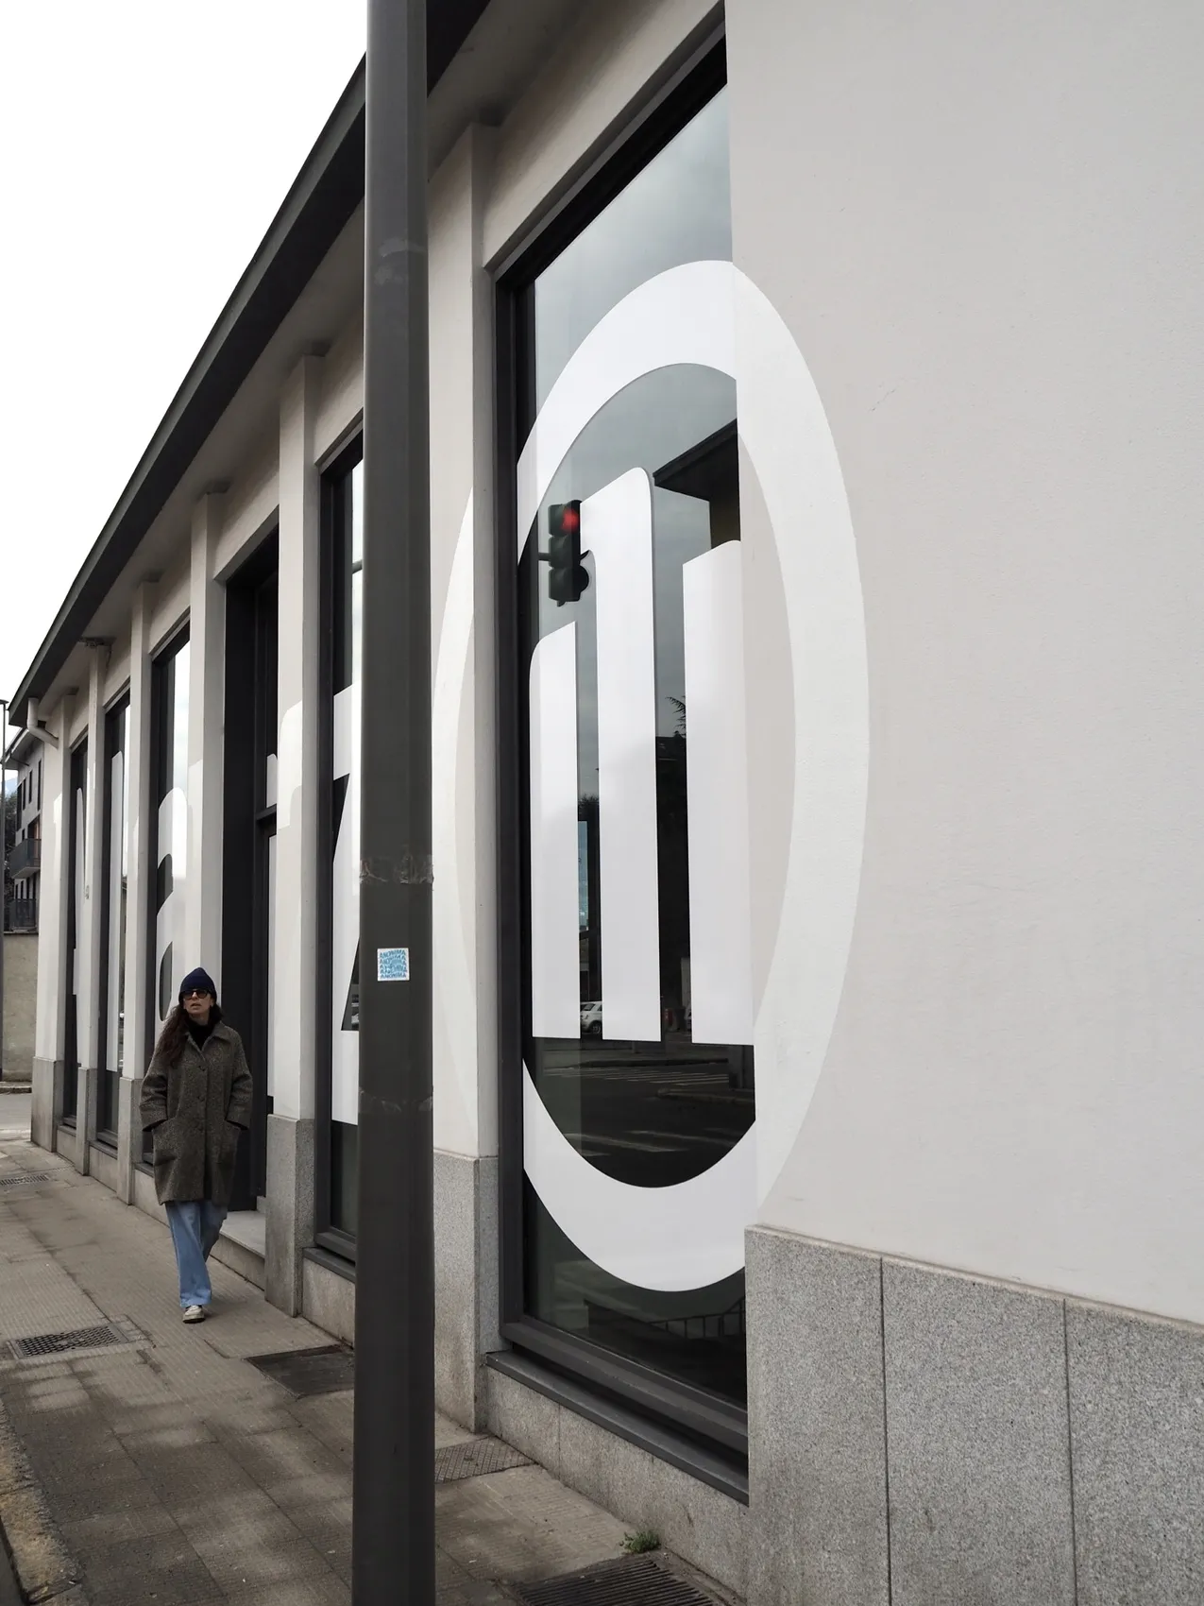
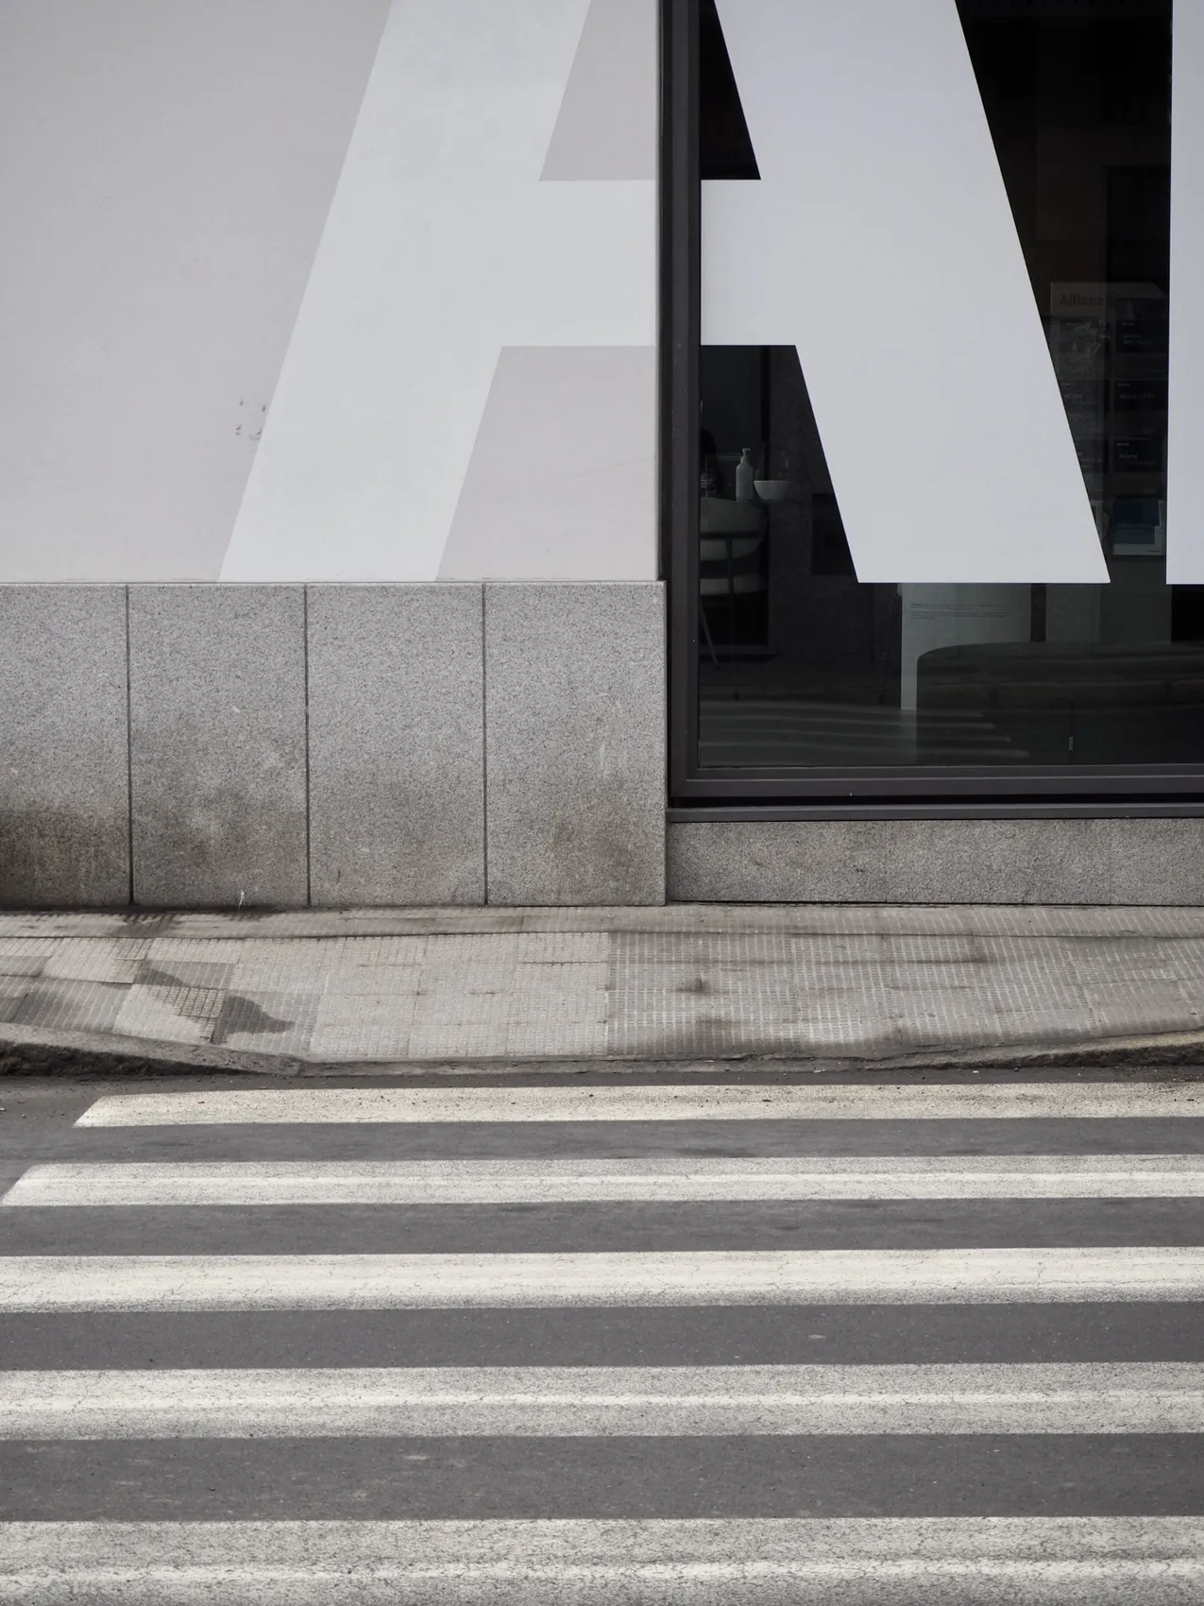
Outside, the building acquires a new identity through large-scale lettering spanning the full frontage. The graphic element extends across both glazing and solid walls, making the façade read as a single composition. Rather than simply displaying a name, it gives architectural expression to the building's transformation.