SV House
Italiano
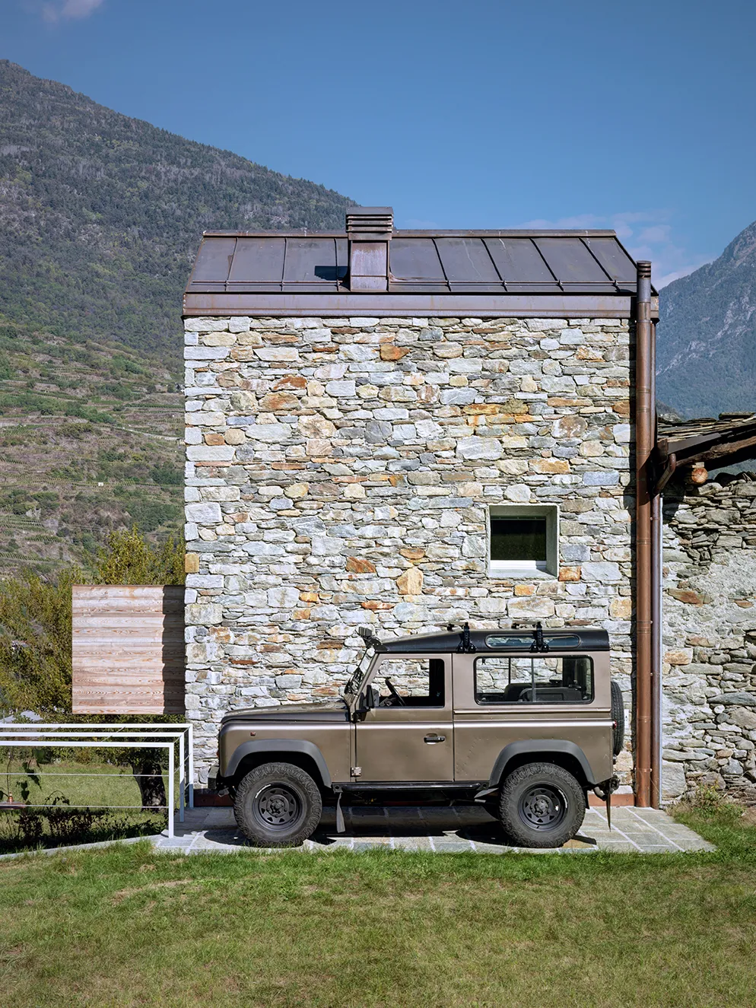
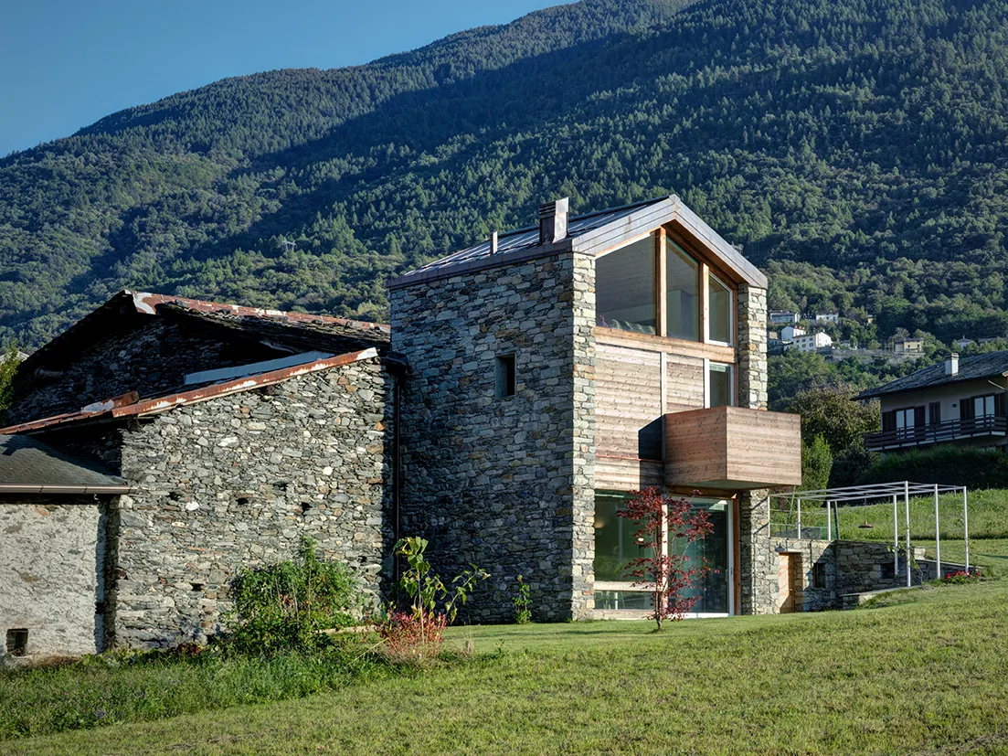
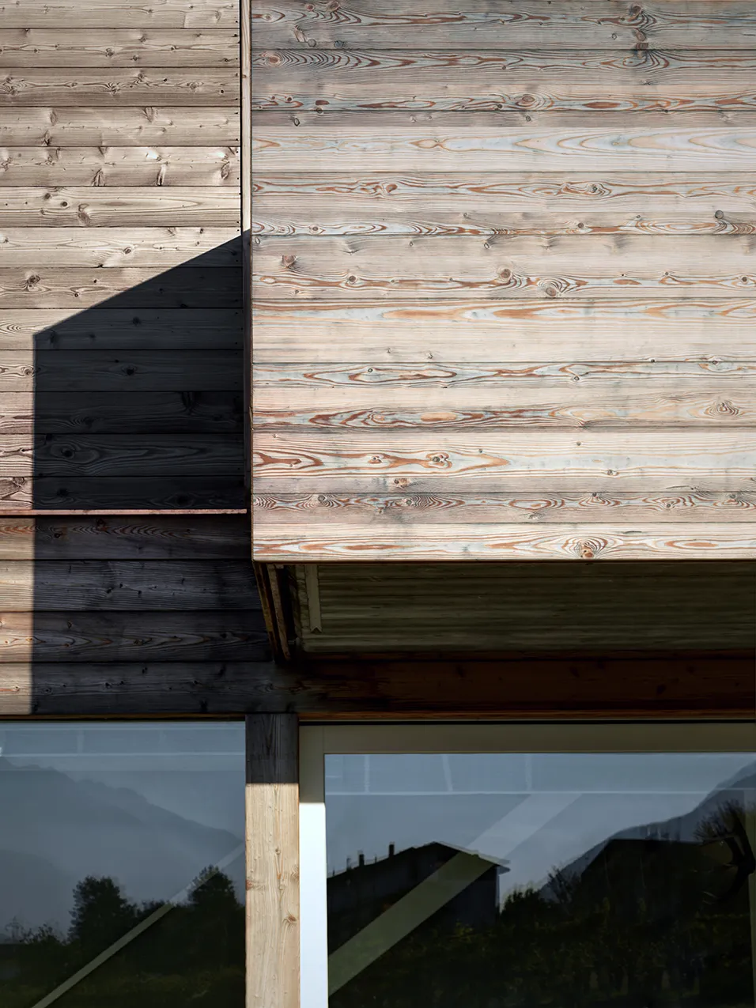
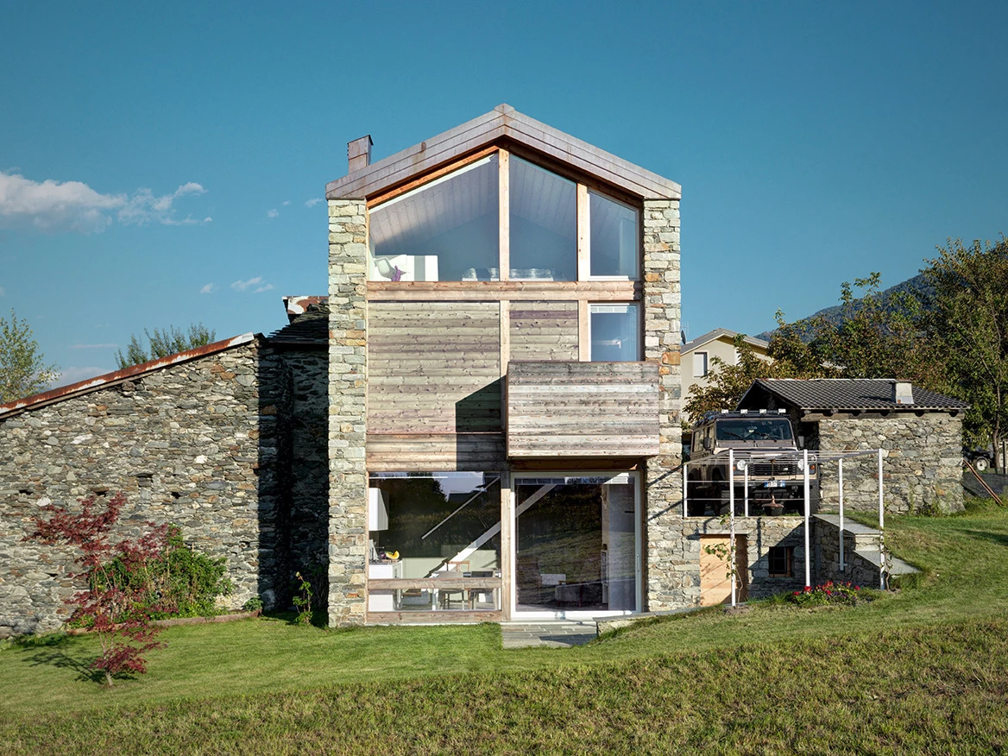
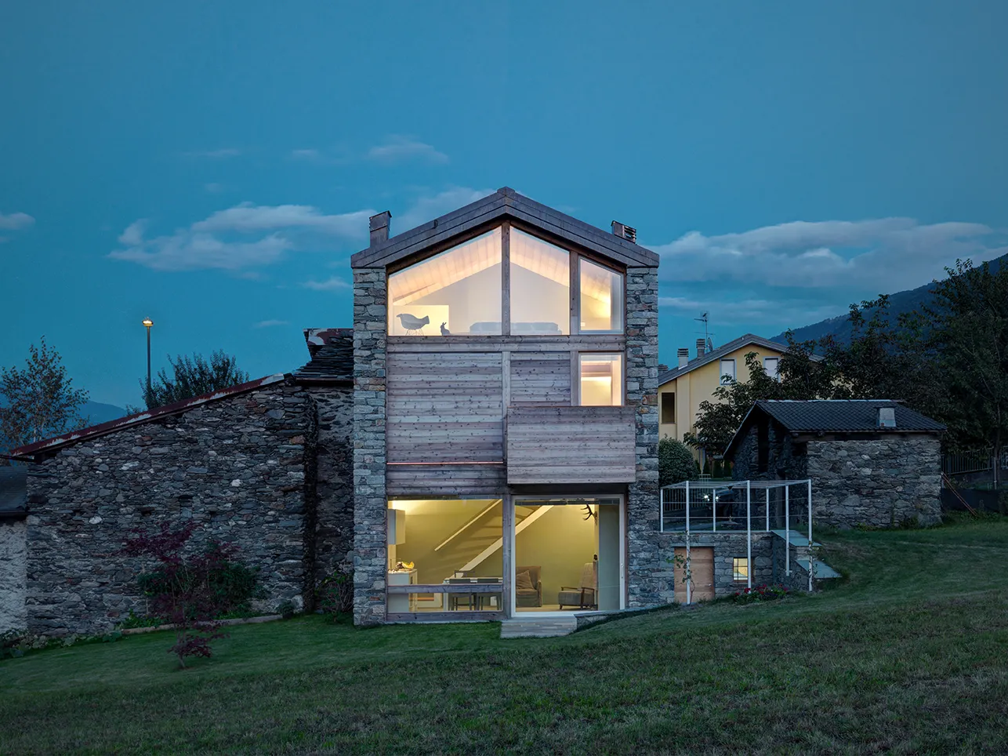
Ad Albosaggia, SV House si innesta sui resti di un edificio rurale. Due muri in pietra locale a spacco definiscono il volume e sostengono, con il nuovo solaio in calcestruzzo, la parte superiore in legno. Sul fronte occidentale, le doghe di larice spazzolato riprendono la scansione delle strutture lignee alpine e inquadrano le vetrate verso la valle.
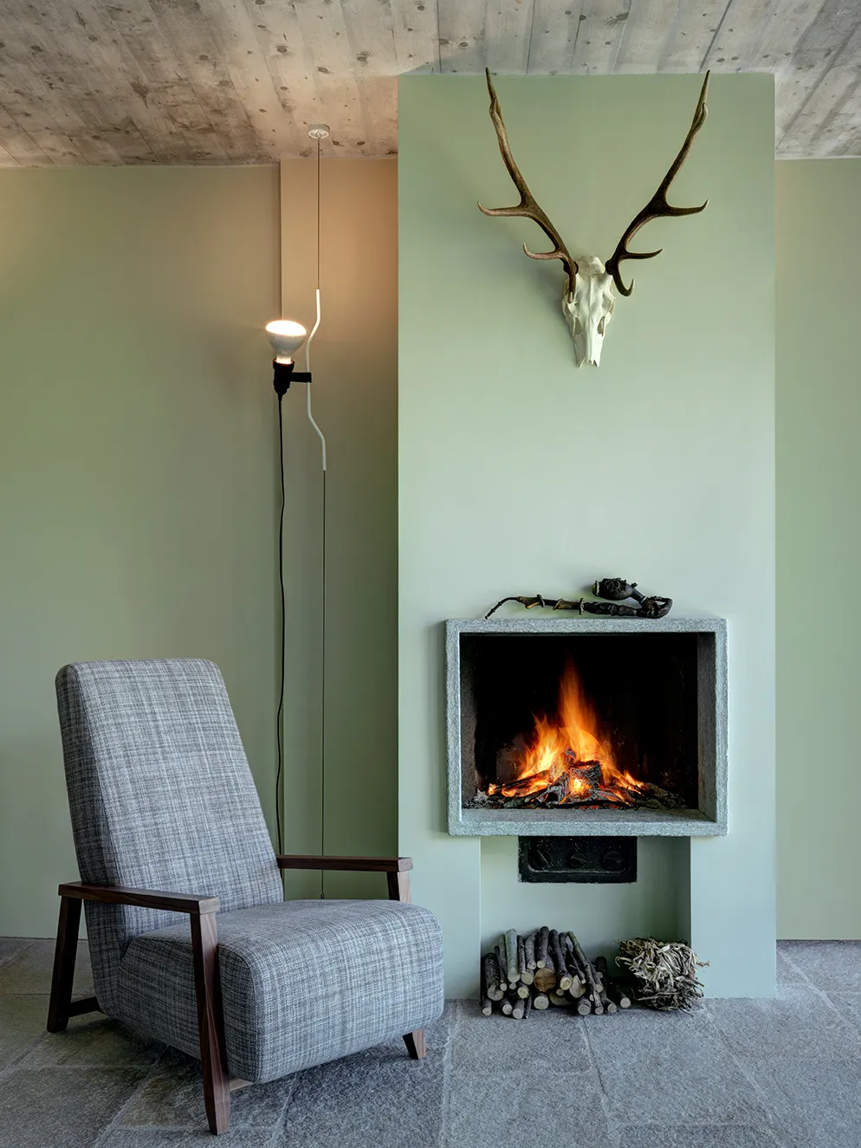
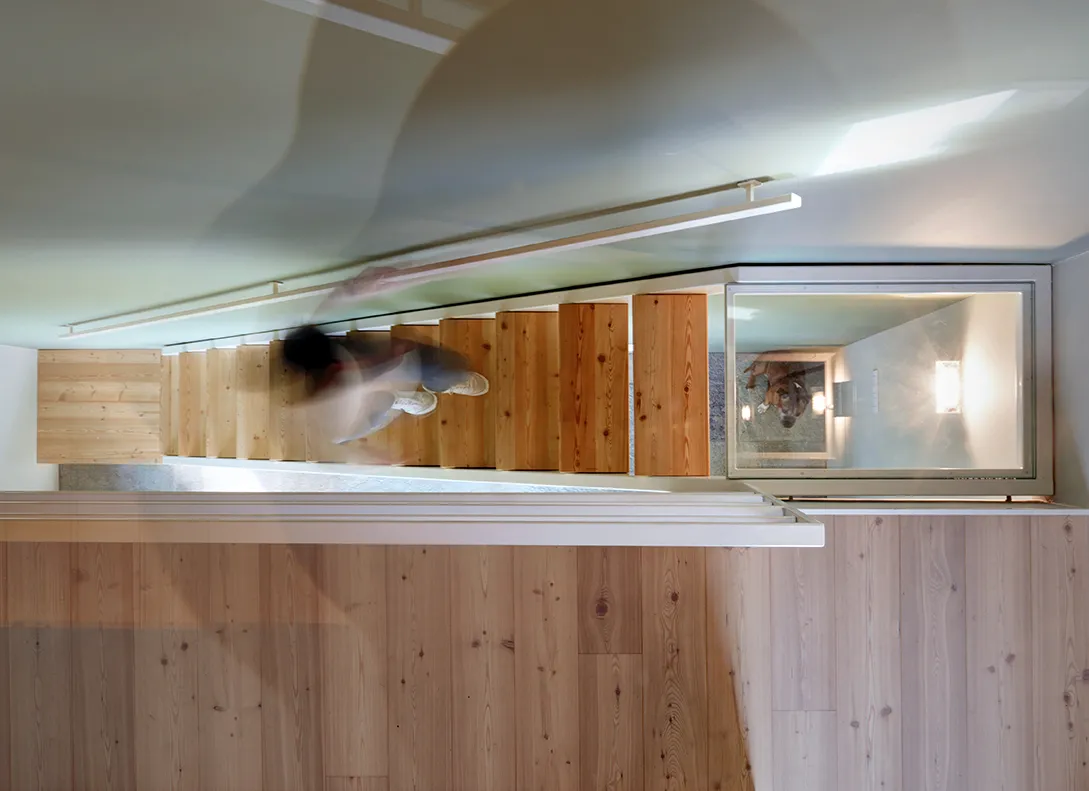
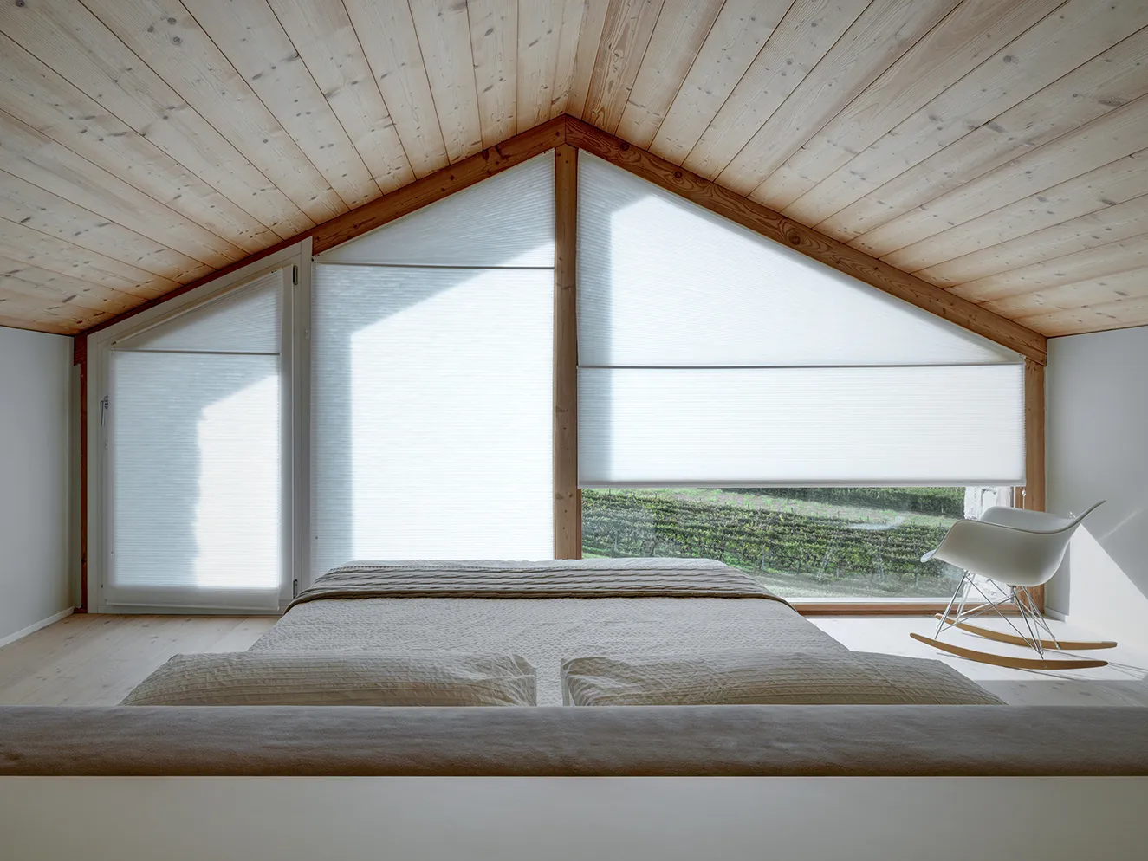
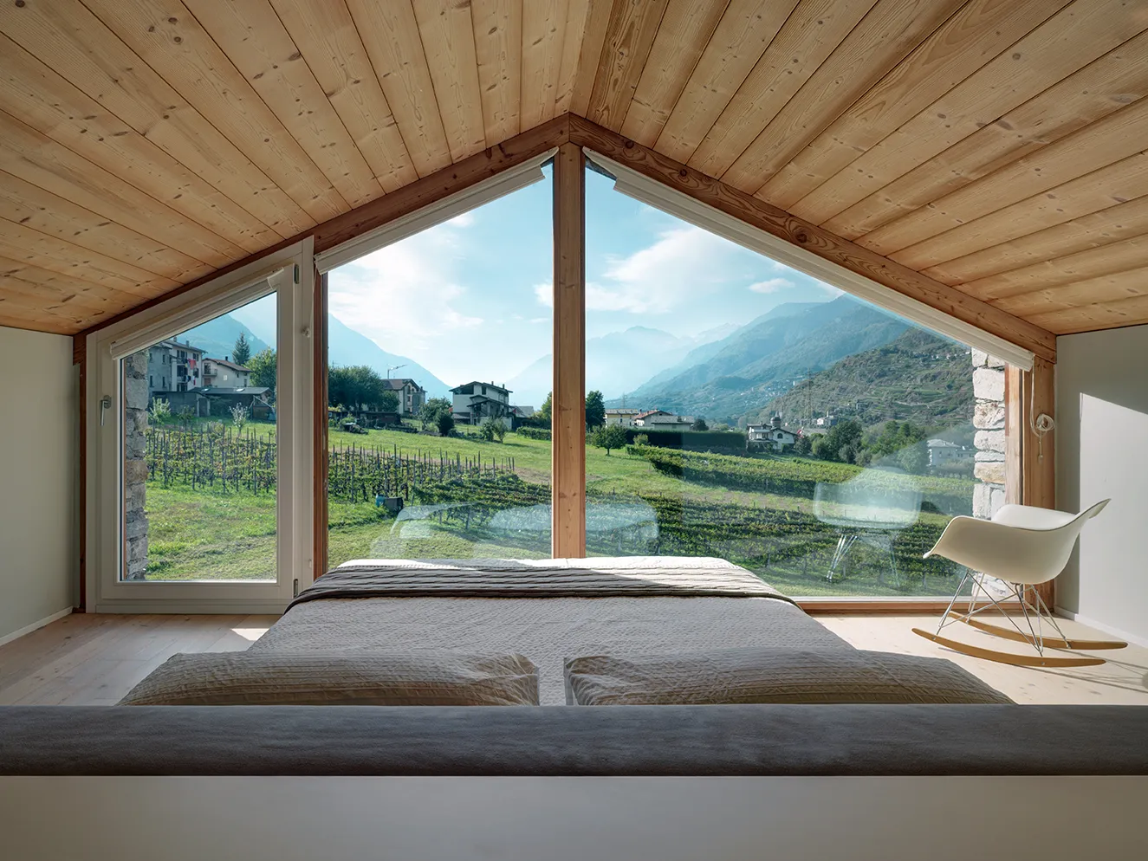
La pianta compatta si sviluppa in verticale. Al piano terra si trovano cucina e focolare, al livello intermedio una camera e il bagno, in alto la stanza principale. La scala sul lato est, con pianerottoli trasparenti, mantiene percepibile l’intera altezza della casa.
La pietra di Luserna posata a spacco prosegue dal piano terra al piccolo spazio esterno. La vista lunga a ovest e la continuità del pavimento dilatano una casa di dimensioni contenute. La sua intimità nasce dalla vicinanza tra il camino, la materia delle pareti e il paesaggio che si vede dalle stanze.
English
In Albosaggia, SV House is built into the remains of a rural building. Two walls of split local stone define the volume and, together with a new concrete slab, support the timber structure above. On the west elevation, brushed larch slats recall the rhythm of Alpine timber construction and frame the glazing towards the valley.
The compact plan develops vertically. The kitchen and hearth occupy the ground floor, a bedroom and bathroom the middle level, and the principal bedroom the top. The stair on the east side has transparent landings that keep the full height of the house perceptible.
Split-face Luserna stone continues from the ground floor onto the small terrace. Long views to the west and the continuity of the floor give the compact house a sense of depth. Its intimacy comes from the proximity of the hearth, the fabric of the walls and the landscape visible from the rooms.