MT House
Continuity with the terraces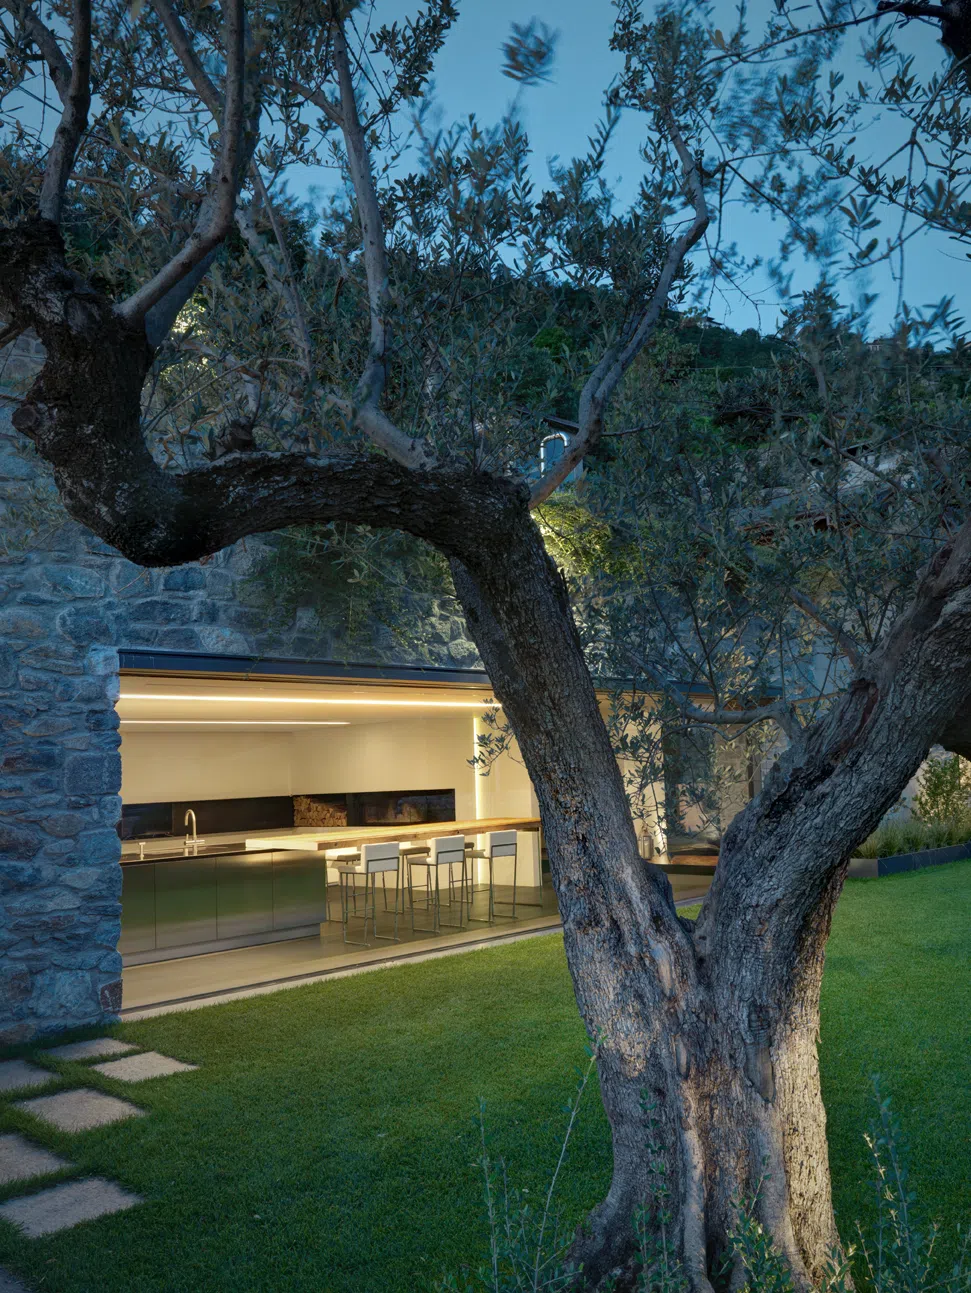
English
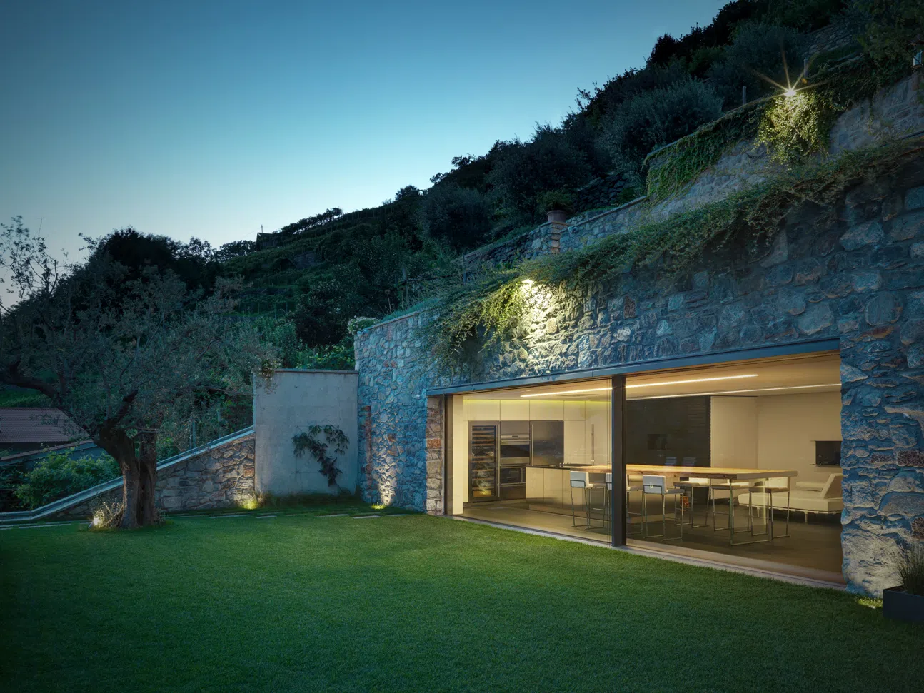
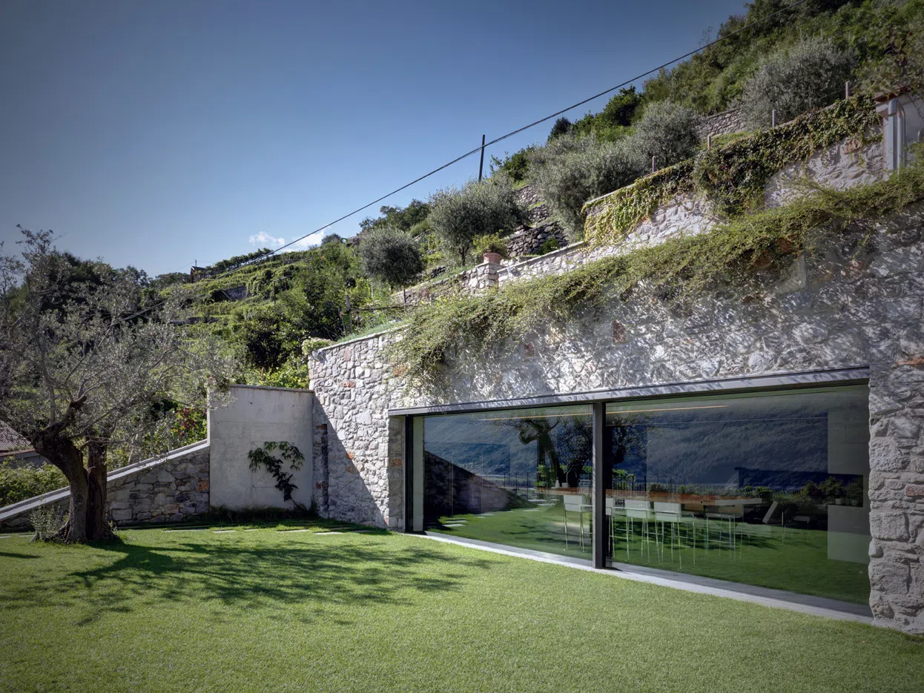
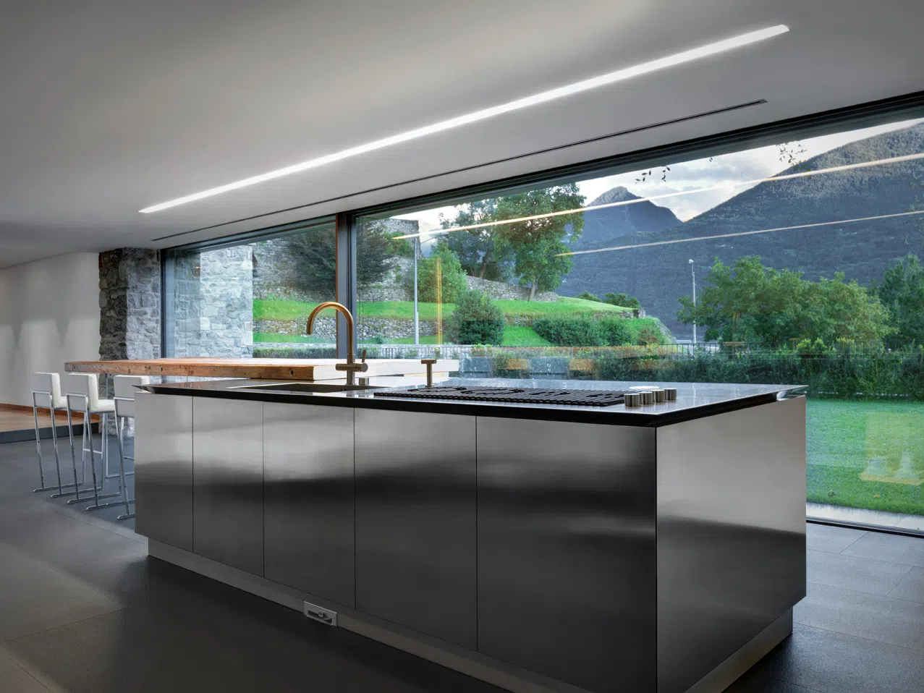
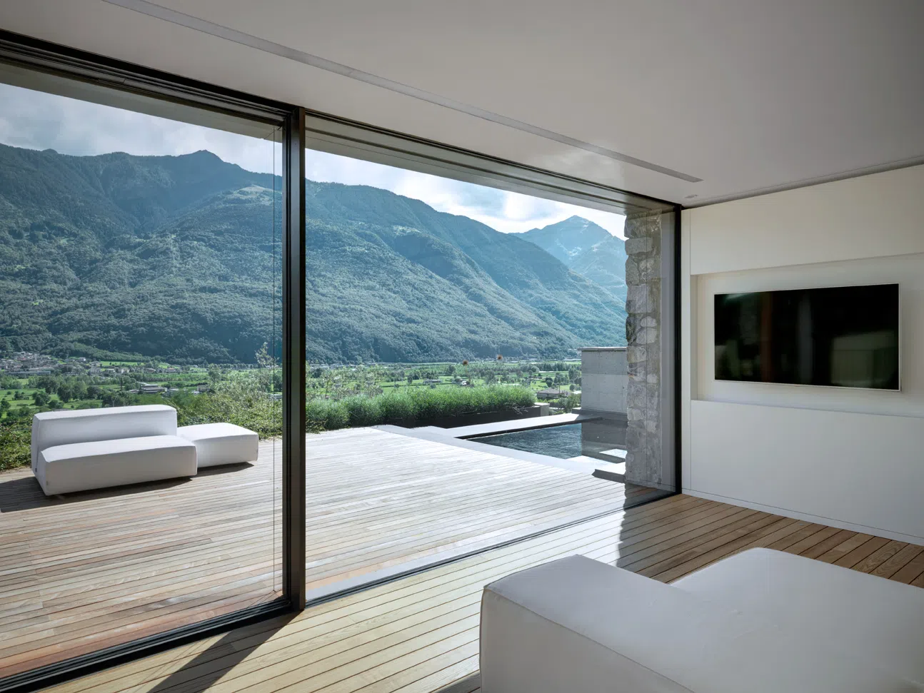
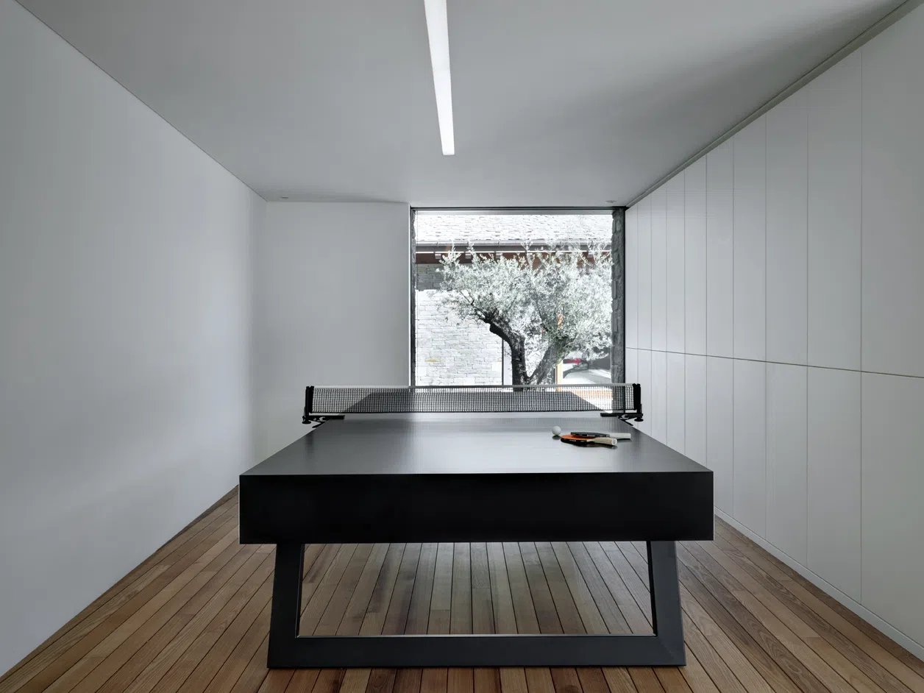
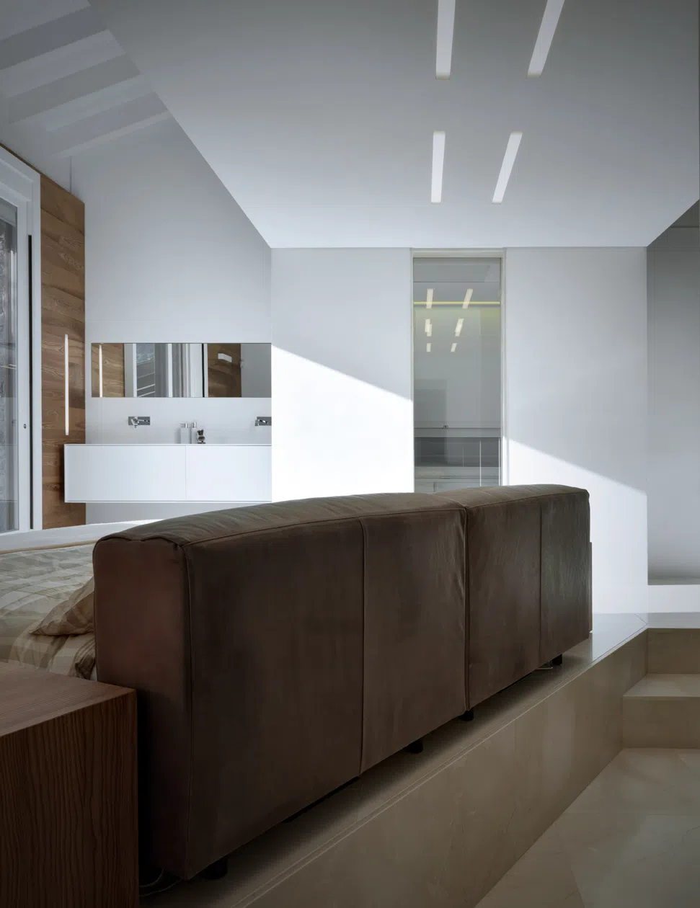
In Traona, between a stream and terraced vineyards, the extension to Casa MT is arranged in two parts. A volume of around 60 square metres, set on two levels behind the existing house, accommodates a bedroom and bathroom. A second, of around 200 square metres, contains the kitchen, dining and living areas and pool, opening to the valley through two broad glazed fronts.
Excavating into the rock made it possible to reinstate the terraced profile. Clad in natural stone and largely covered in planting, the low volume is read as part of the sequence of retaining walls and levels. Slim, recessed window frames extend the view from the rooms towards the Orobic Alps.
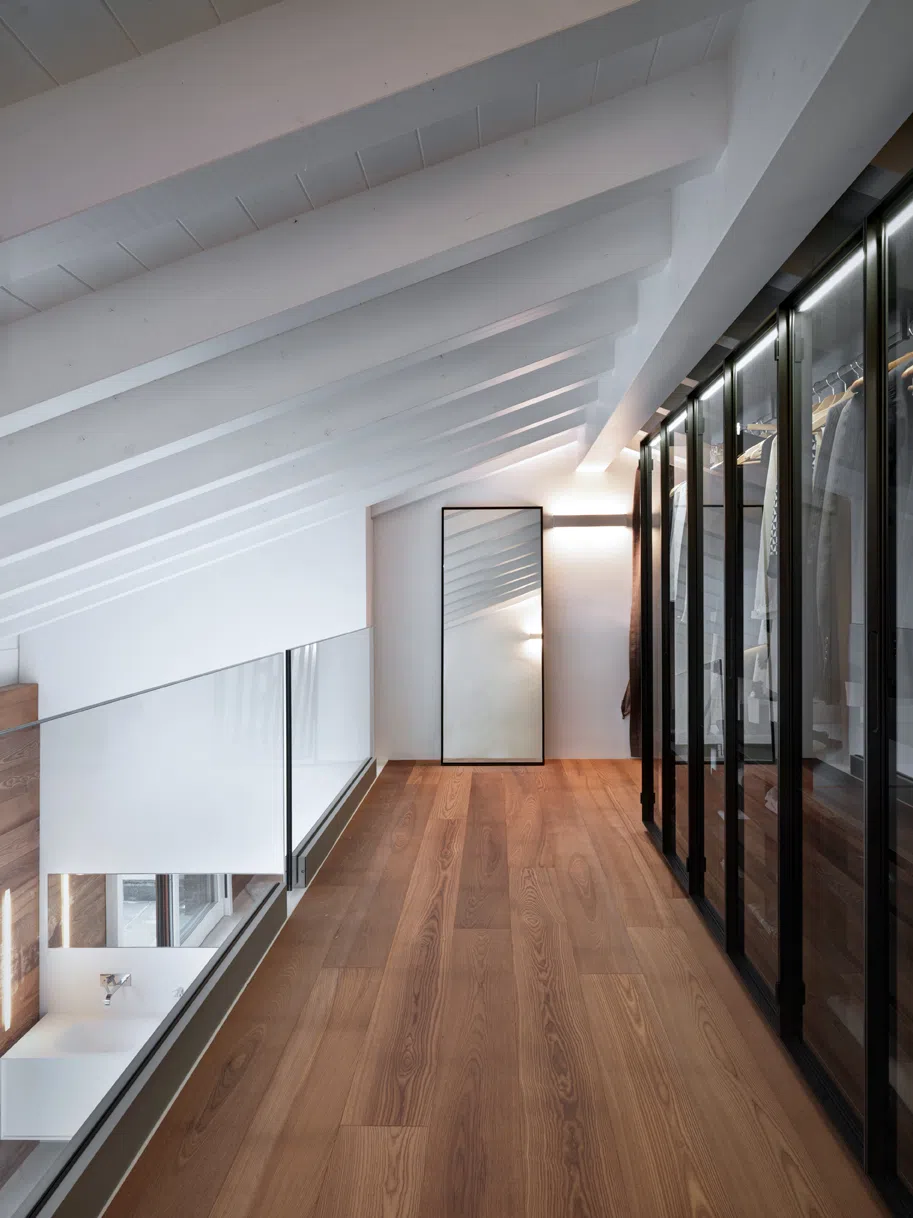
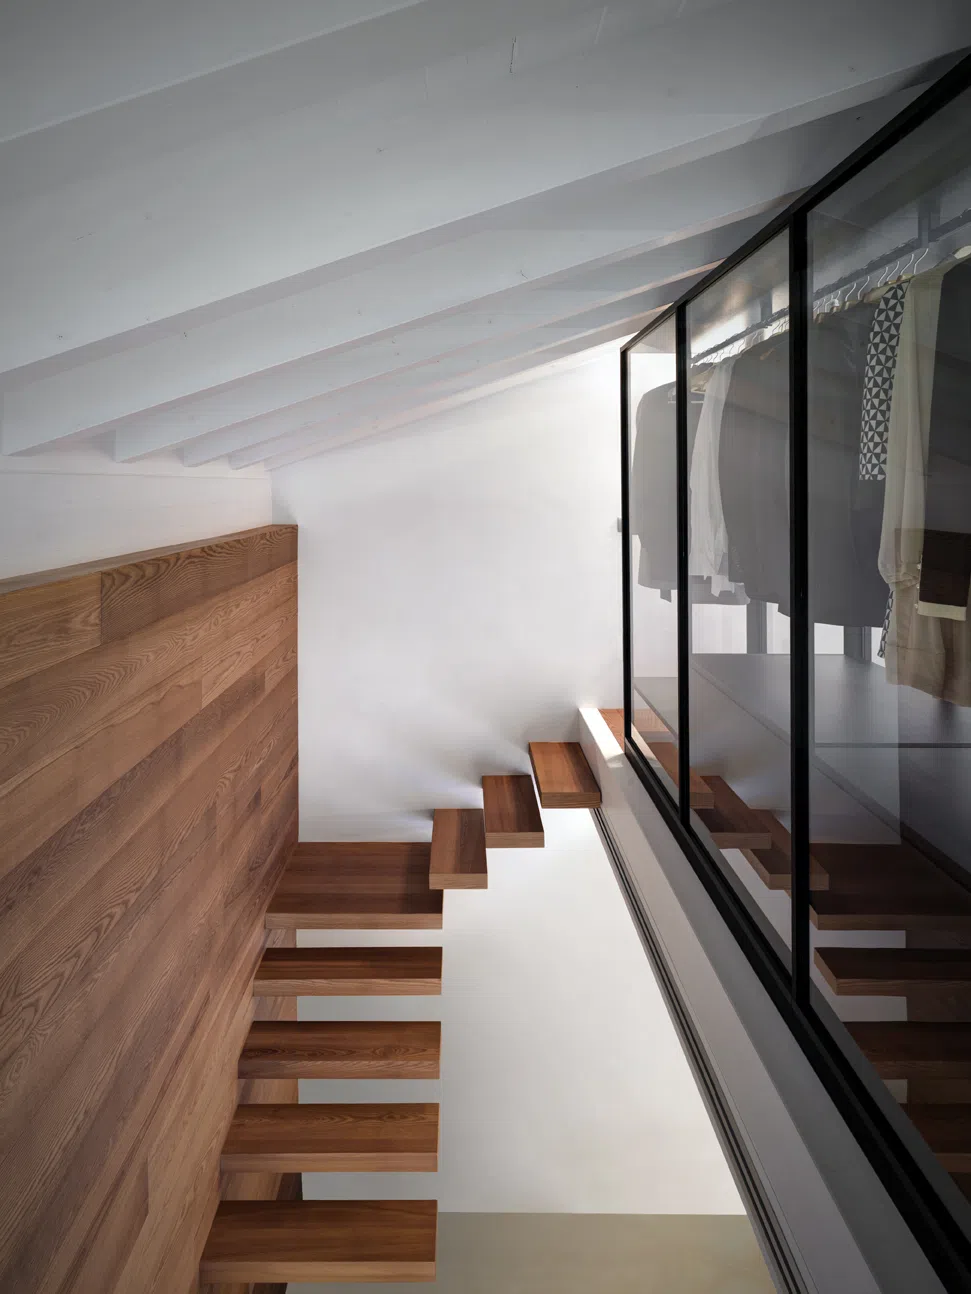
In the more intimate wing, thermally modified ash sits alongside pale brushed marble. Sandblasted and brushed black granite lines the pool and some of the service areas. Ash continues from the living room to the poolside, connecting the extension to the outdoor route through the material underfoot.