MB House
Light and material across the home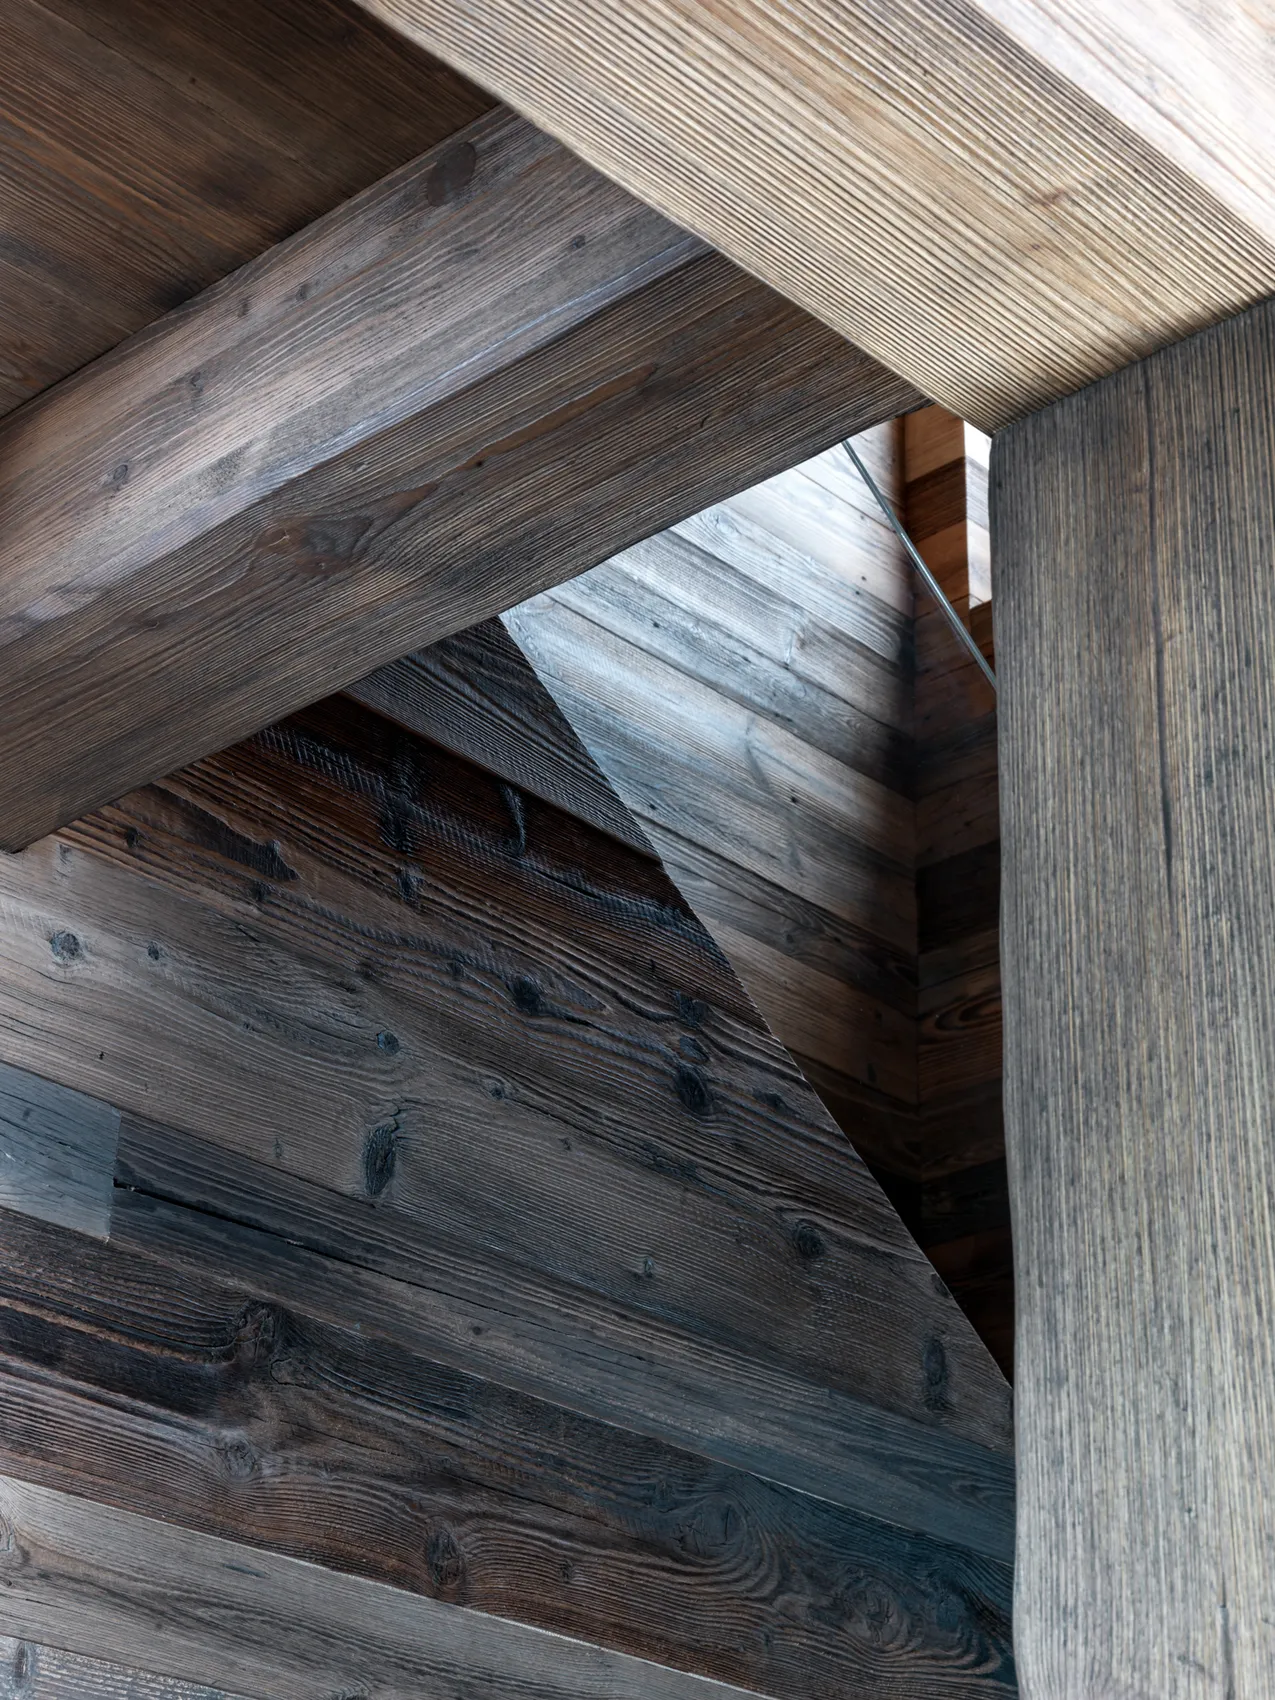
English
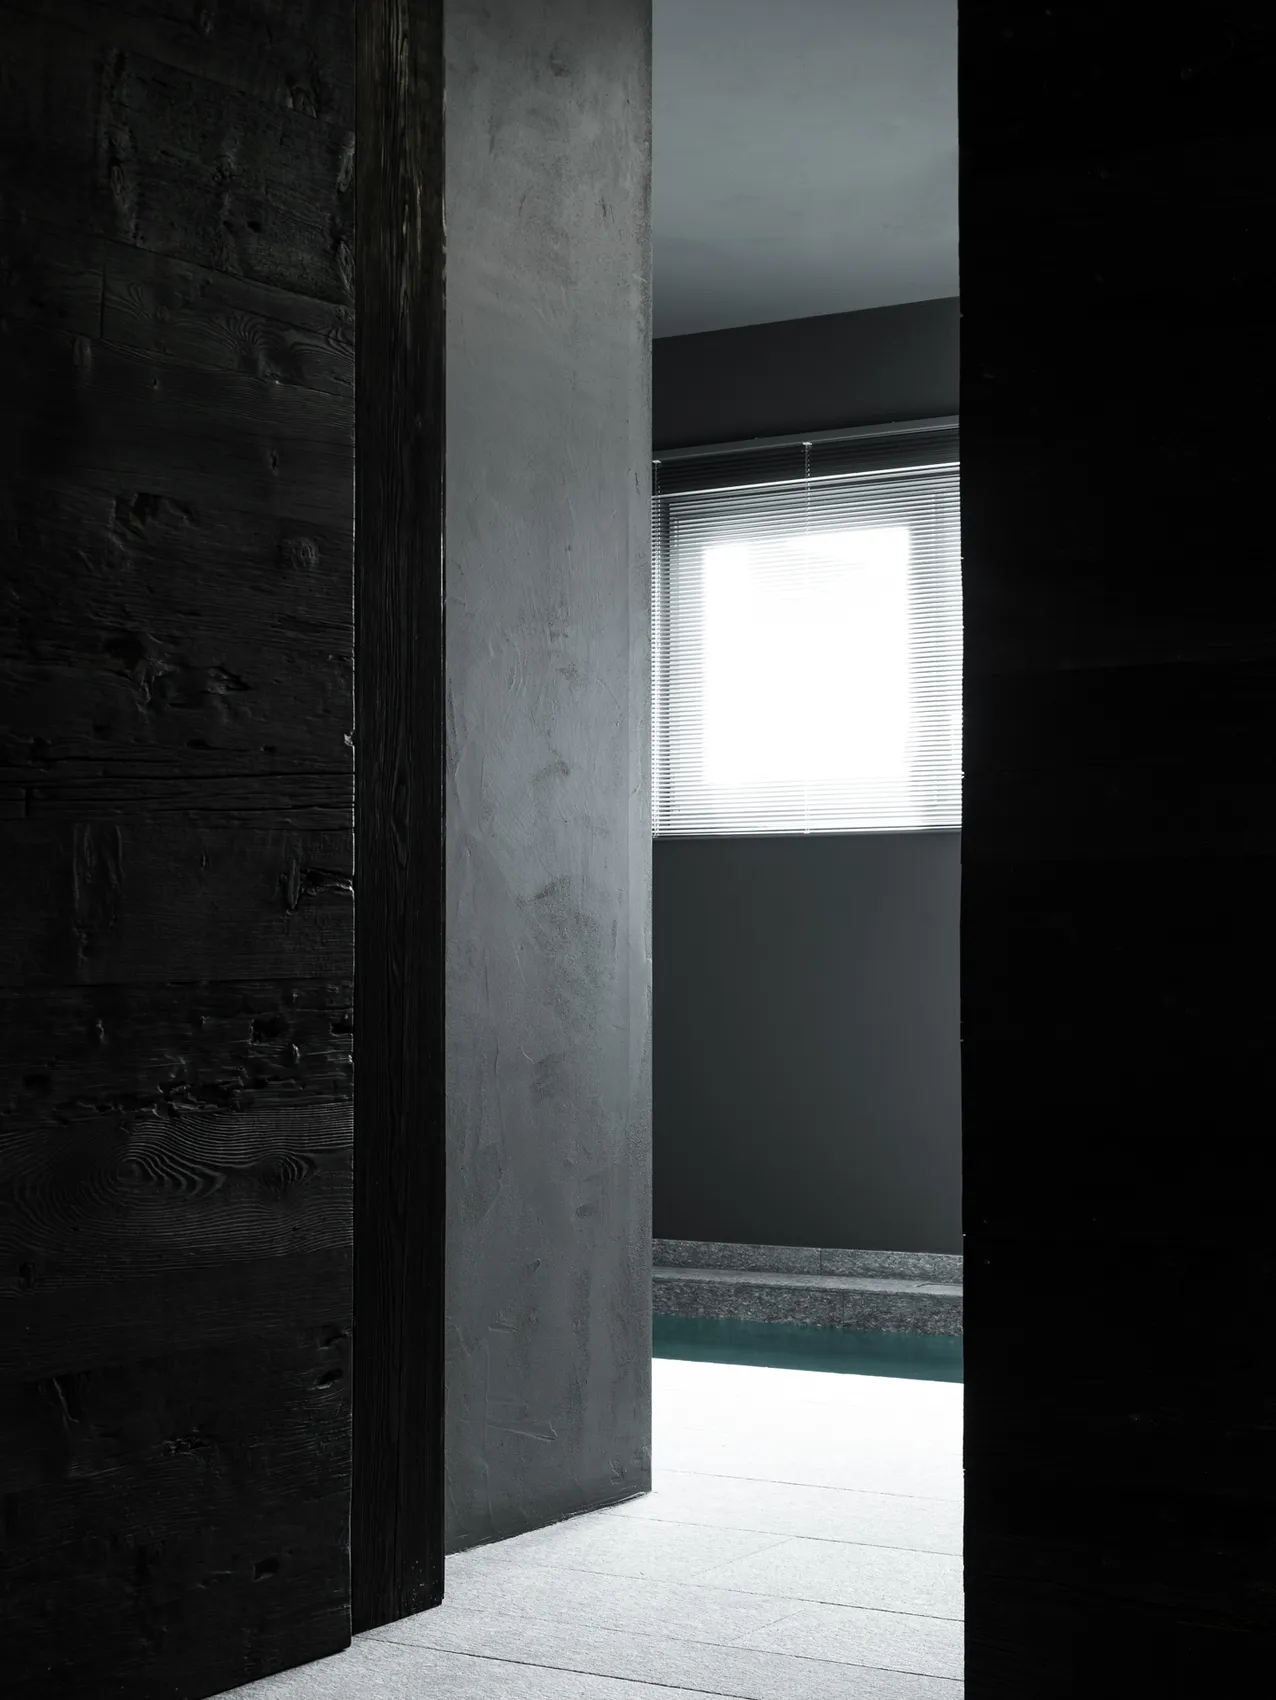
At around 1,800 metres above sea level in Livigno, MB House is arranged over three floors. The lower level contains spaces for rest and wellness. On the main floor, kitchen, dining and living areas gather around a double-sided fireplace. Bedrooms occupy the uppermost level.
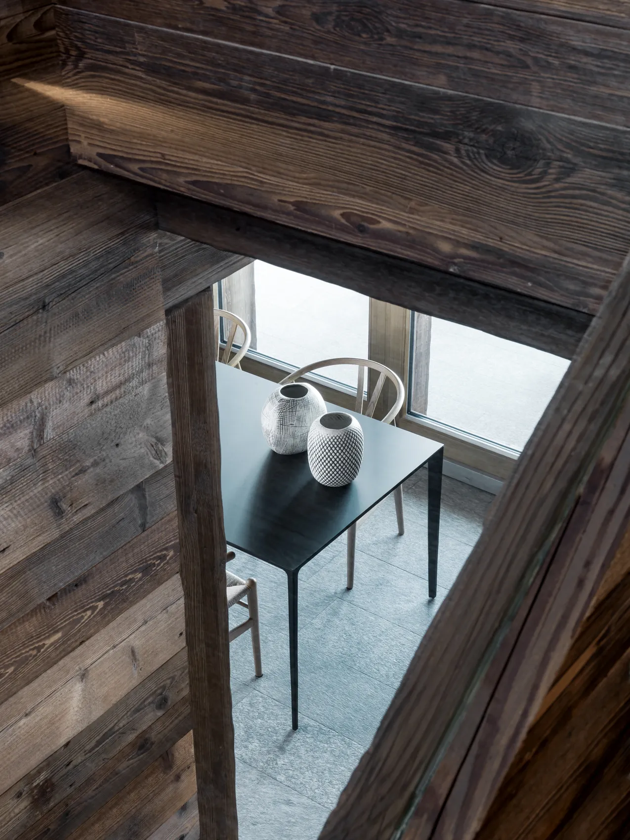
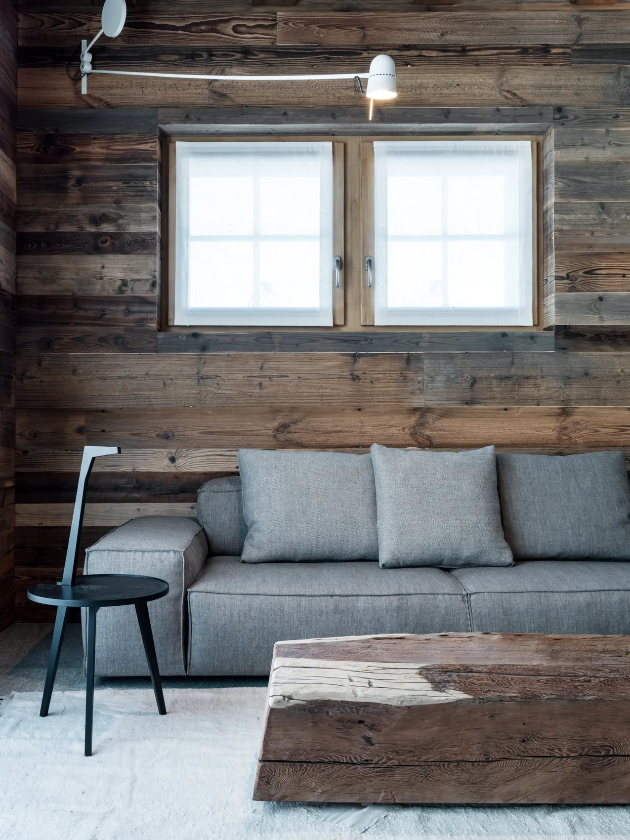
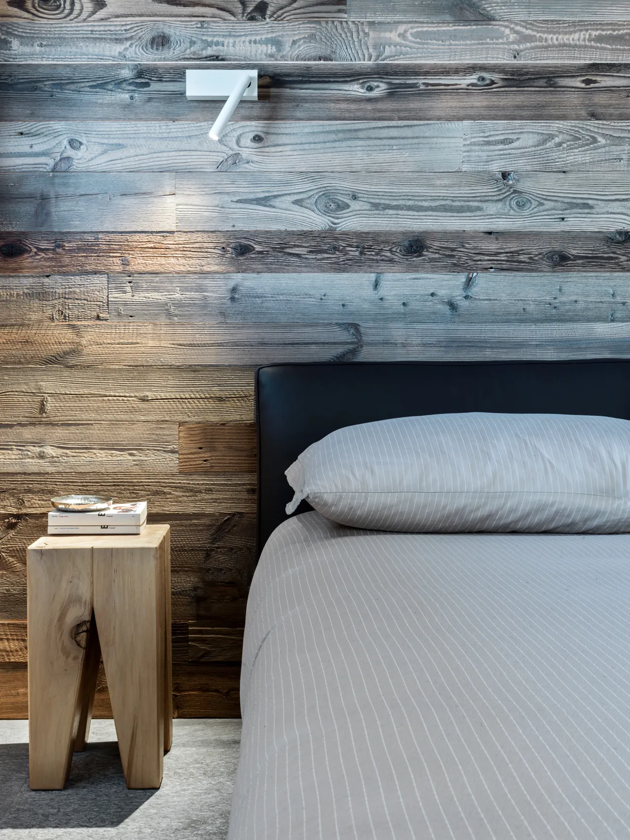
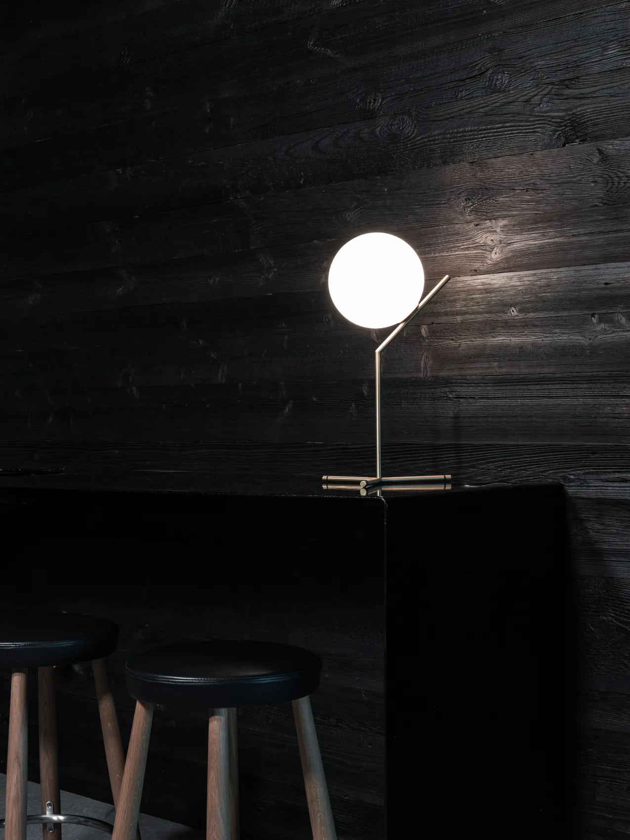
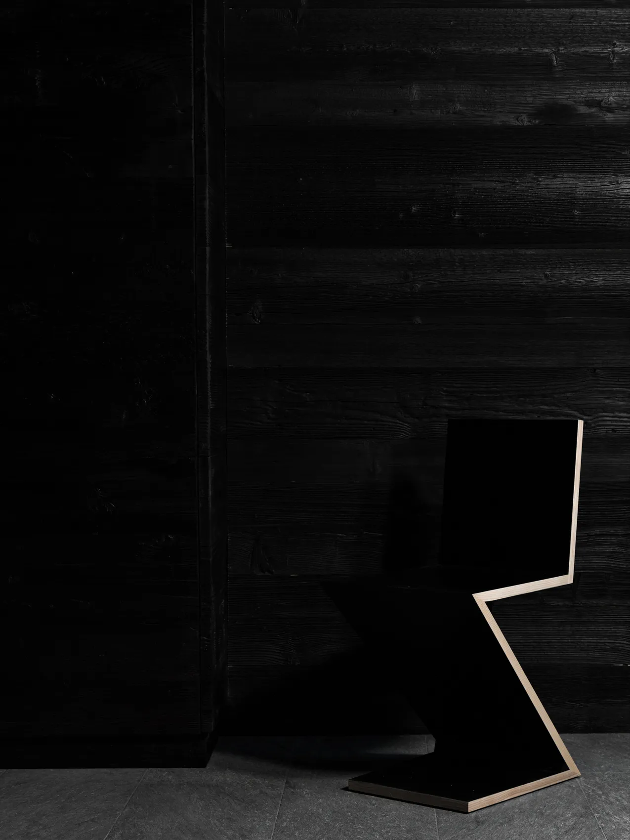
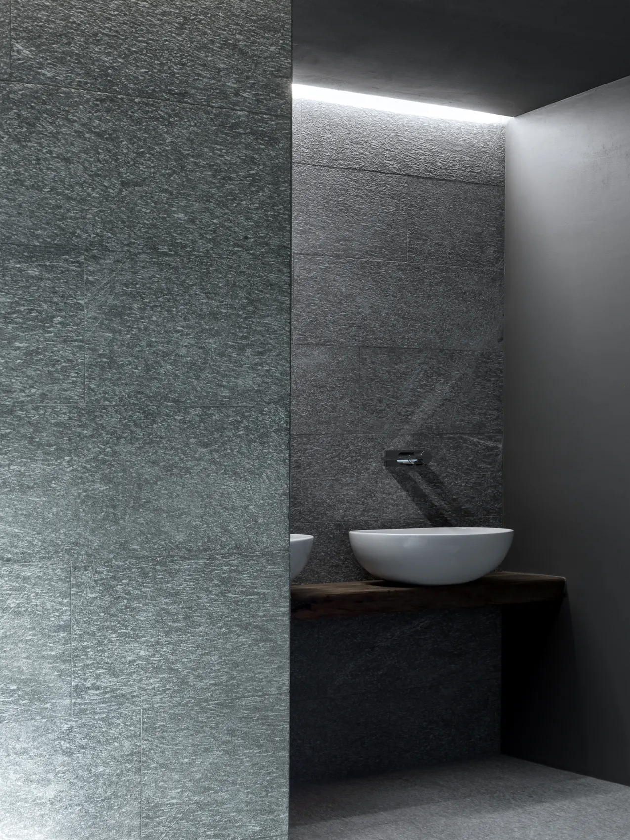
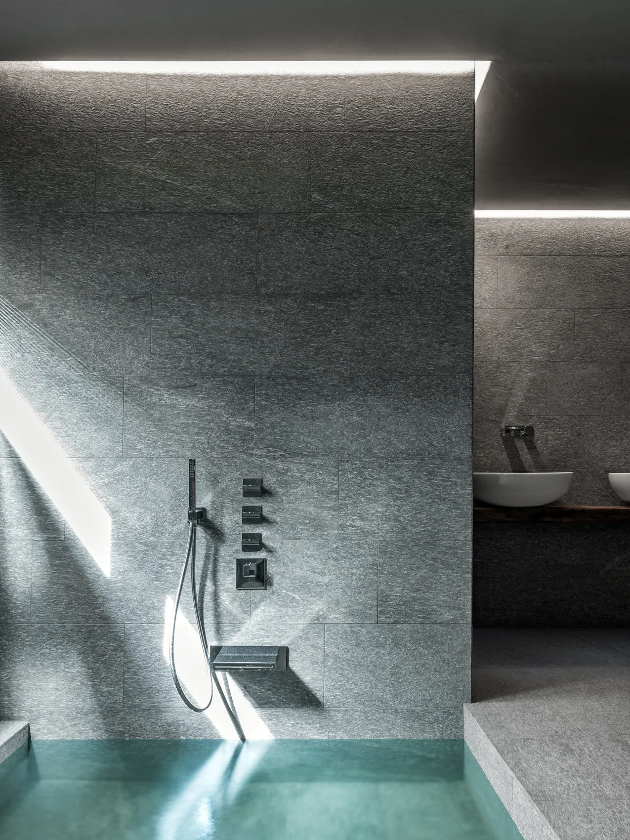
Below, dark-stained reclaimed fir and golden granite slabs give the rooms distinct lighting qualities. Focused light picks out furniture and forms in the more intimate area, while grazing light reveals the texture of the stone walls. On the upper floors, the same fir is left natural and the stone flooring is laid with tight joints.
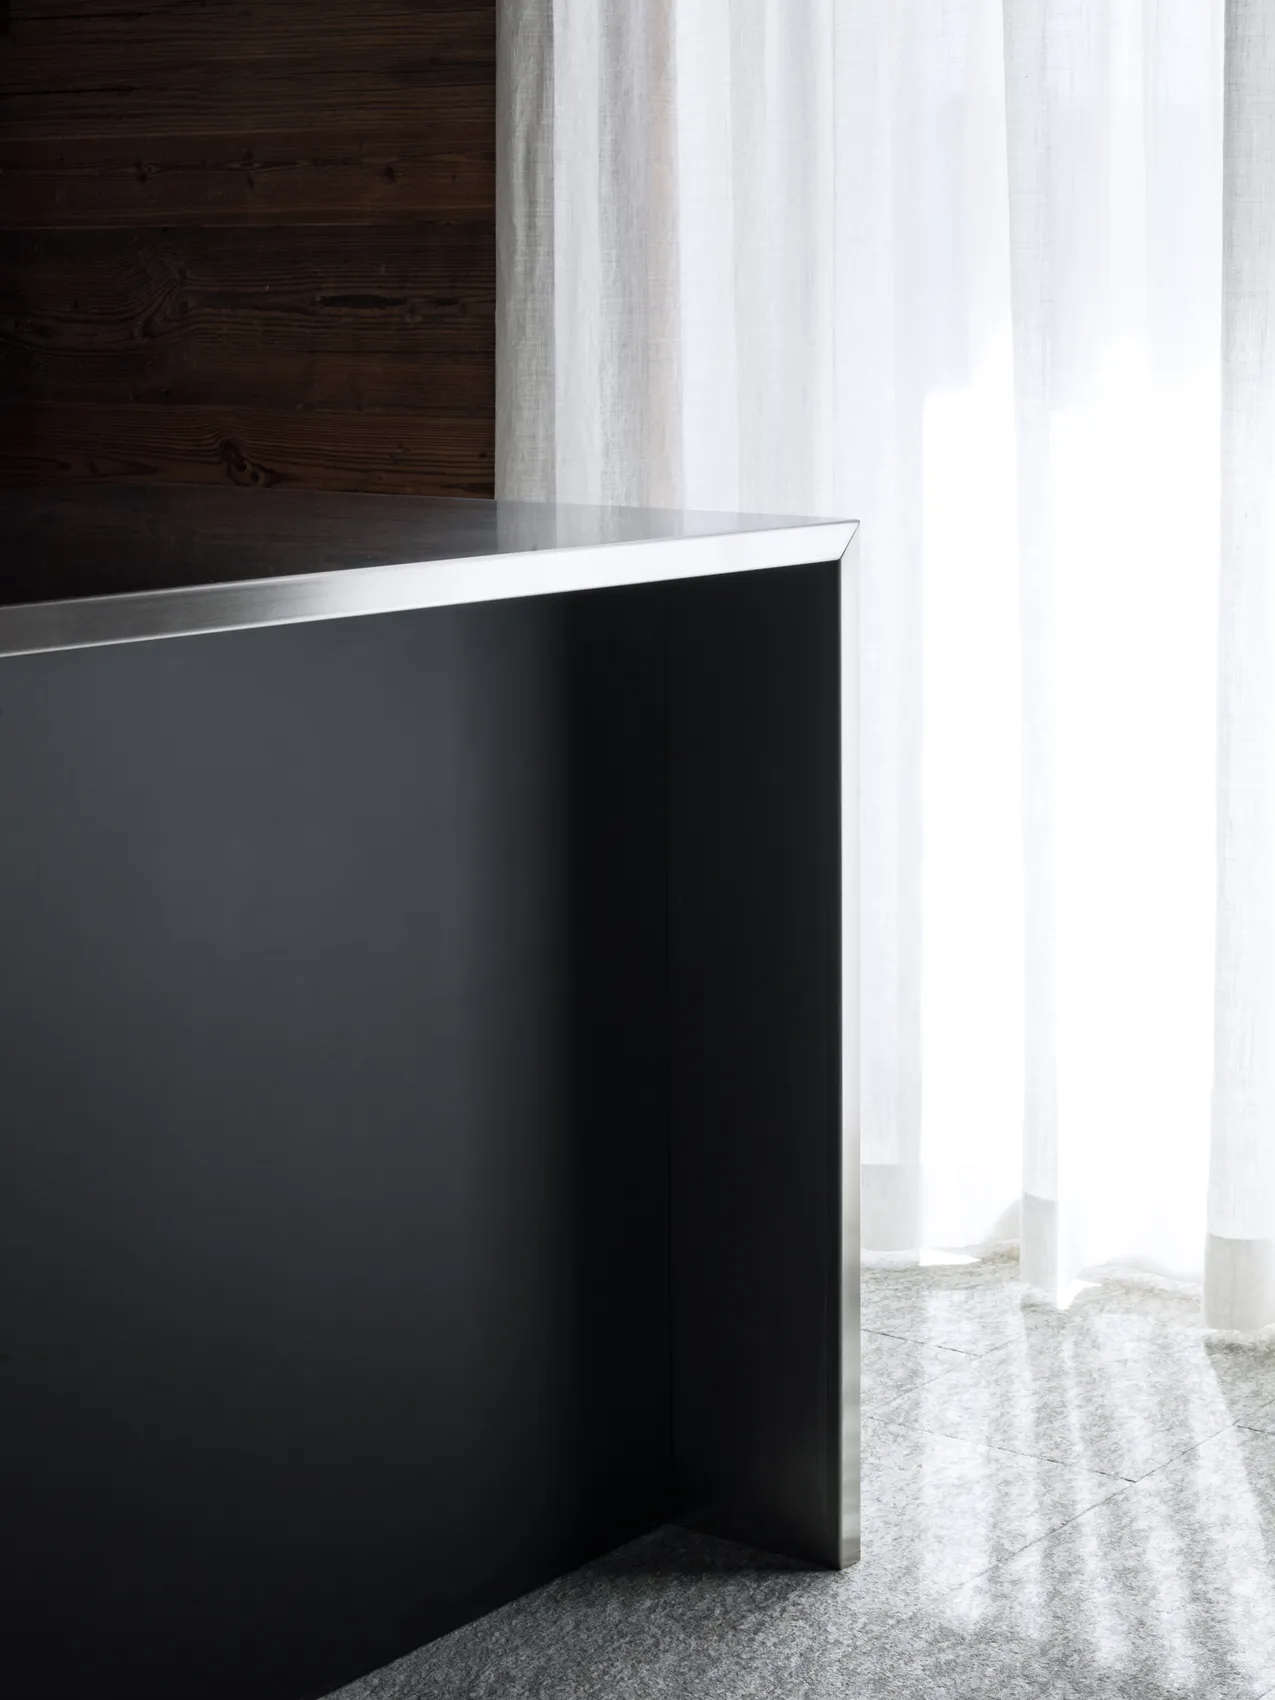
The project is shaped by the way its materials are fitted and finished. Changes in light and texture accompany the passage from shared spaces to quieter rooms, giving each level a different domestic character.