AP House
A courtyard set into the slope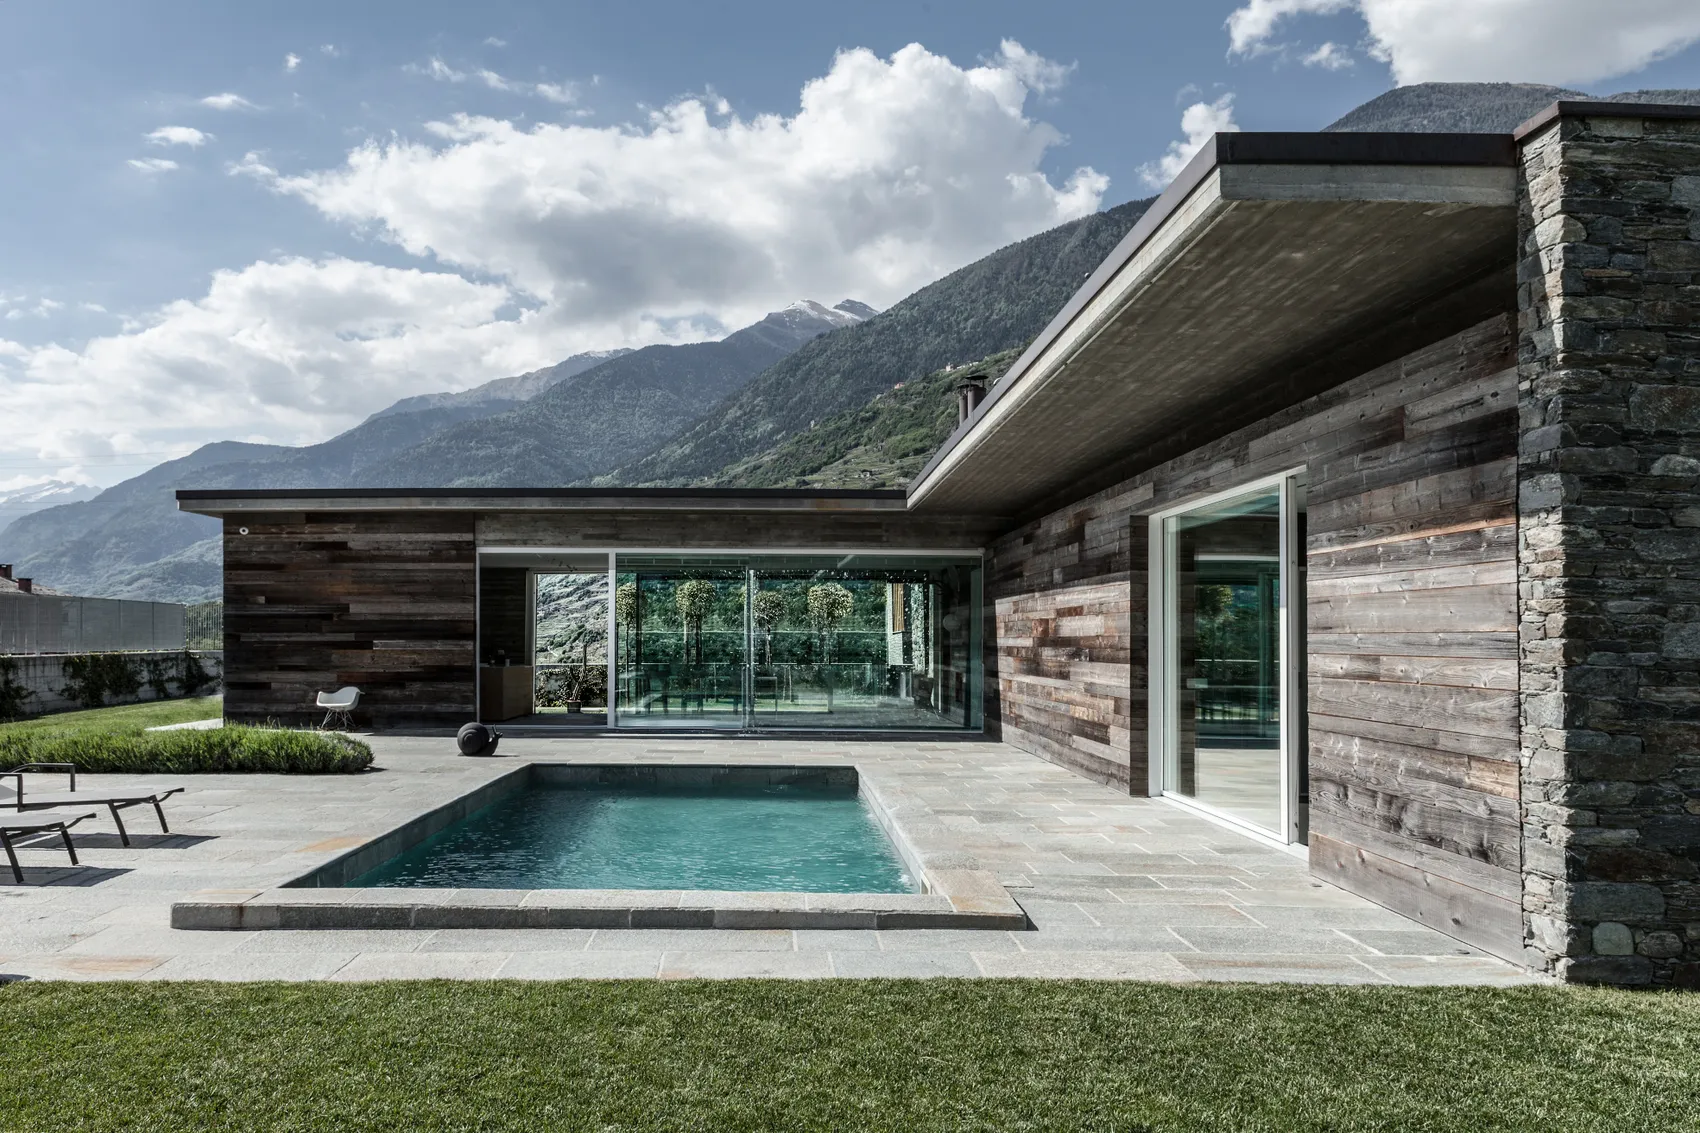
English
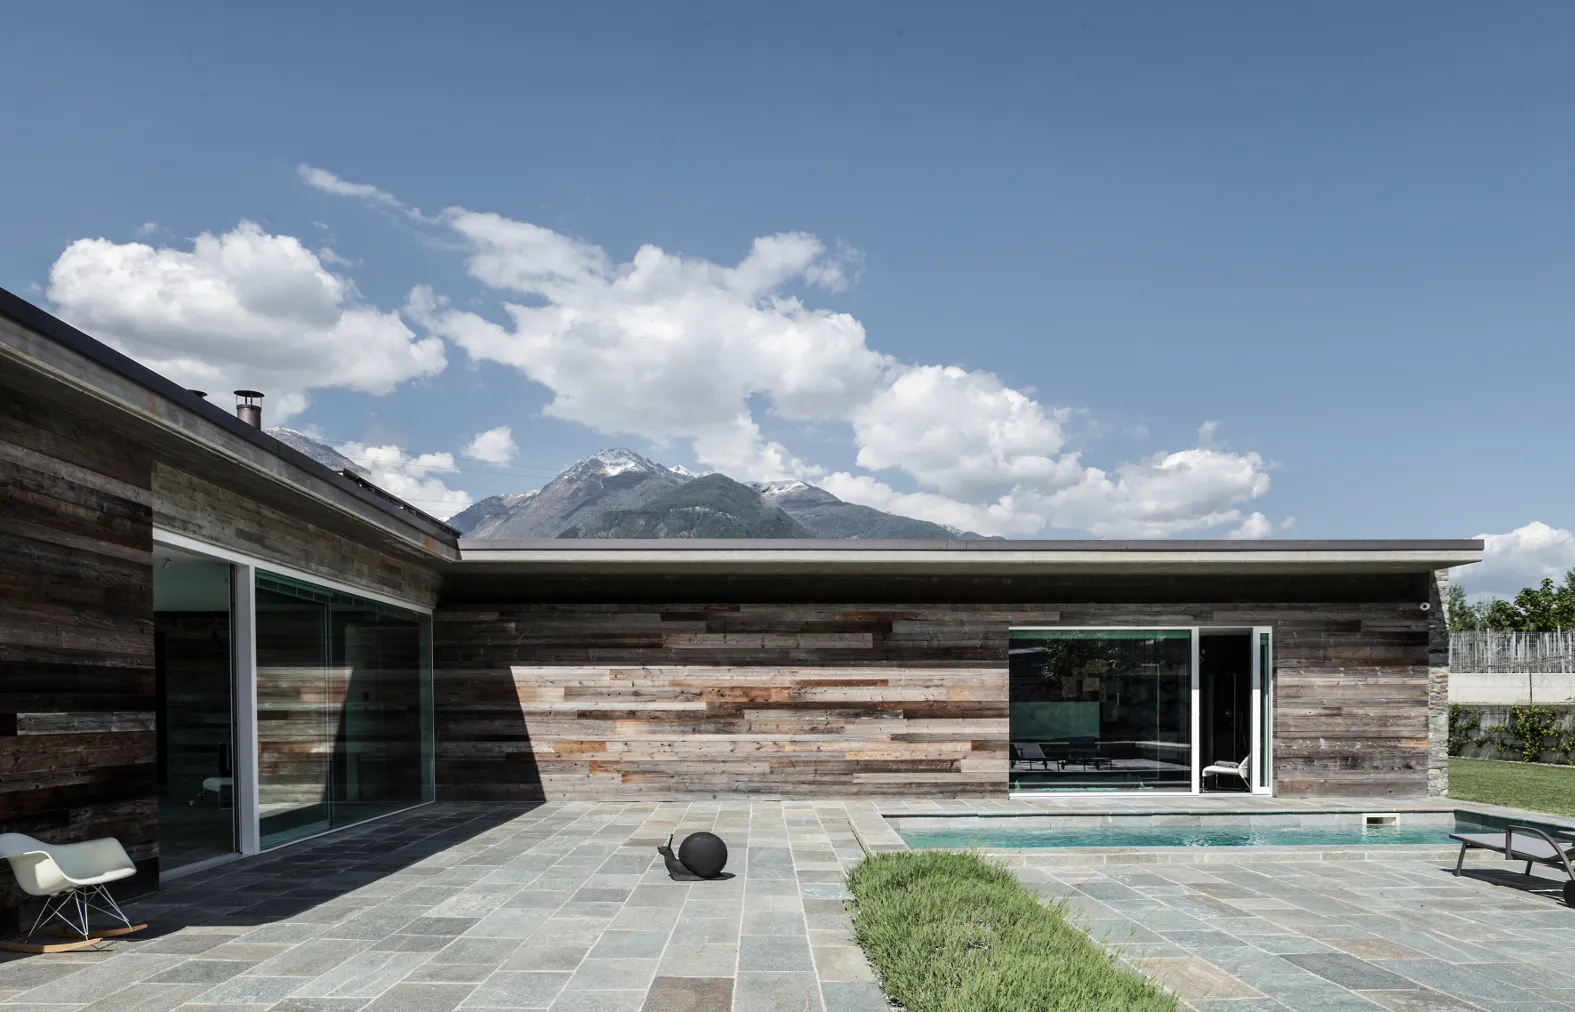
AP House is set on a gently sloping site on the Orobic side of the Valtellina. The building level was excavated to make the domestic courtyard more intimate and to establish an appropriate relationship between the house and the landscape.
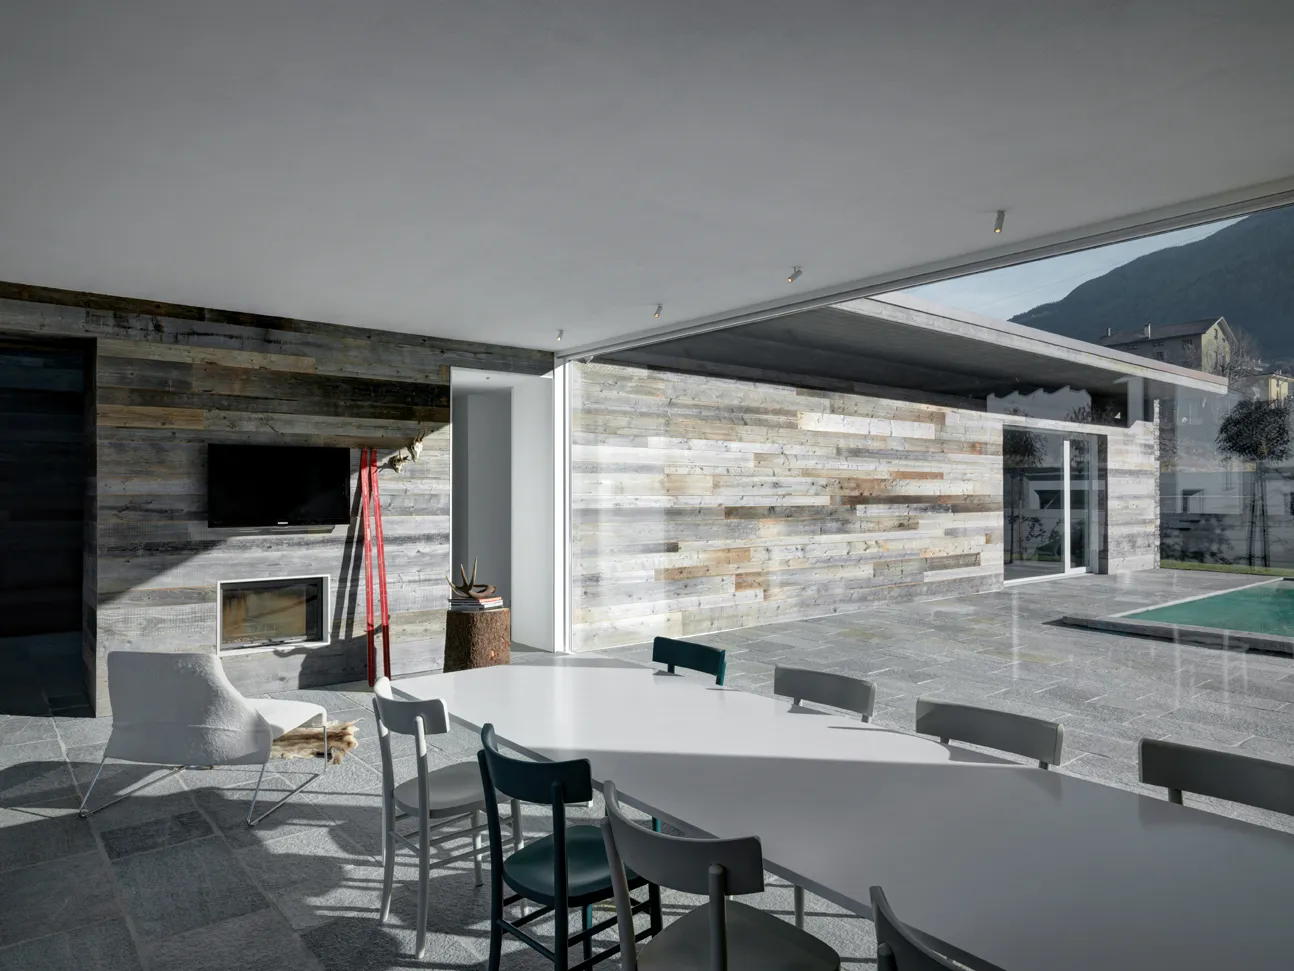
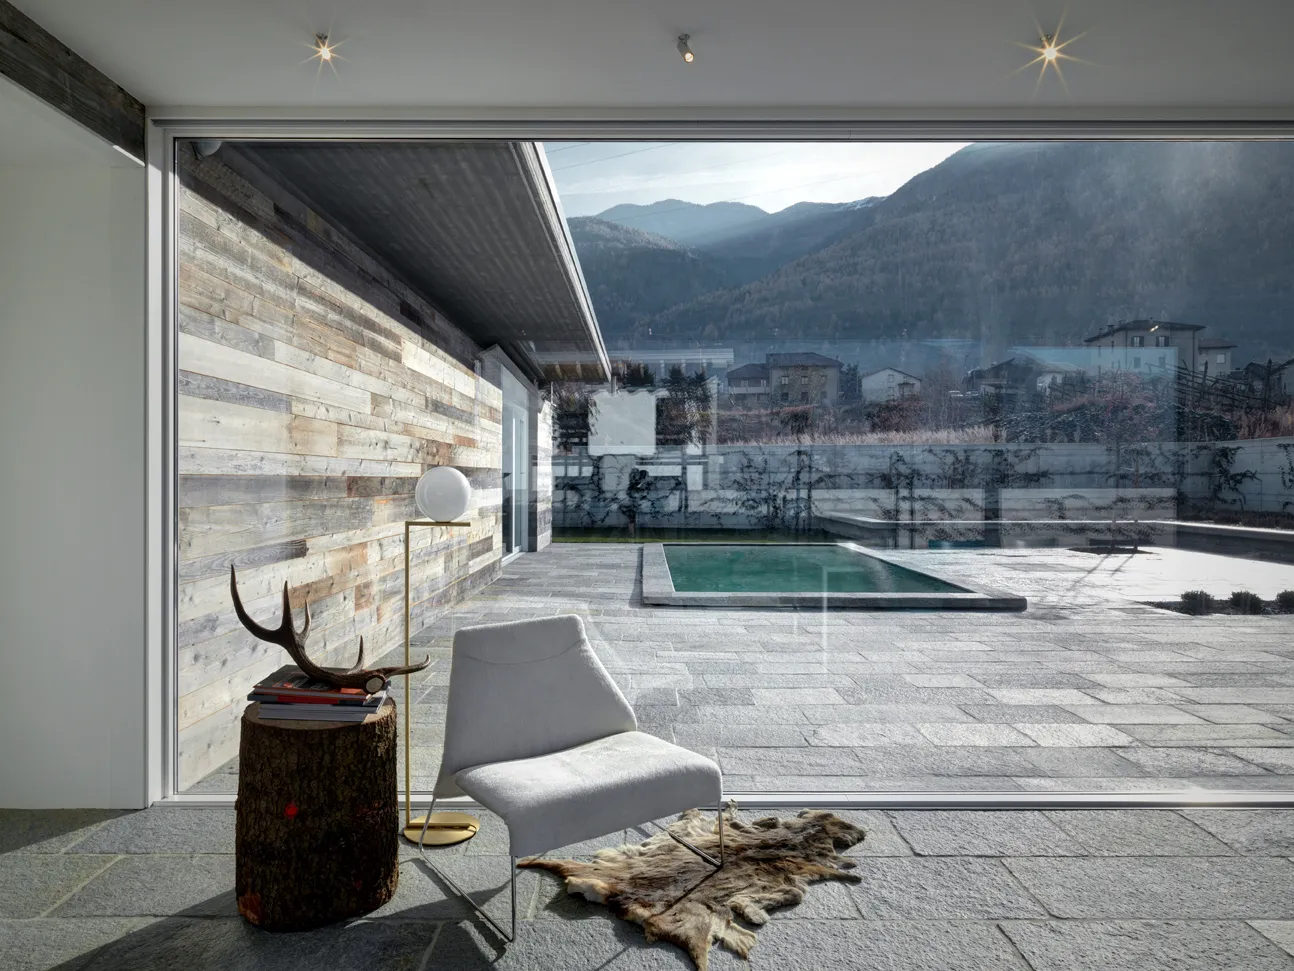
The L-shaped plan places the kitchen, dining and living areas in one wing and the bedrooms and services in the other, sheltering a south-facing courtyard from the west winds. Large glazed openings connect the main rooms with the pool and garden, while local stone walls define the more enclosed sides and provide a sense of protection.
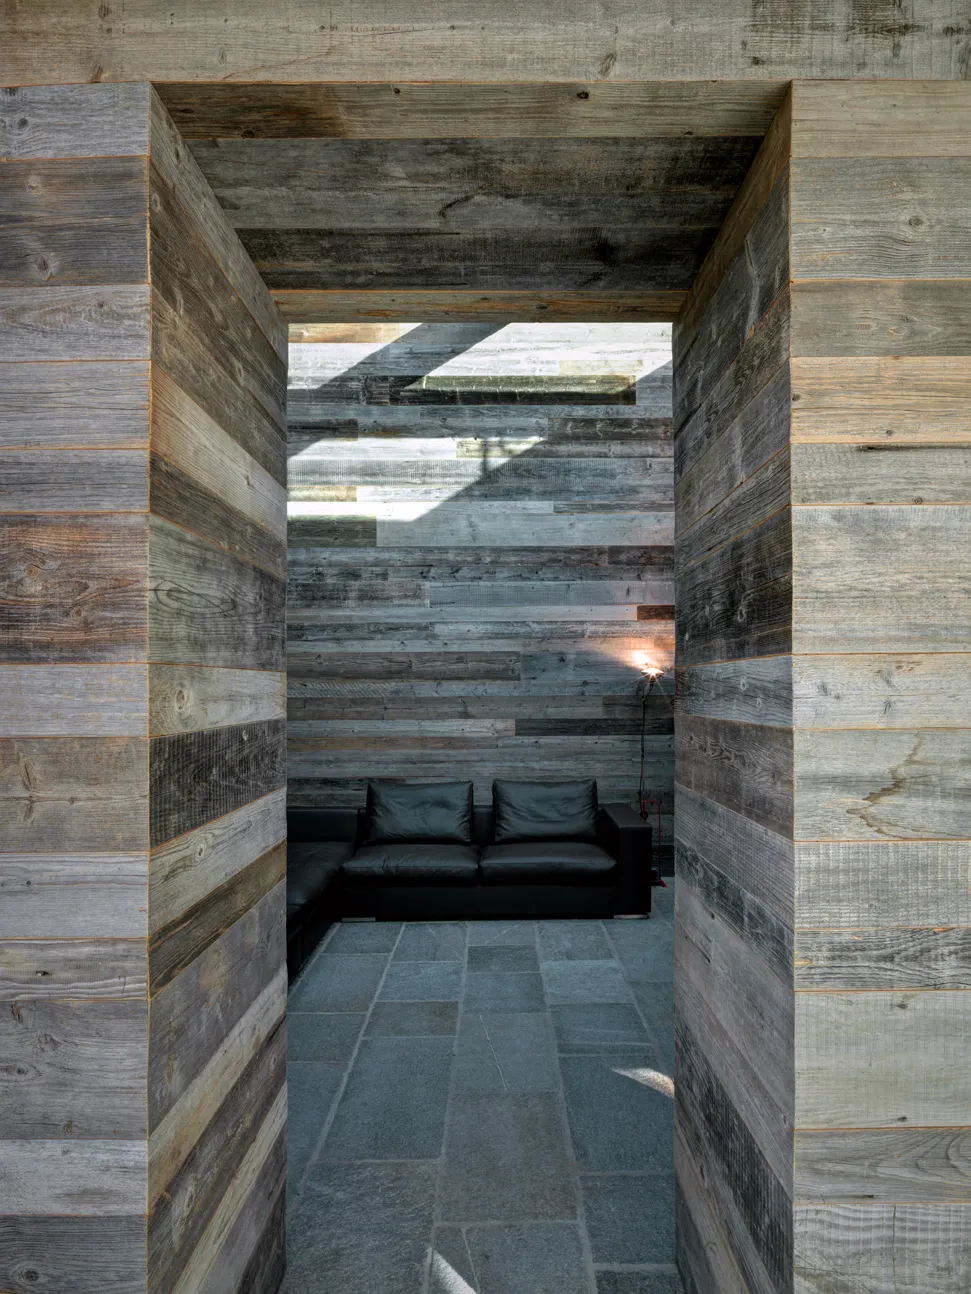
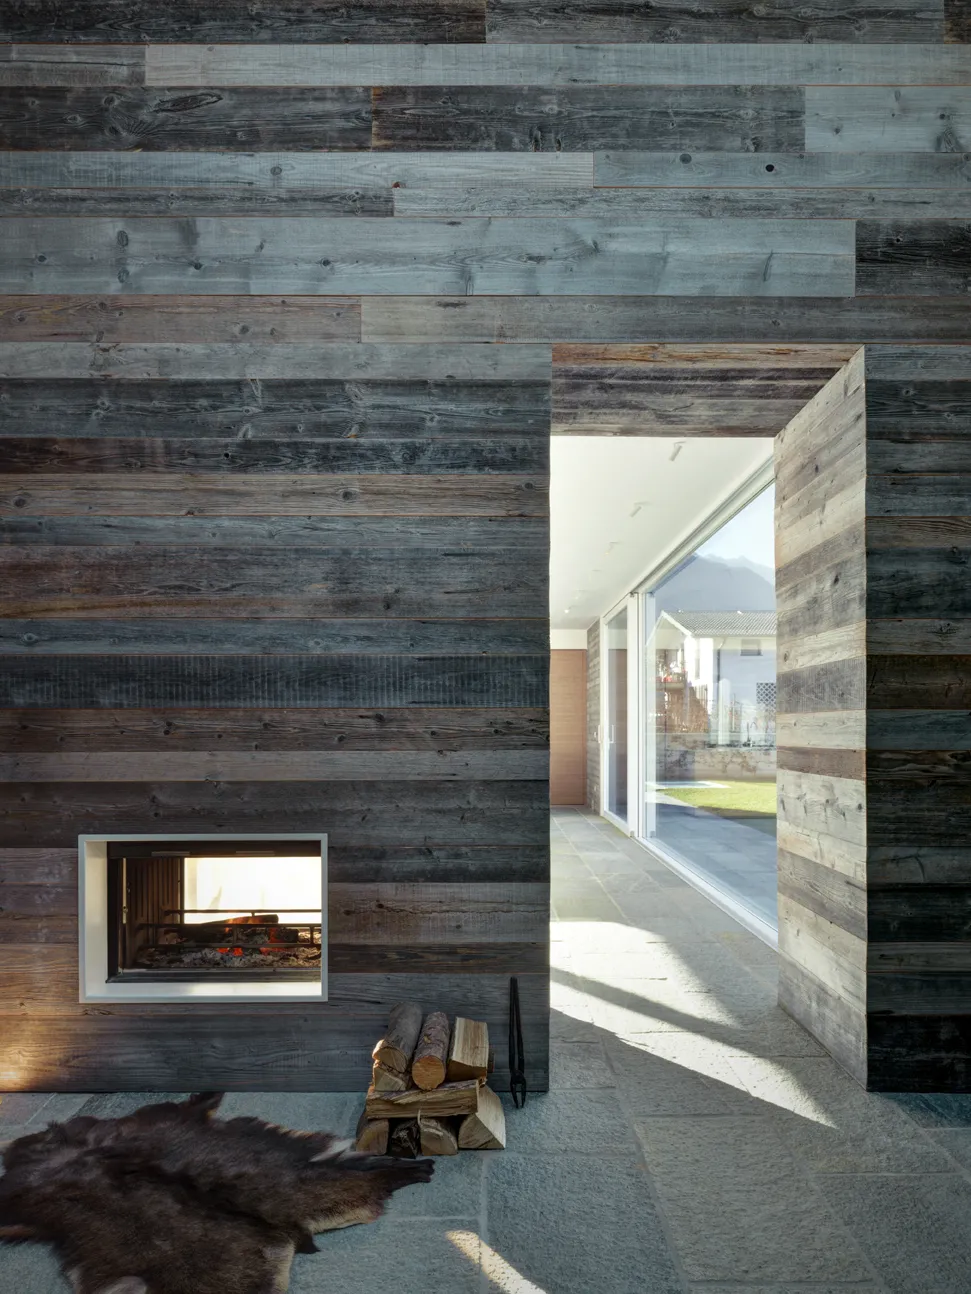
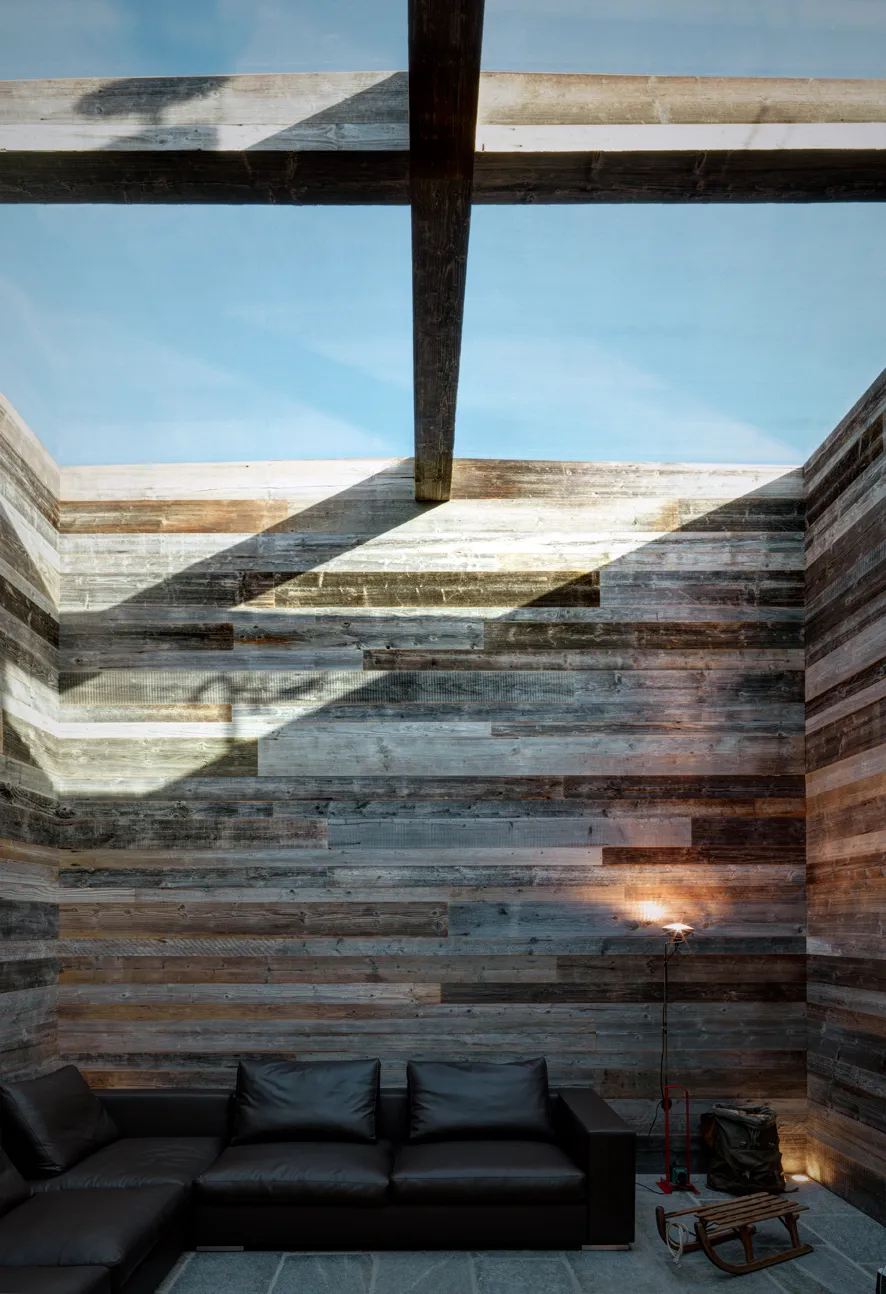
Luserna stone flooring continues across the threshold towards the outdoors. A tower open to the sky, lined with reclaimed fir boards, introduces a different quality of light. The house takes its character from the section: excavation, walls and openings make the courtyard feel secluded without severing its connection with the wider landscape.