Caldesini
Inhabiting a rural past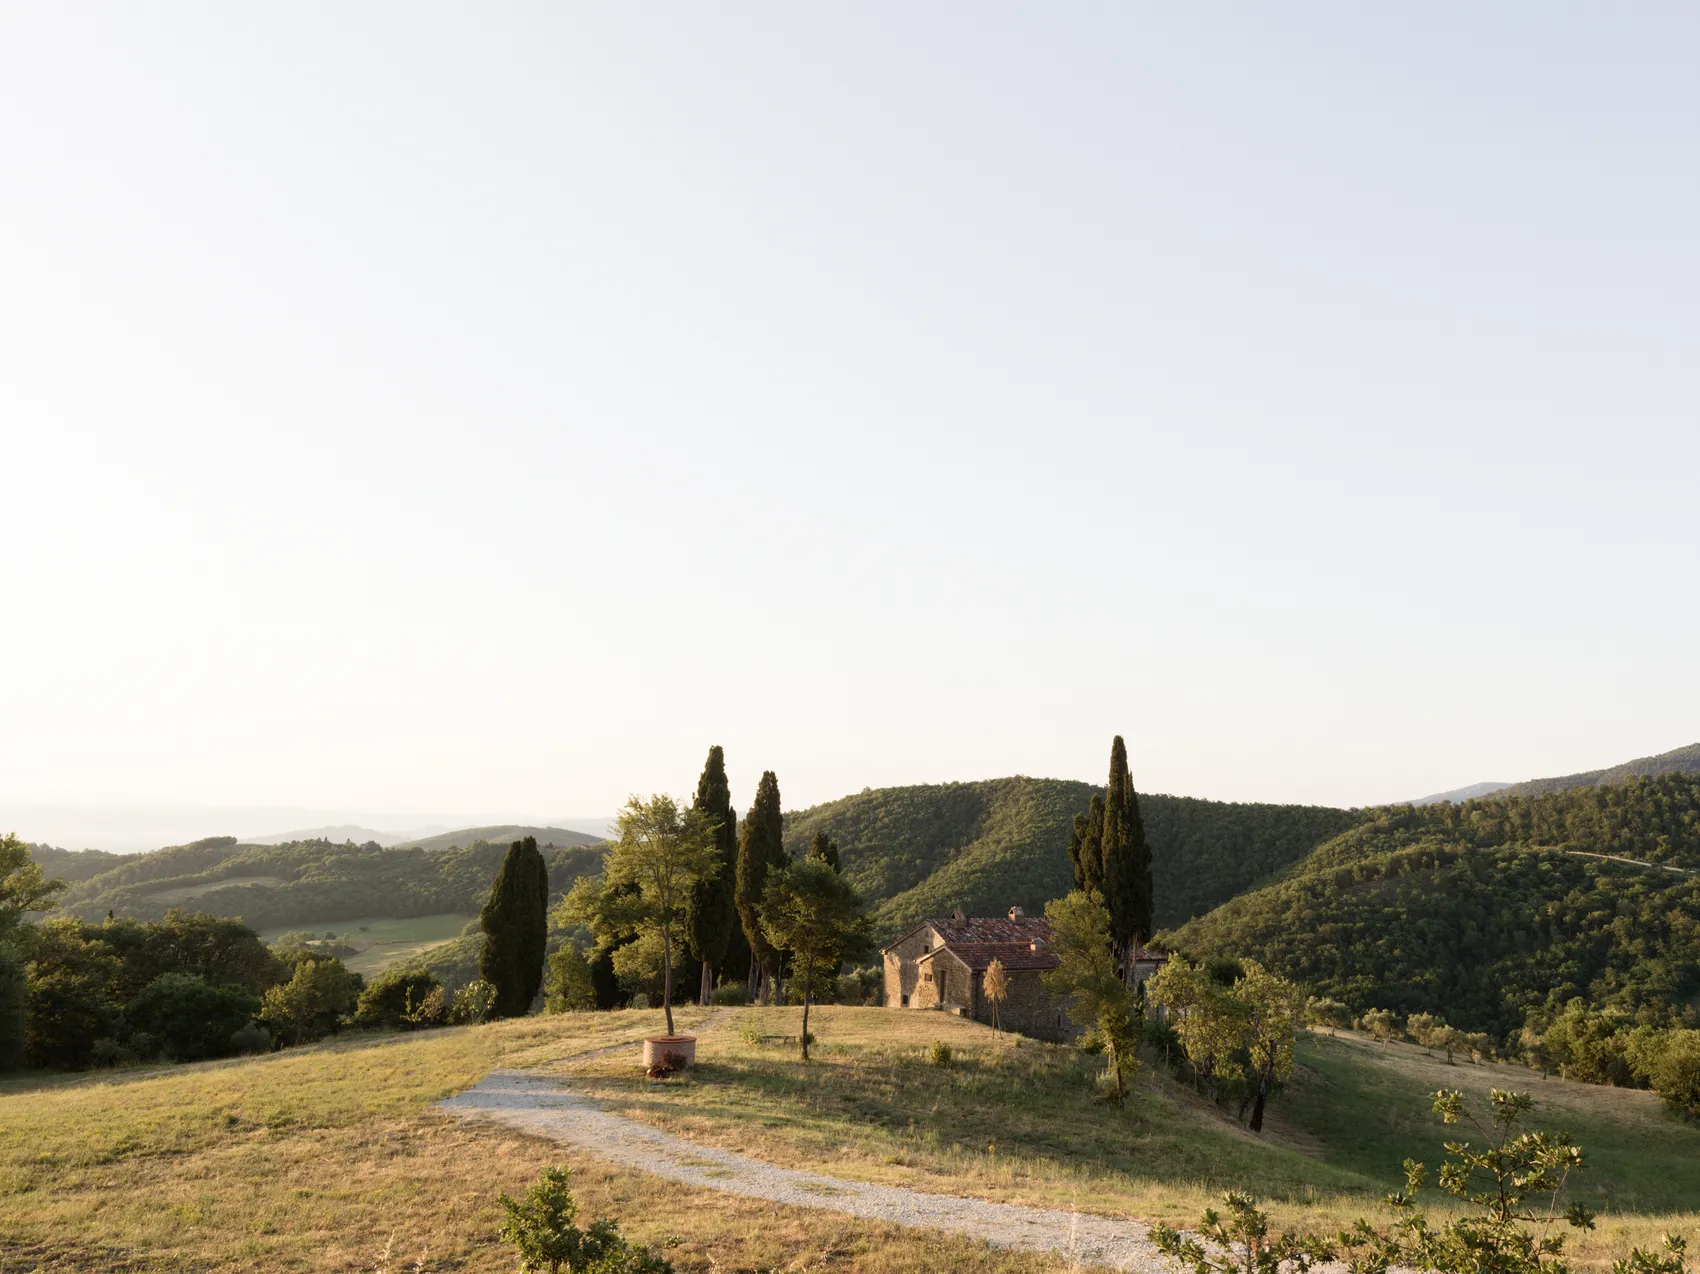
English
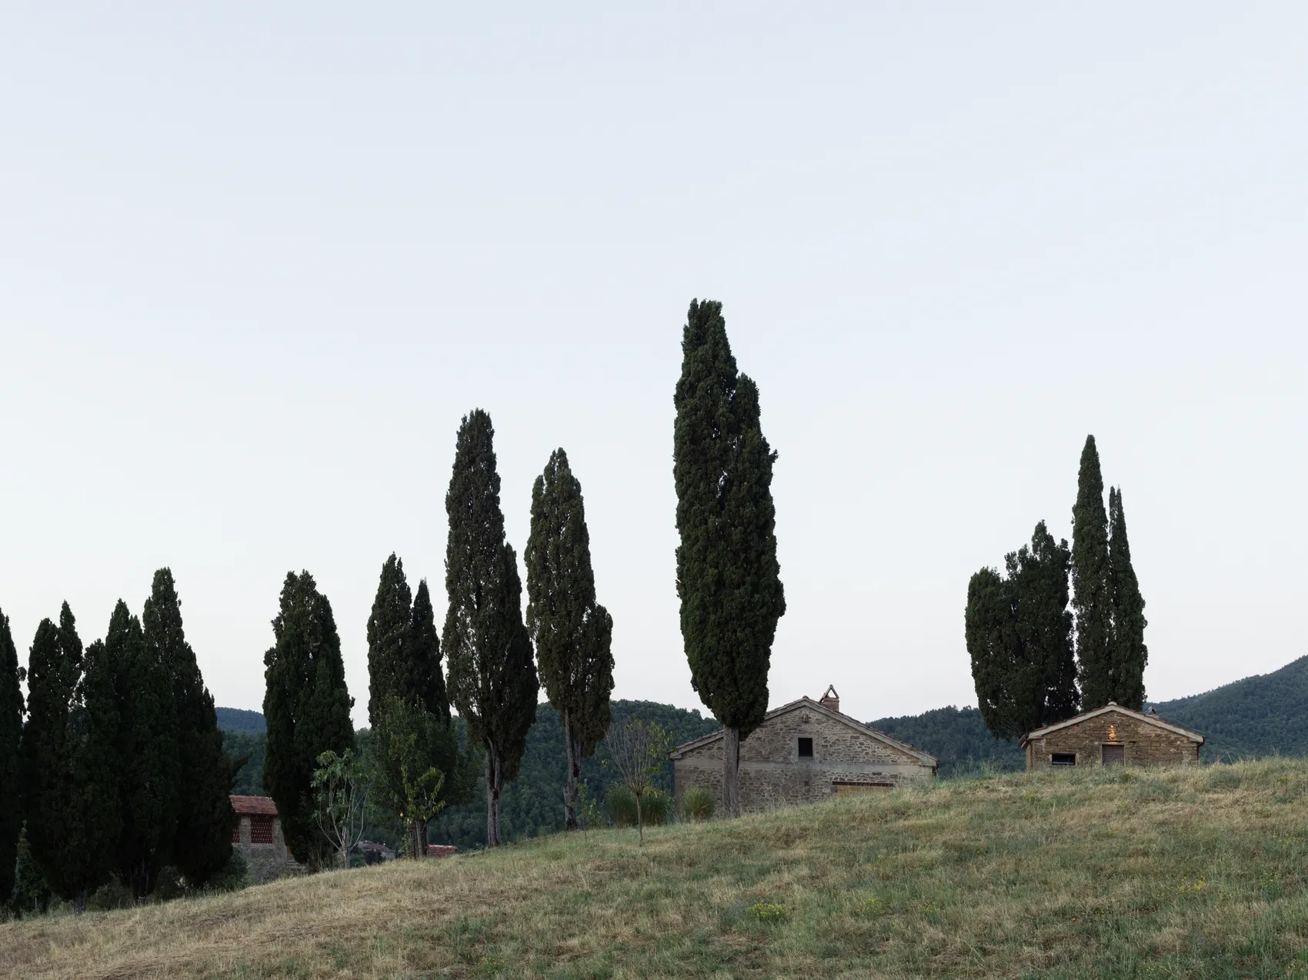
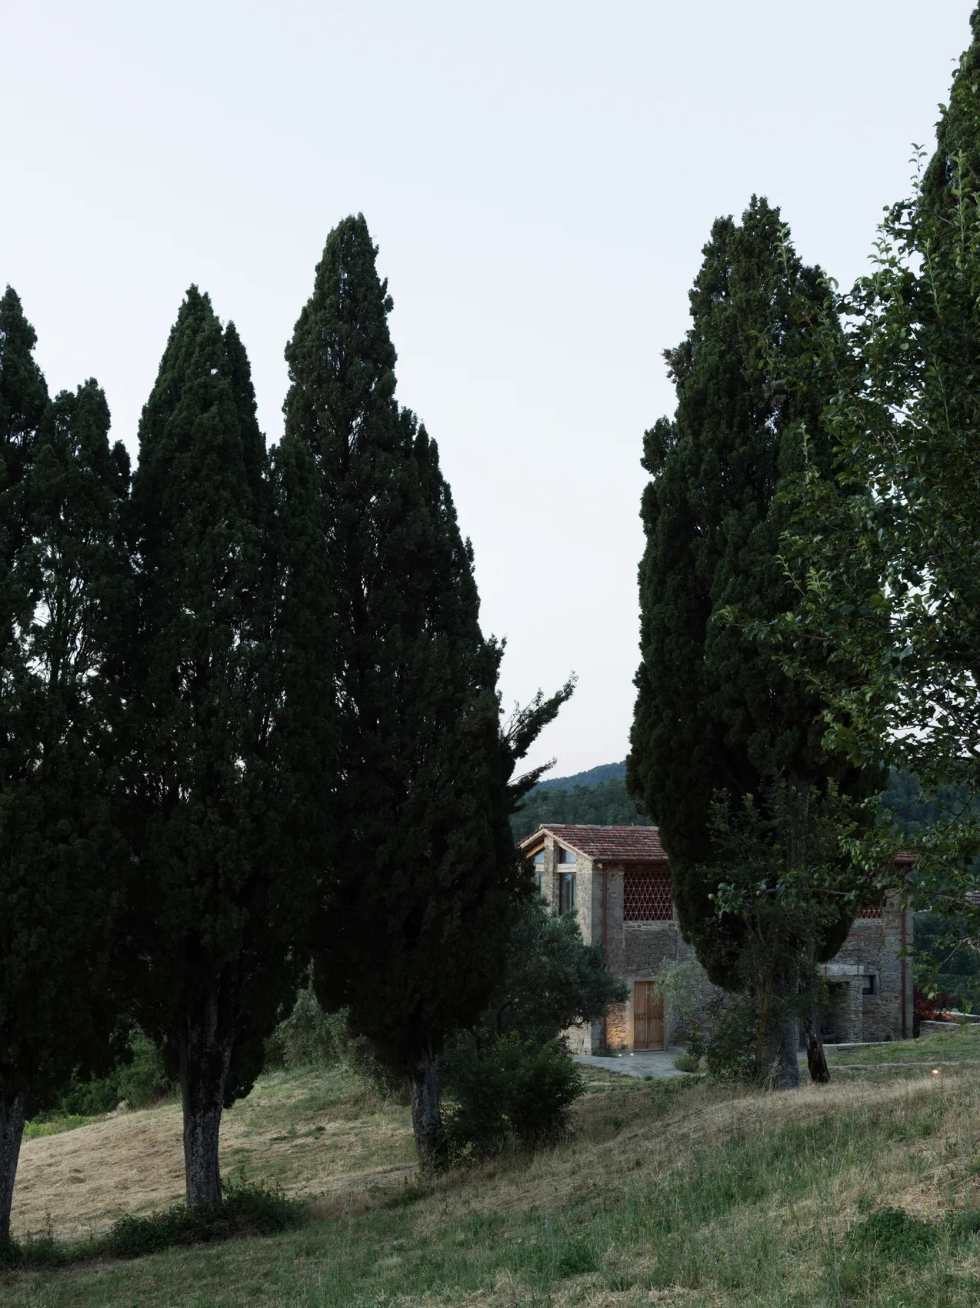
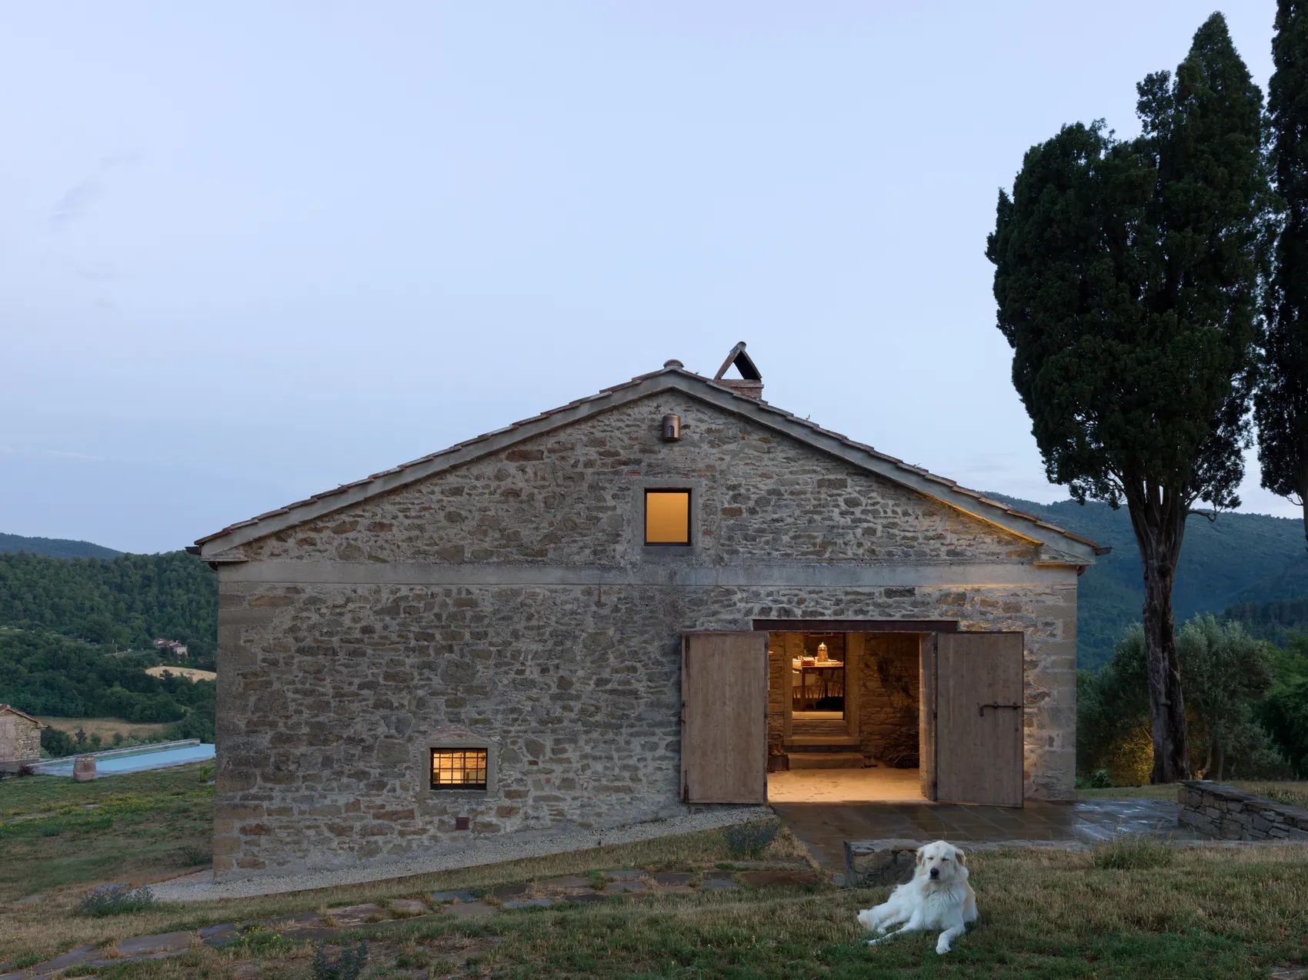
In the countryside near Anghiari, Caldesini brings a group of former farm buildings back into use. The farmhouse and cattle stall, the barn and pigsty, and the store each retain their identity, housing the main living rooms, bedrooms and a ceramics studio respectively. A small collapsed building was rebuilt to accommodate the pool equipment. Stone paths link the buildings across a landscape of meadow, olive grove and vineyard.
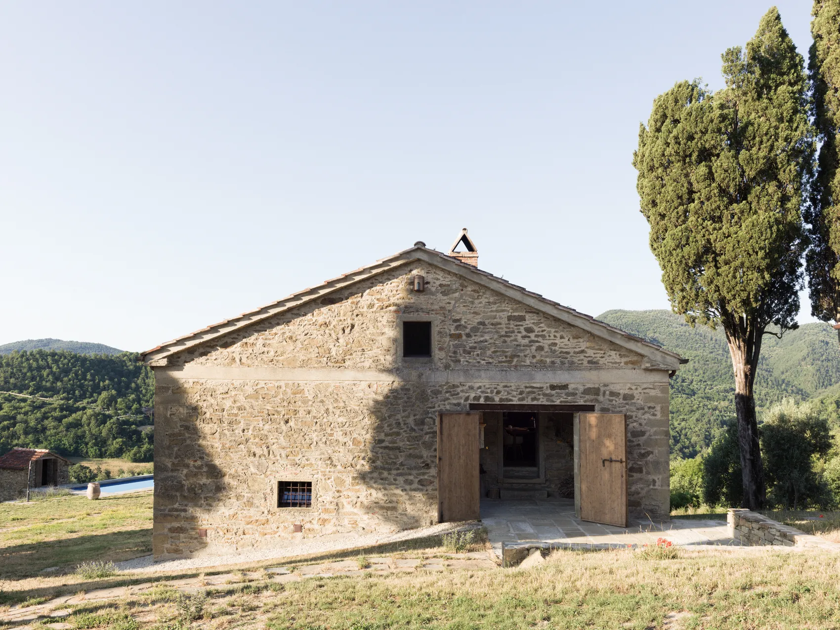
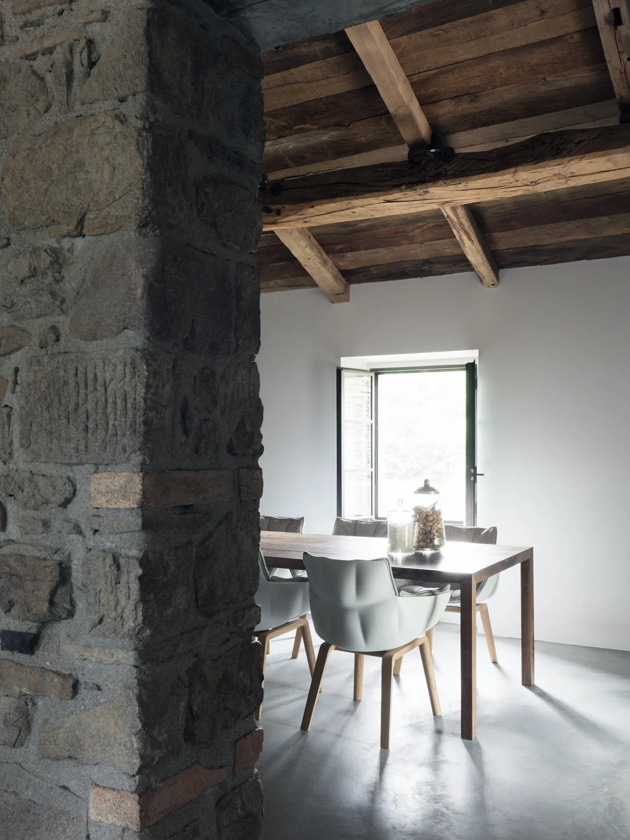
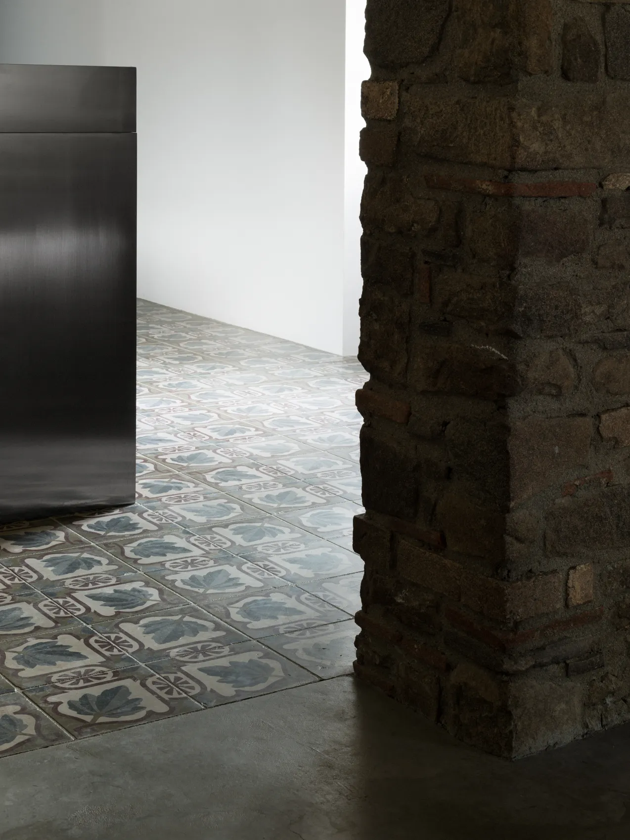
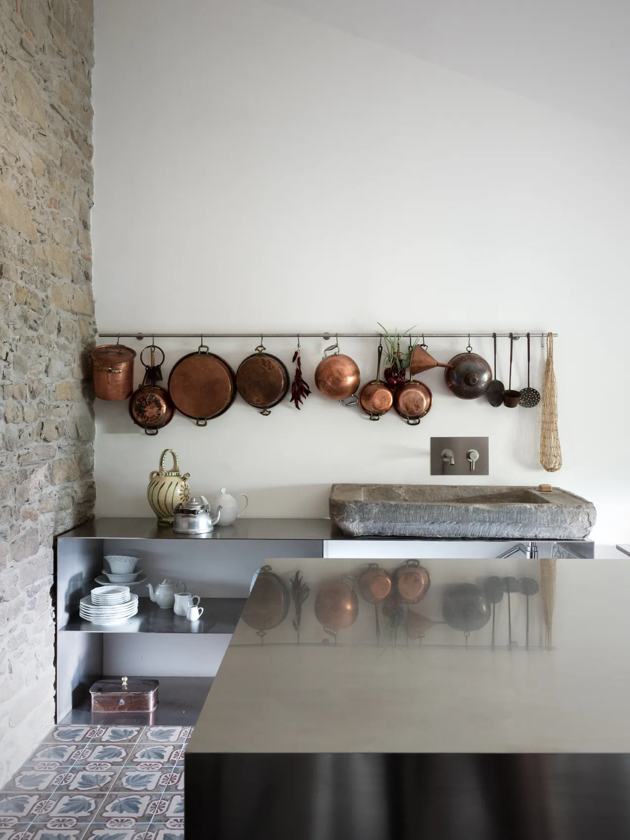
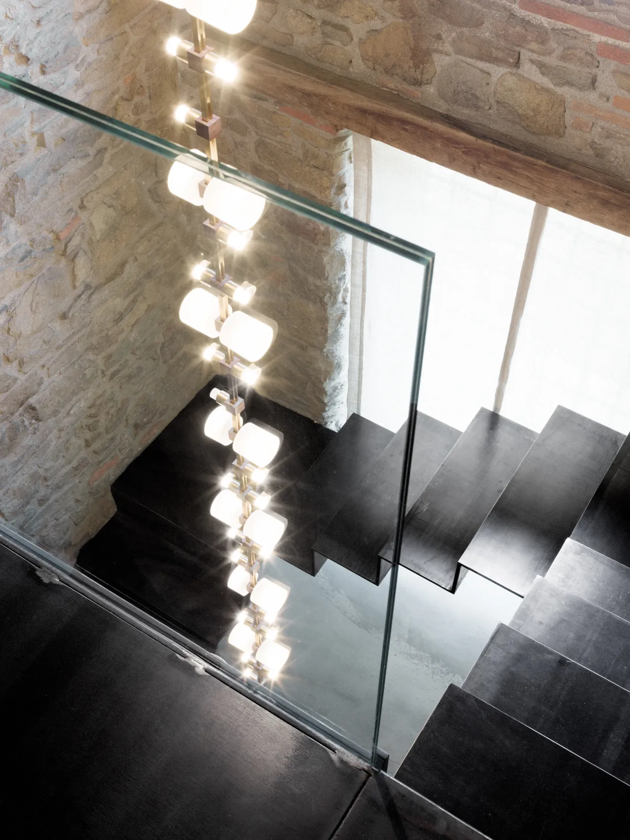
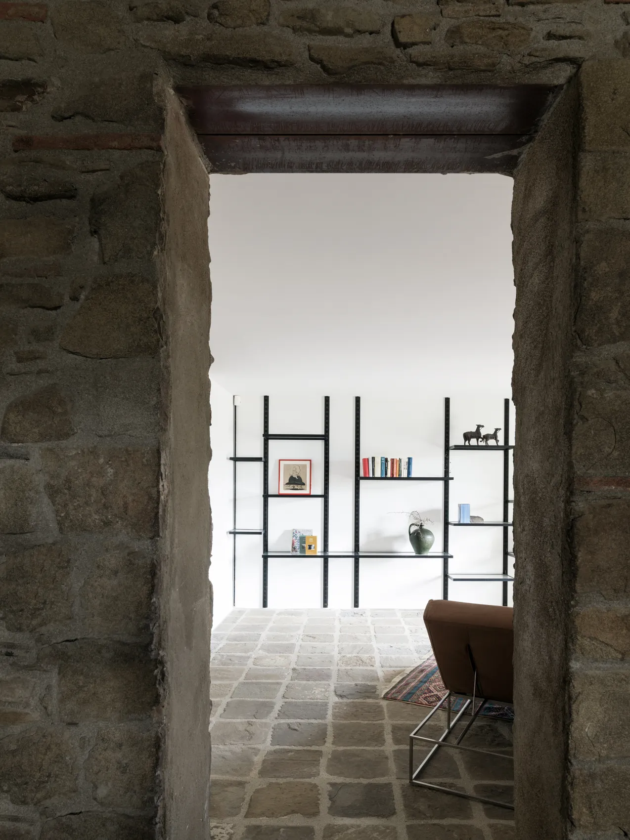
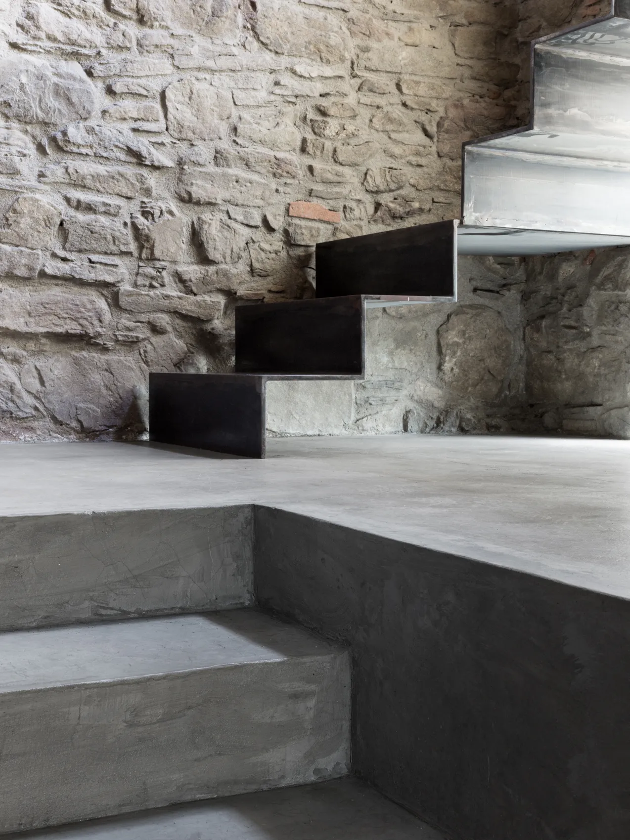
The slope gives the main house an entrance on each level. The restoration retains the local stone walls and introduces reclaimed oak into the roof structure. Salvaged Florentine cement tiles and hand-trowelled cement mark the passage from dining room to kitchen, where a bespoke steel island sits alongside an old stone sink. An iron staircase with a brass handrail now joins the two floors. Below, the brick vaults of the former cattle stall were retained as part of the structural upgrade.
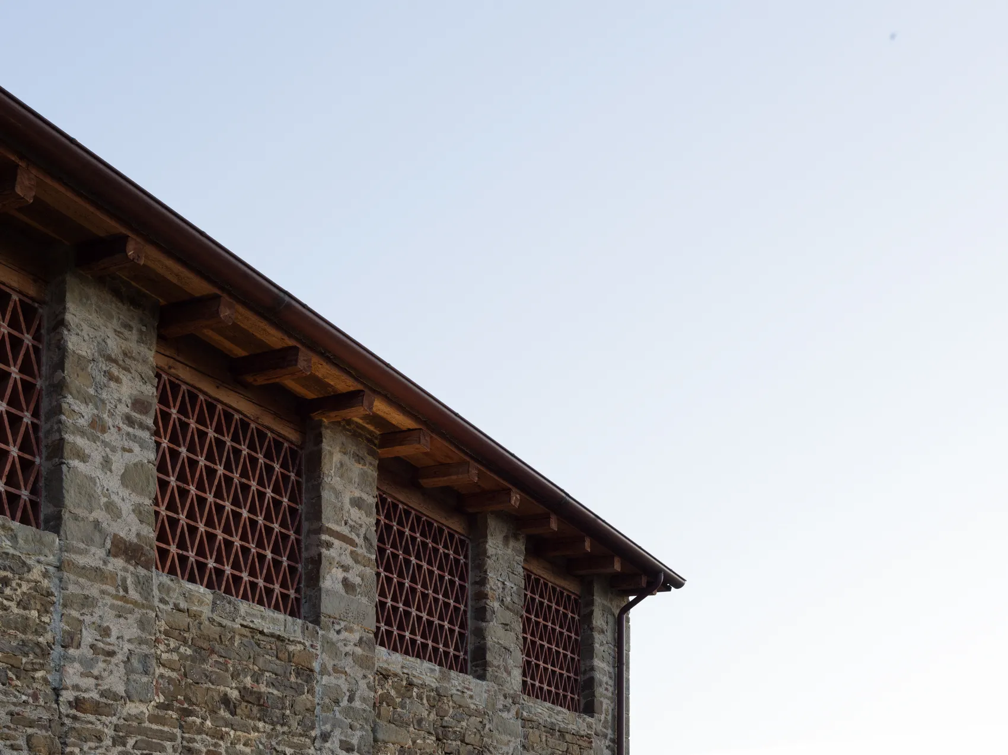
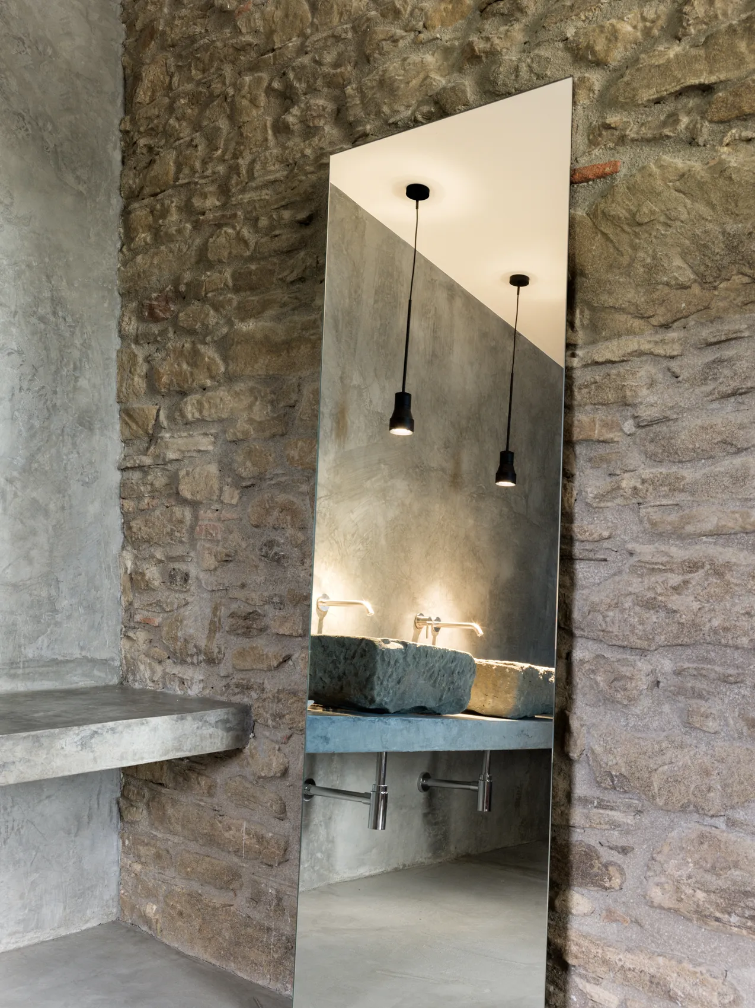
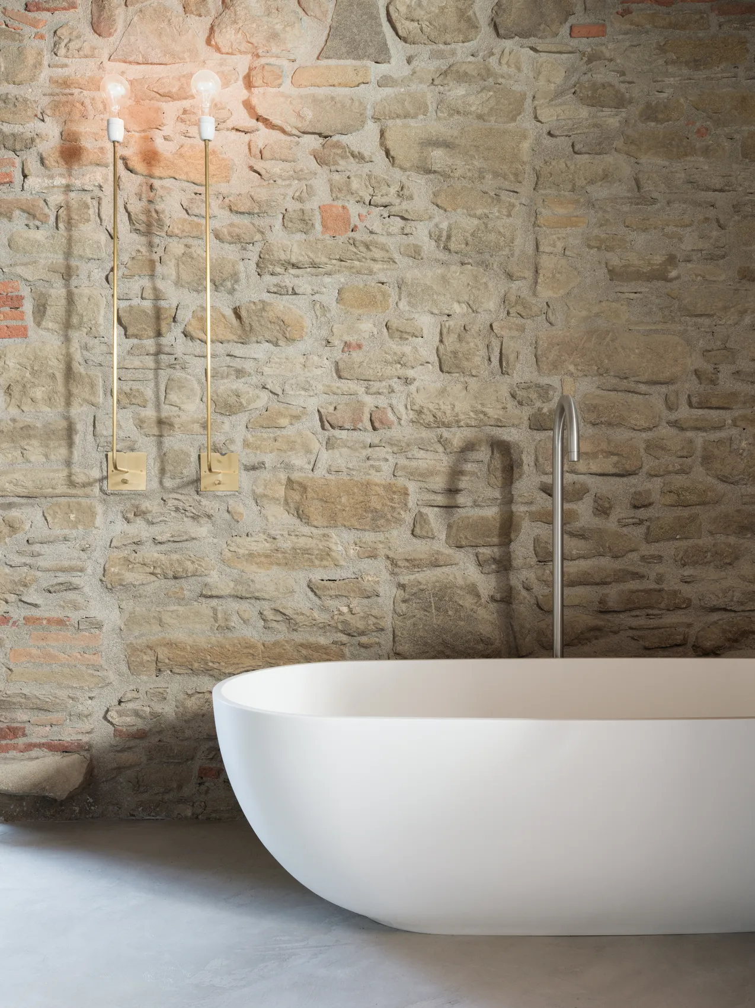
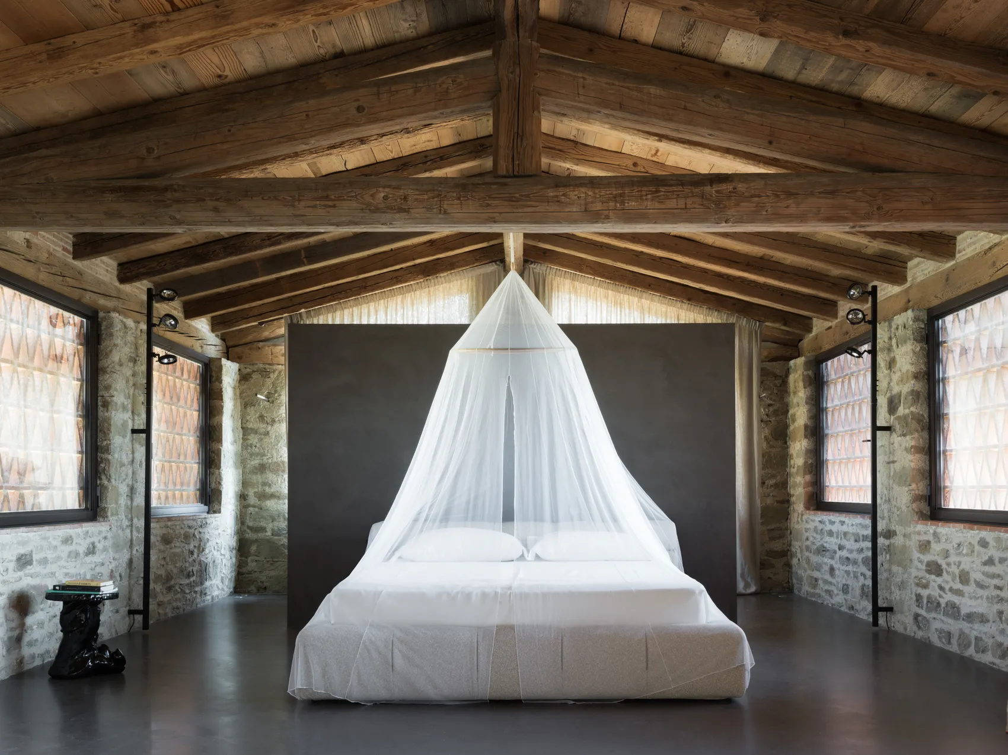
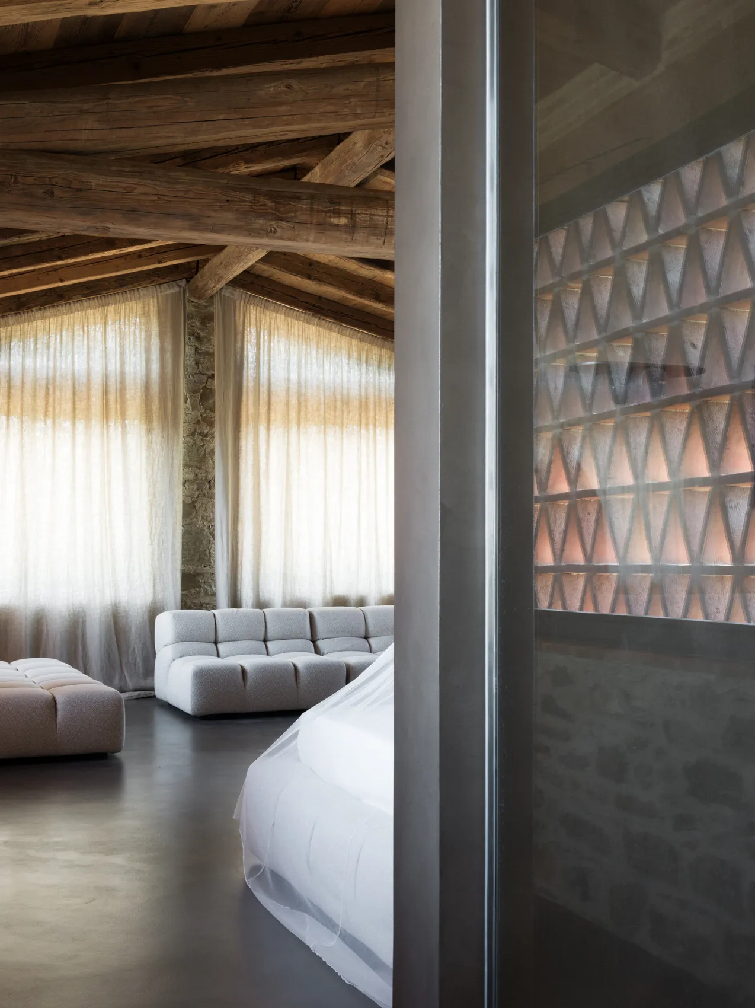
The reconstructed roofs follow the original depth of the eaves. In the barn, brick screens rebuilt with salvaged material filter daylight into the bedrooms. On the upper floor, a continuous resin finish connects the floor and bathroom enclosure, leaving the exposed stonework and roof truss clearly legible.
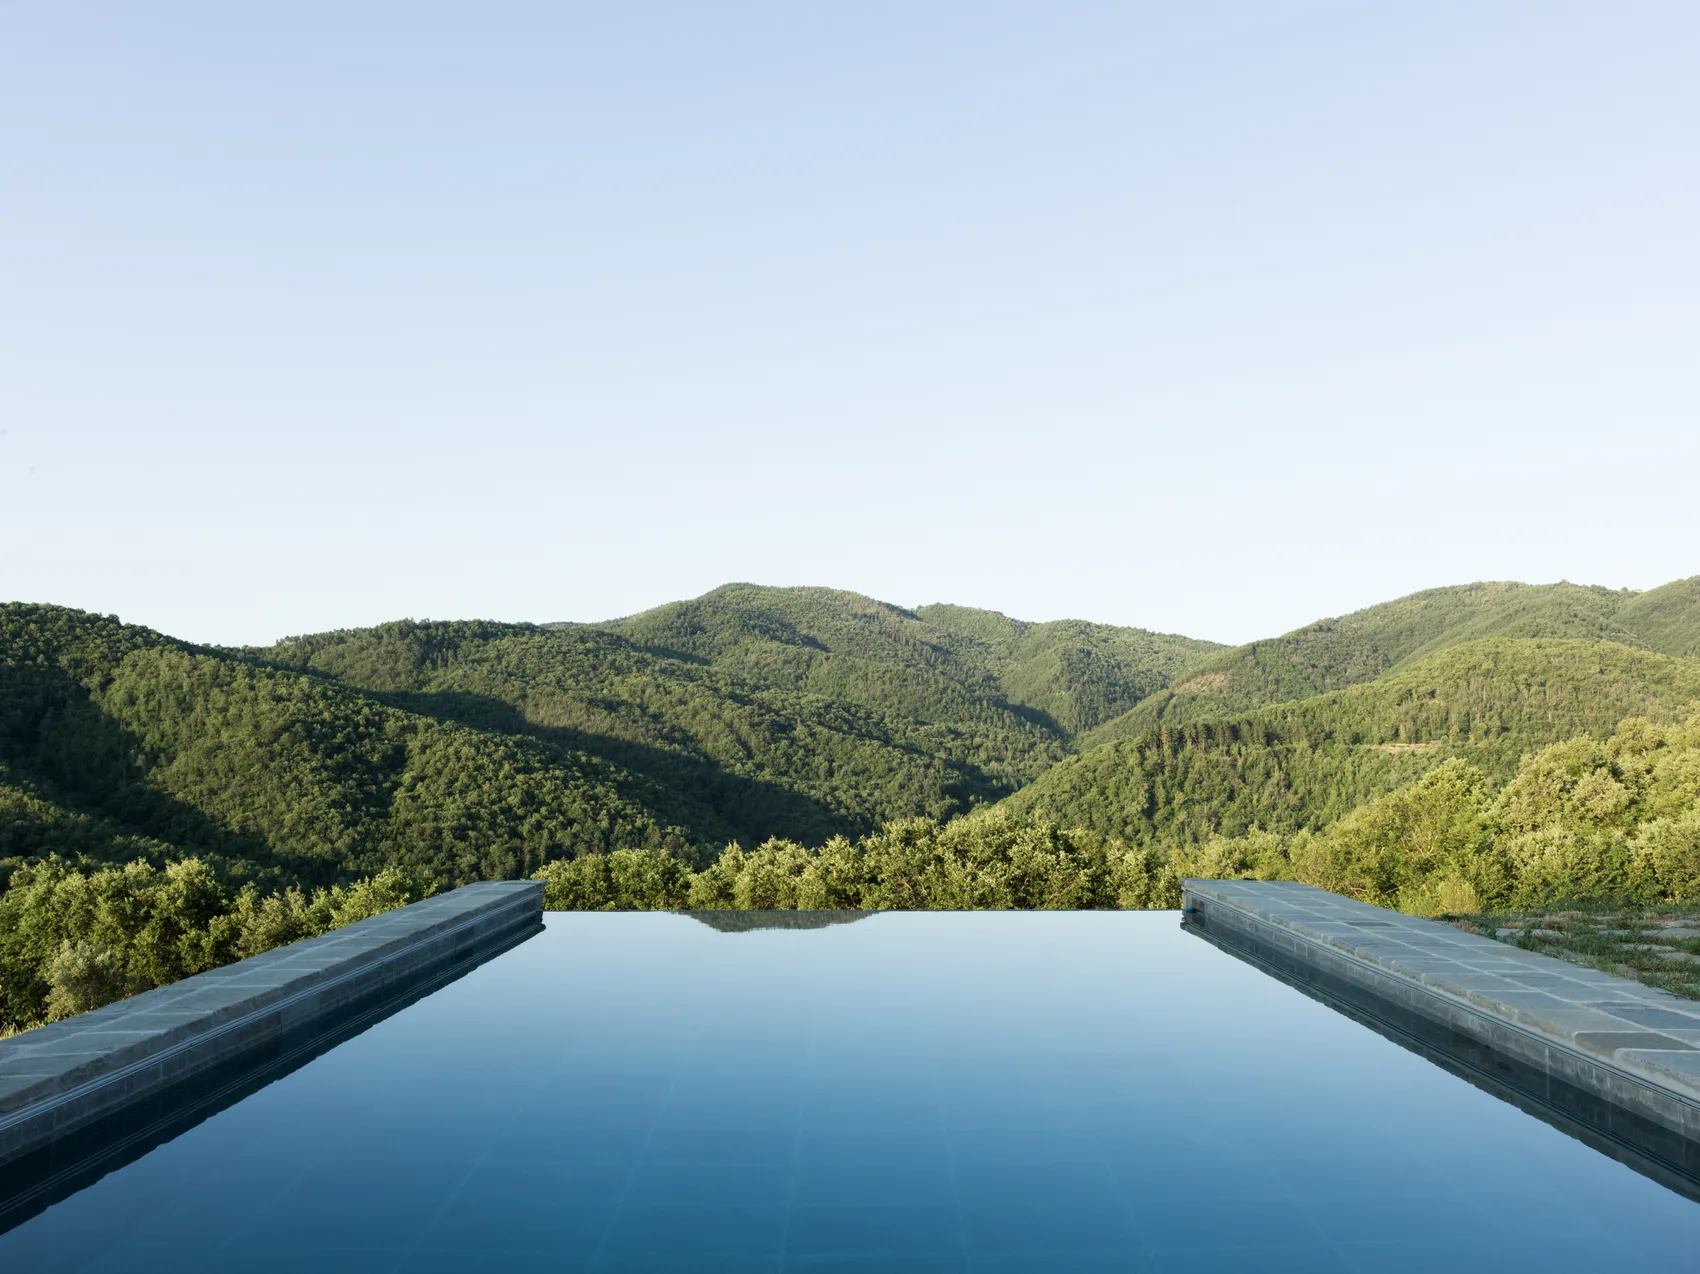
The natural-stone infinity pool overlooks the hills. Indoors, a few warm sources of light leave parts of the masonry in shadow. The project derives its coherence from the relationship between the slope, the thresholds and the fabric of the buildings, making it possible to inhabit the complex while still reading its agricultural origins.