Rainoldi Winery
From winemaking equipment to architecture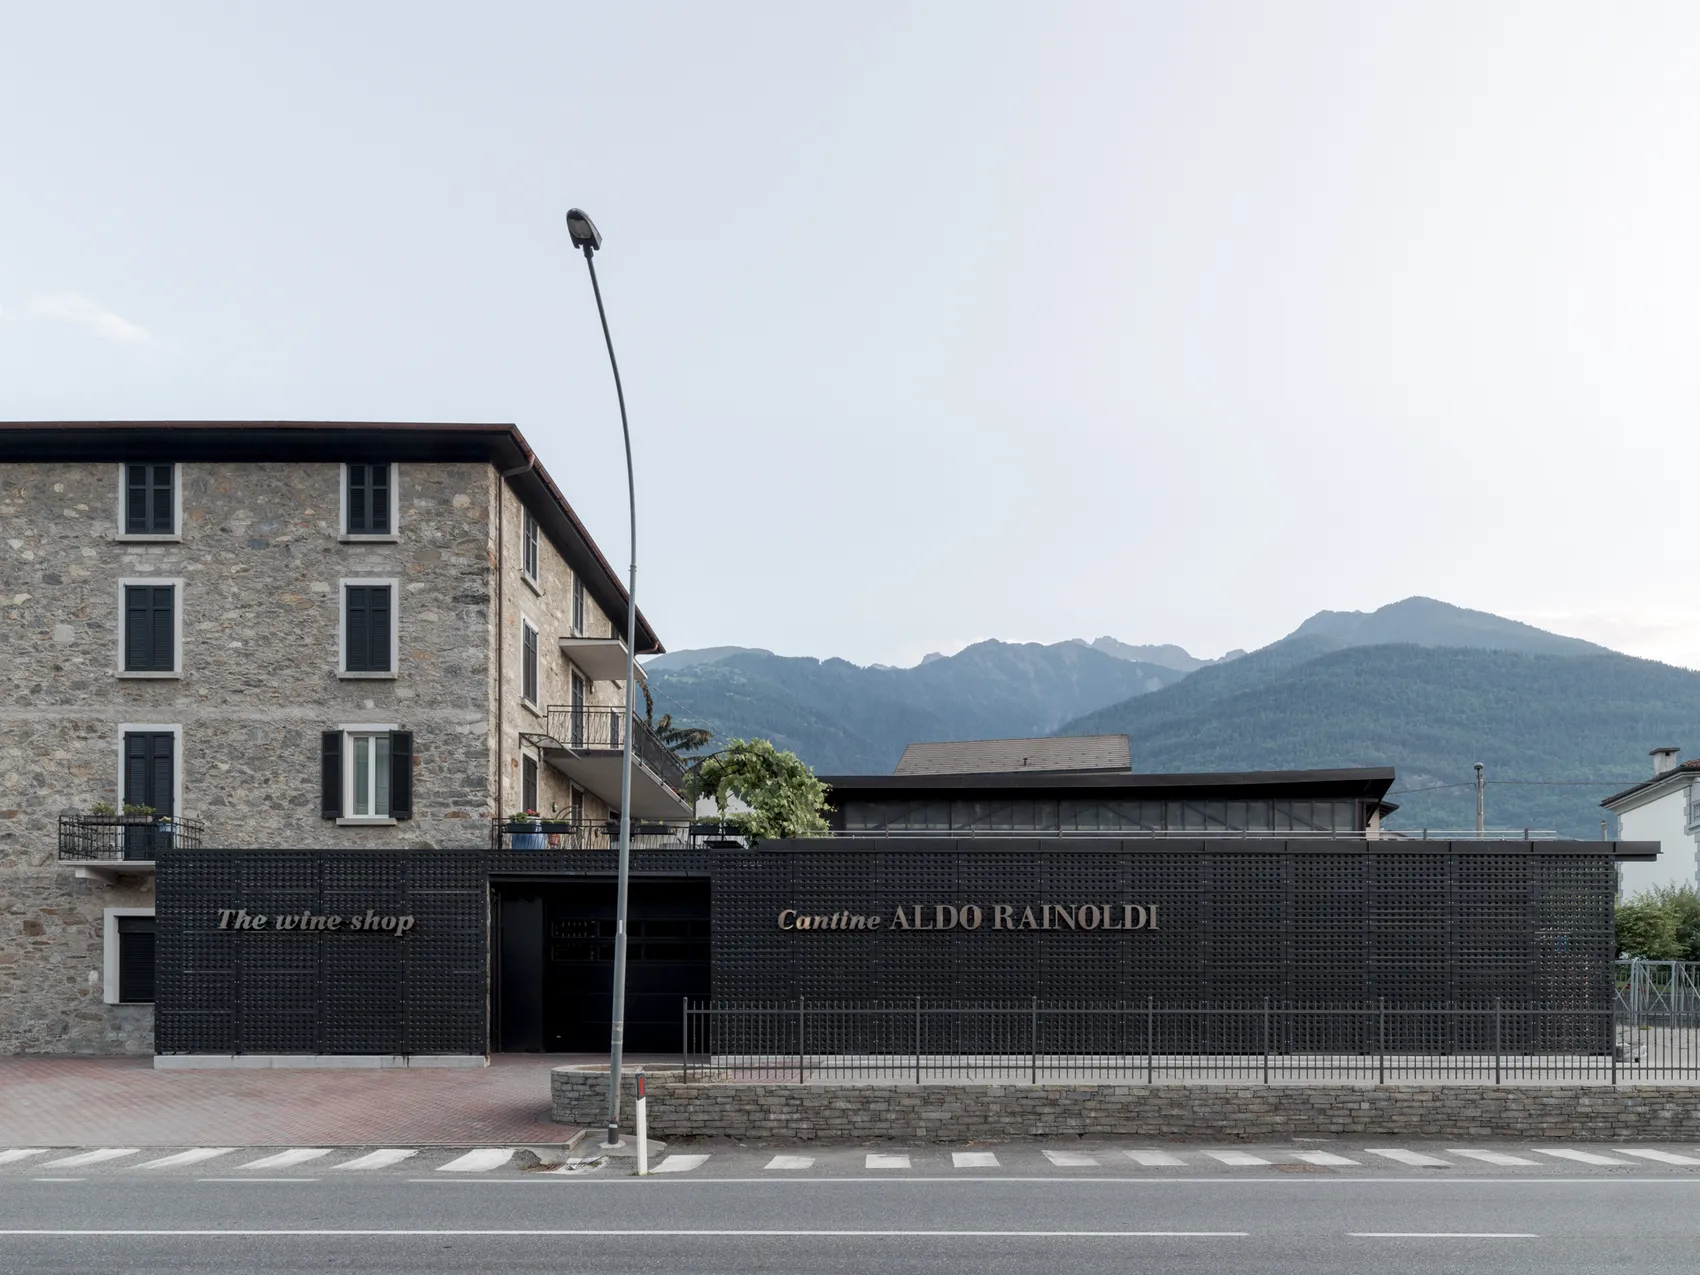
English
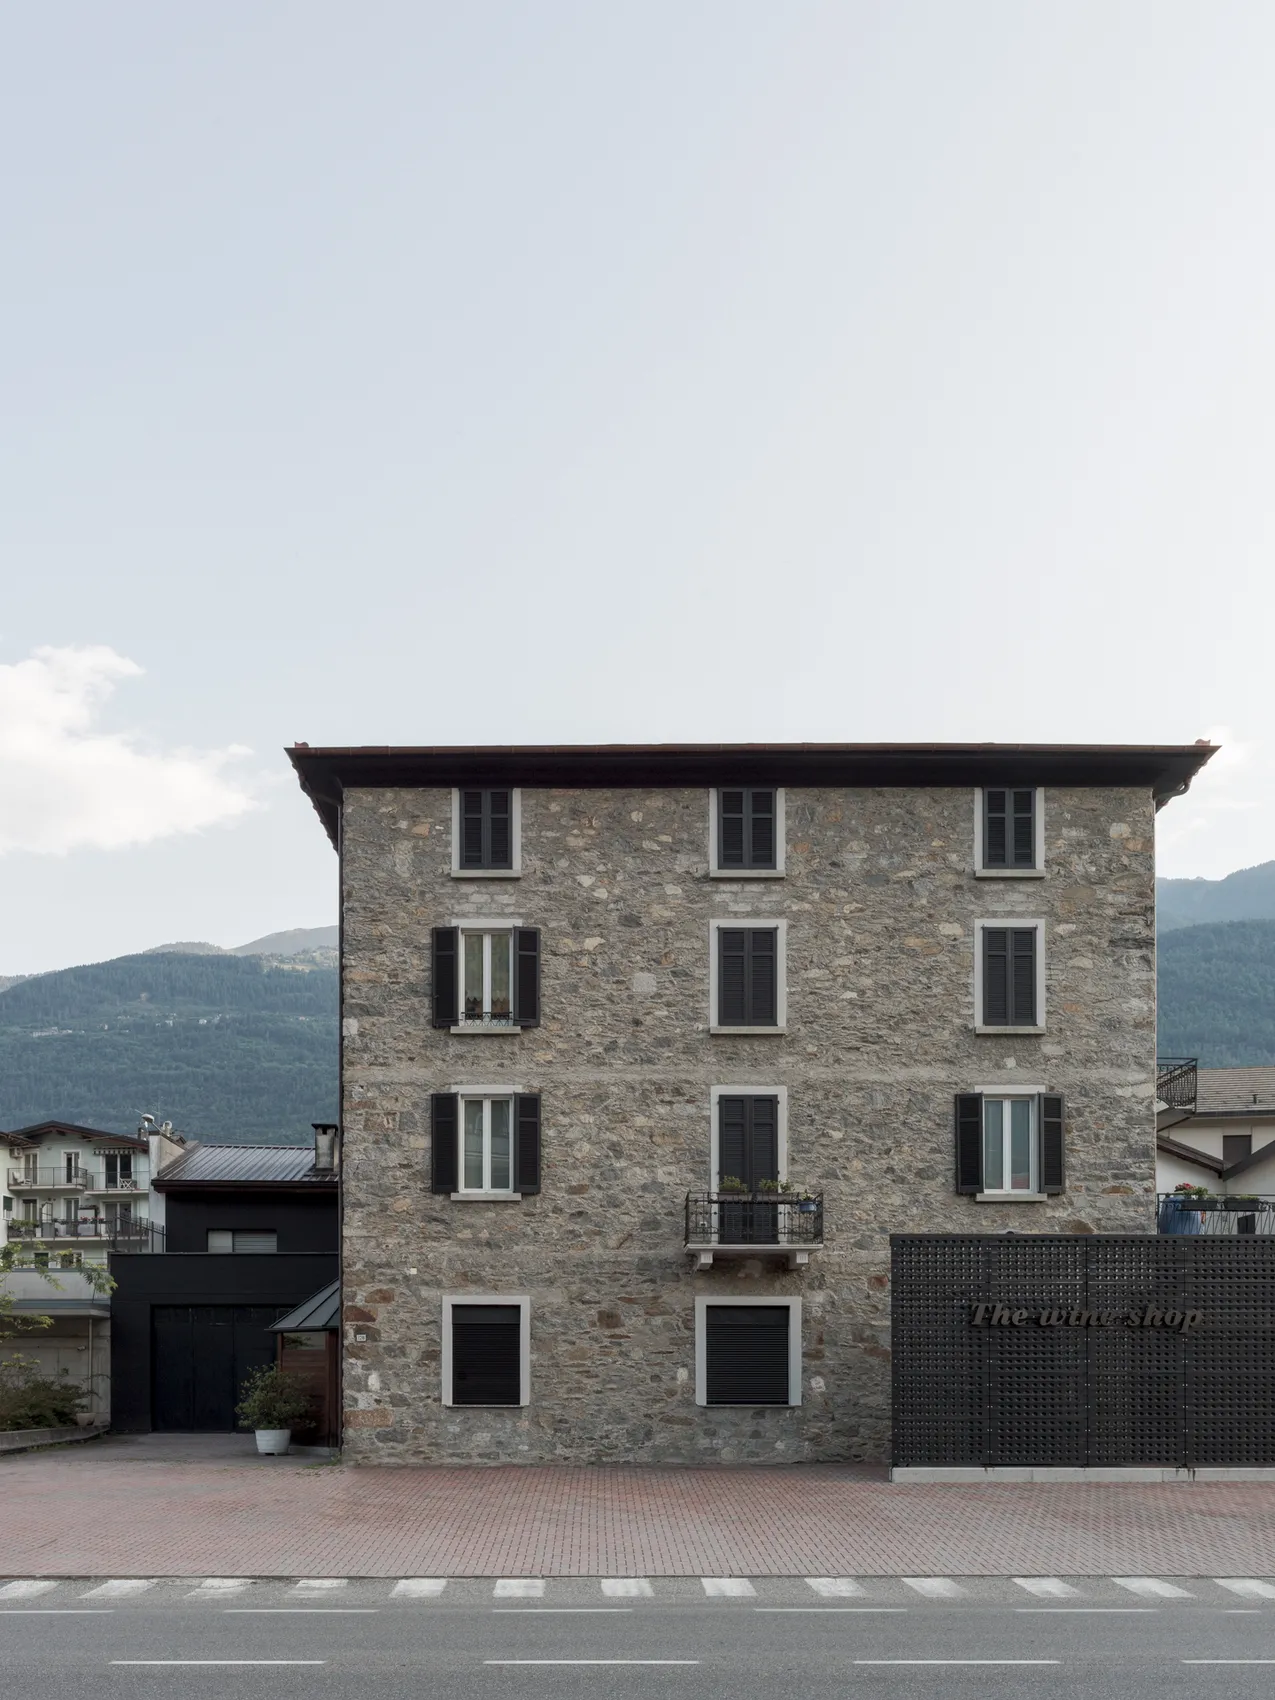
The project for the historic Aldo Rainoldi winery in Chiuro seeks to give coherence to two different buildings: an older stone-and-render structure and a later production wing. The historic façade is approached through careful conservation, while the newer building requires a new architectural expression and a clearer entrance.
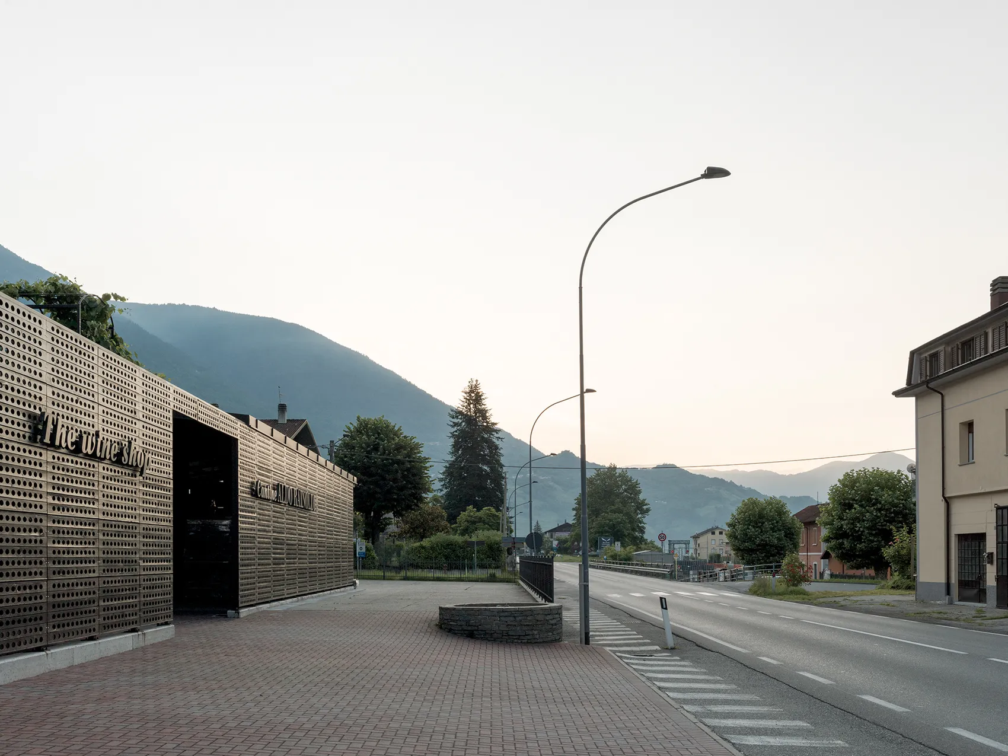
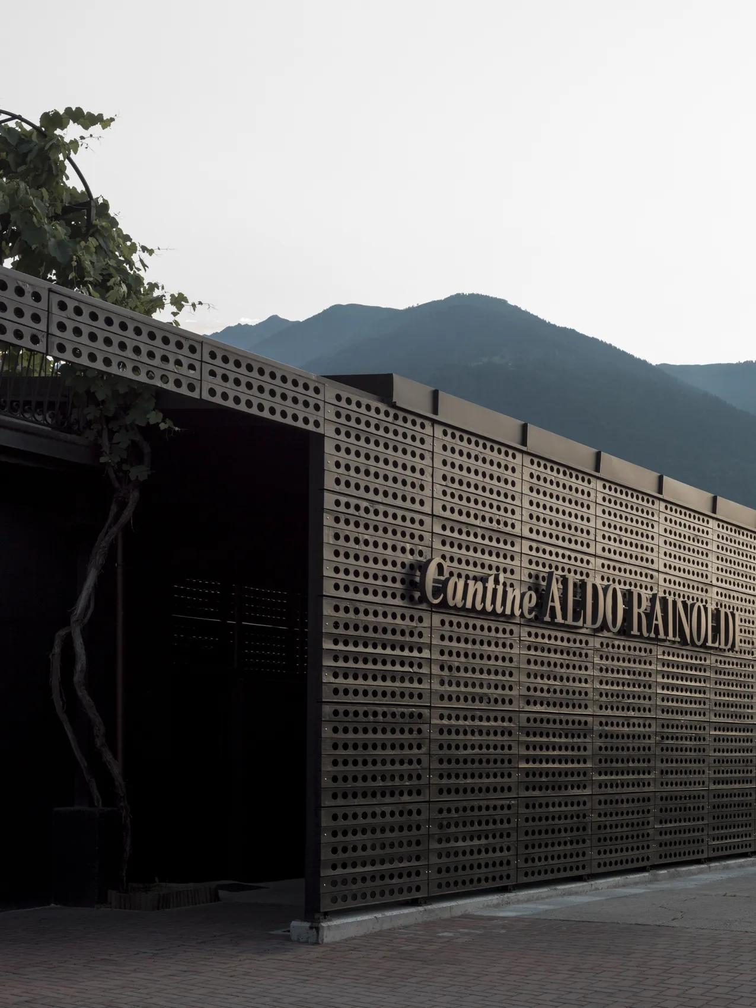
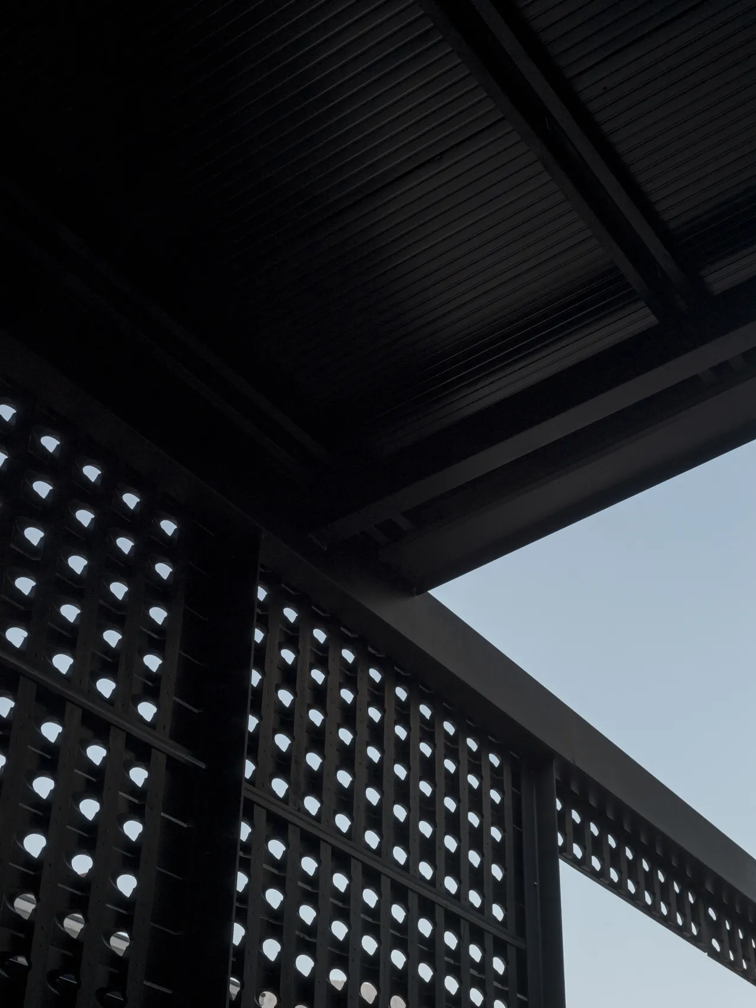
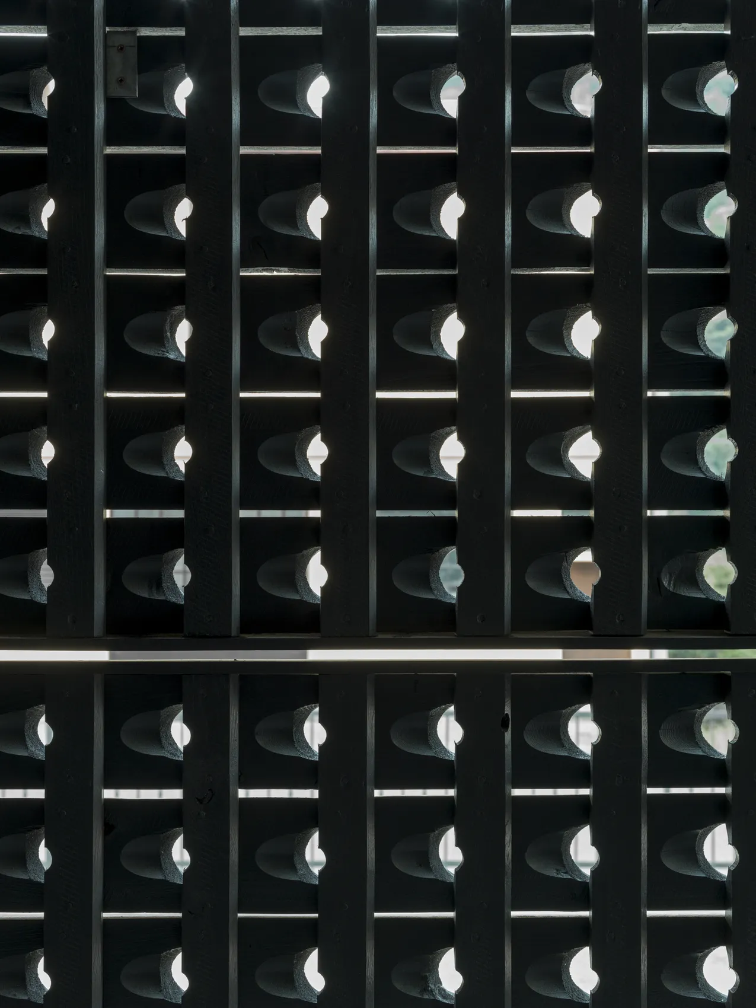
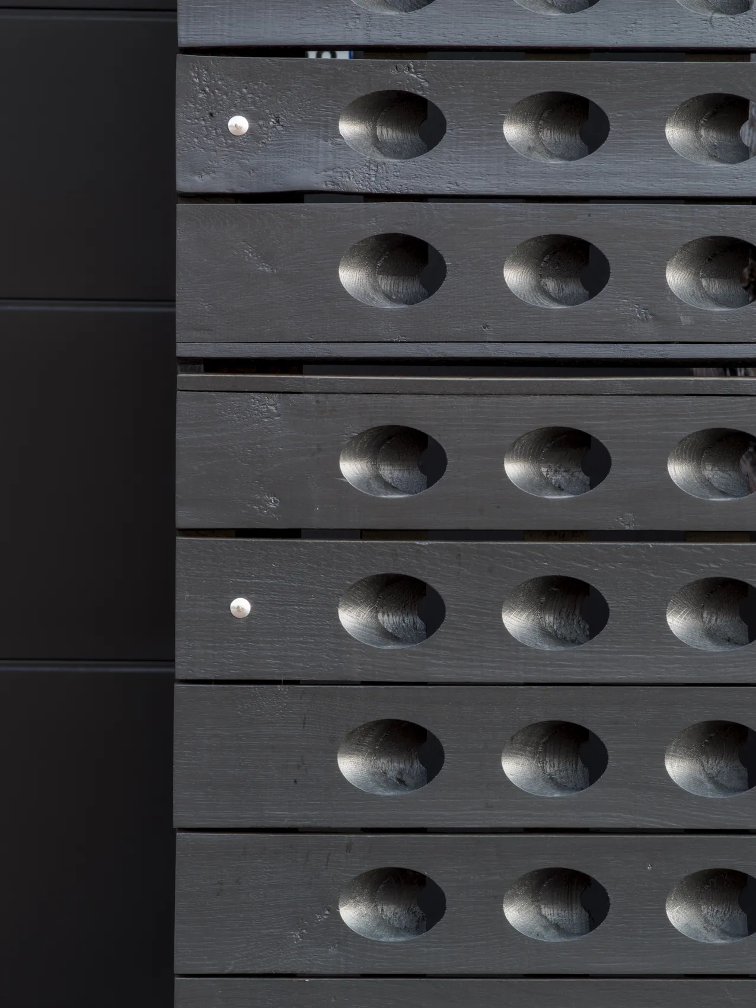
The solution comes from an object belonging to the winery's own production culture: the pupitre, used during the remuage stage of sparkling-wine production. Its inclined, perforated boards, originally designed to hold bottles, already possess a distinctive geometry. Reinterpreted as an architectural module, these elements are repeated to create a light screen parallel to the façade.
The timber modules are assembled in frames and supported by a metal structure. They bring order to the newer wing and partly overlap the historic frontage, marking the entrance. Modest in its means but significant in its impact, the intervention turns a winemaking tool into an architectural expression of the producer's identity.