AZ’s Garage
A setting for the collection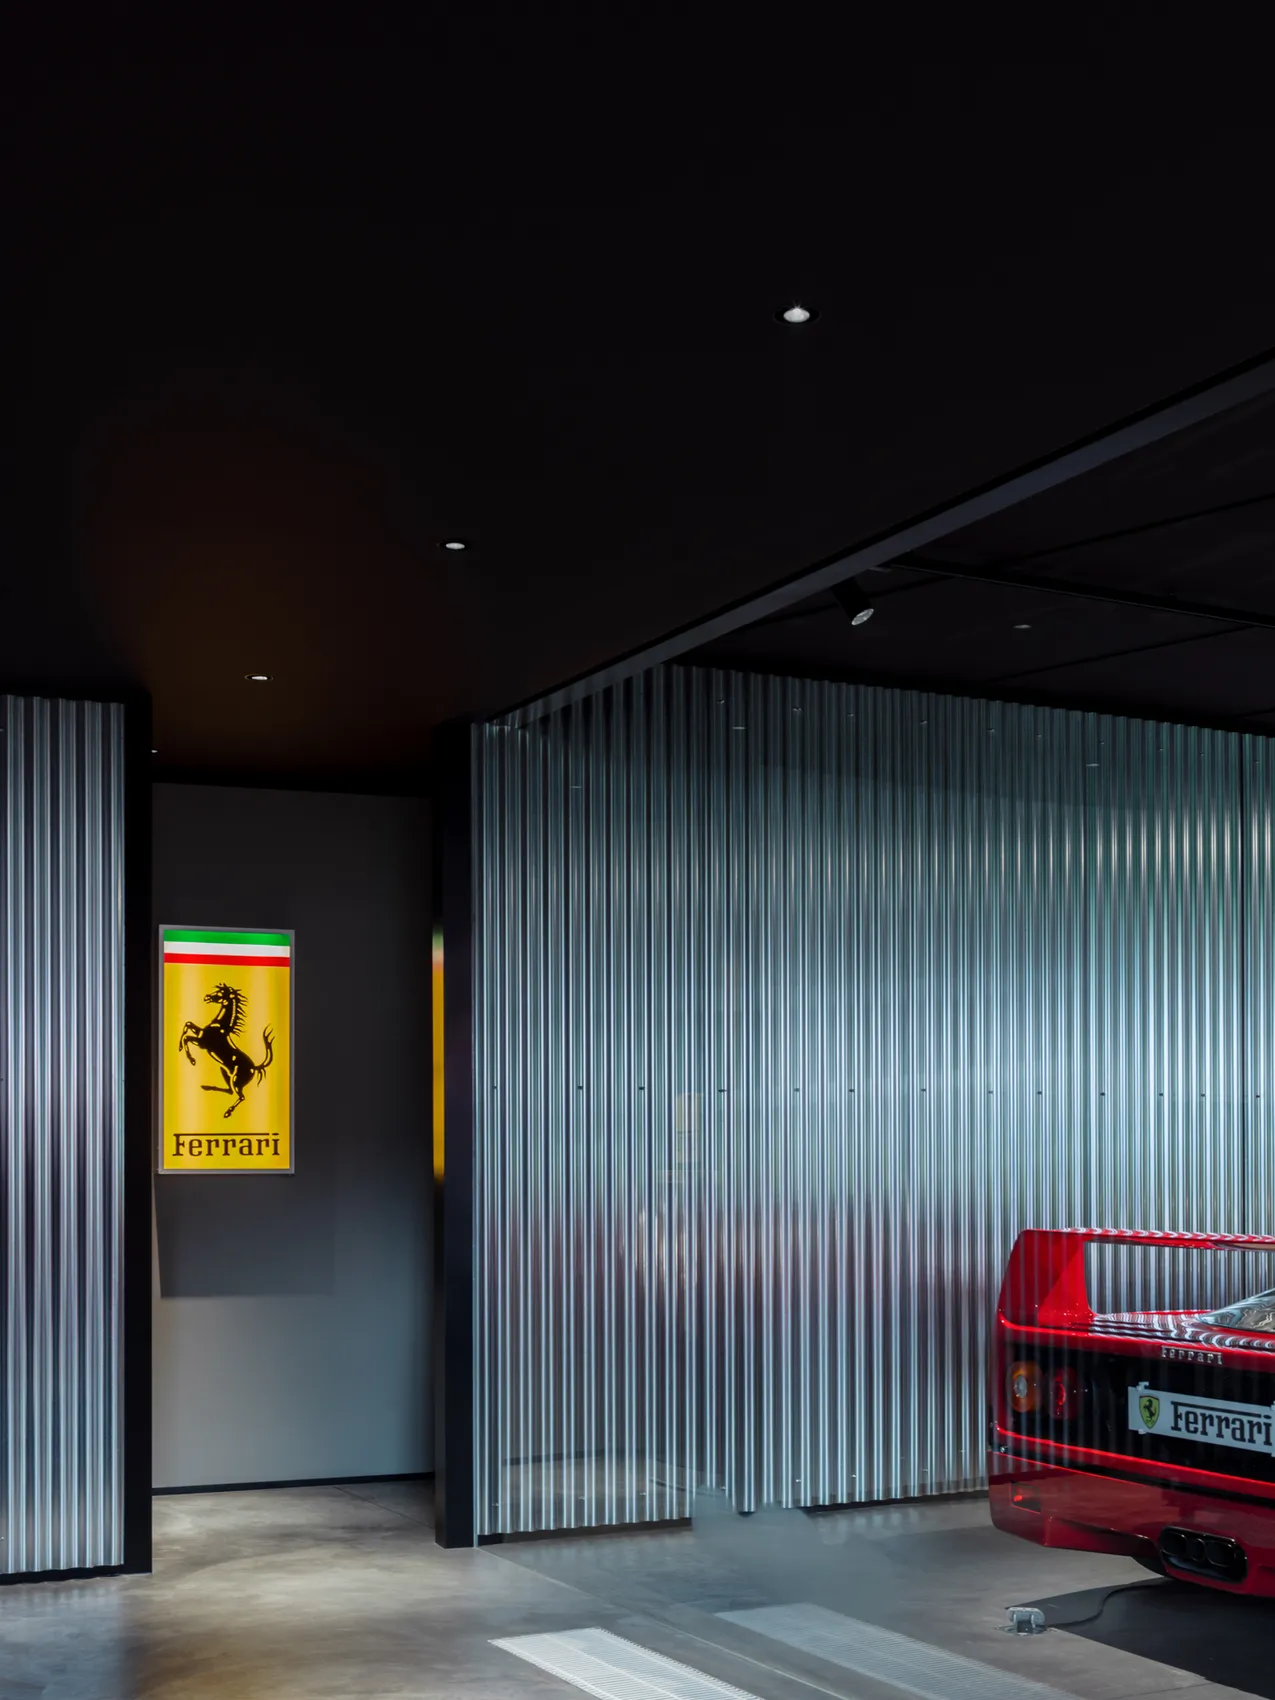
English
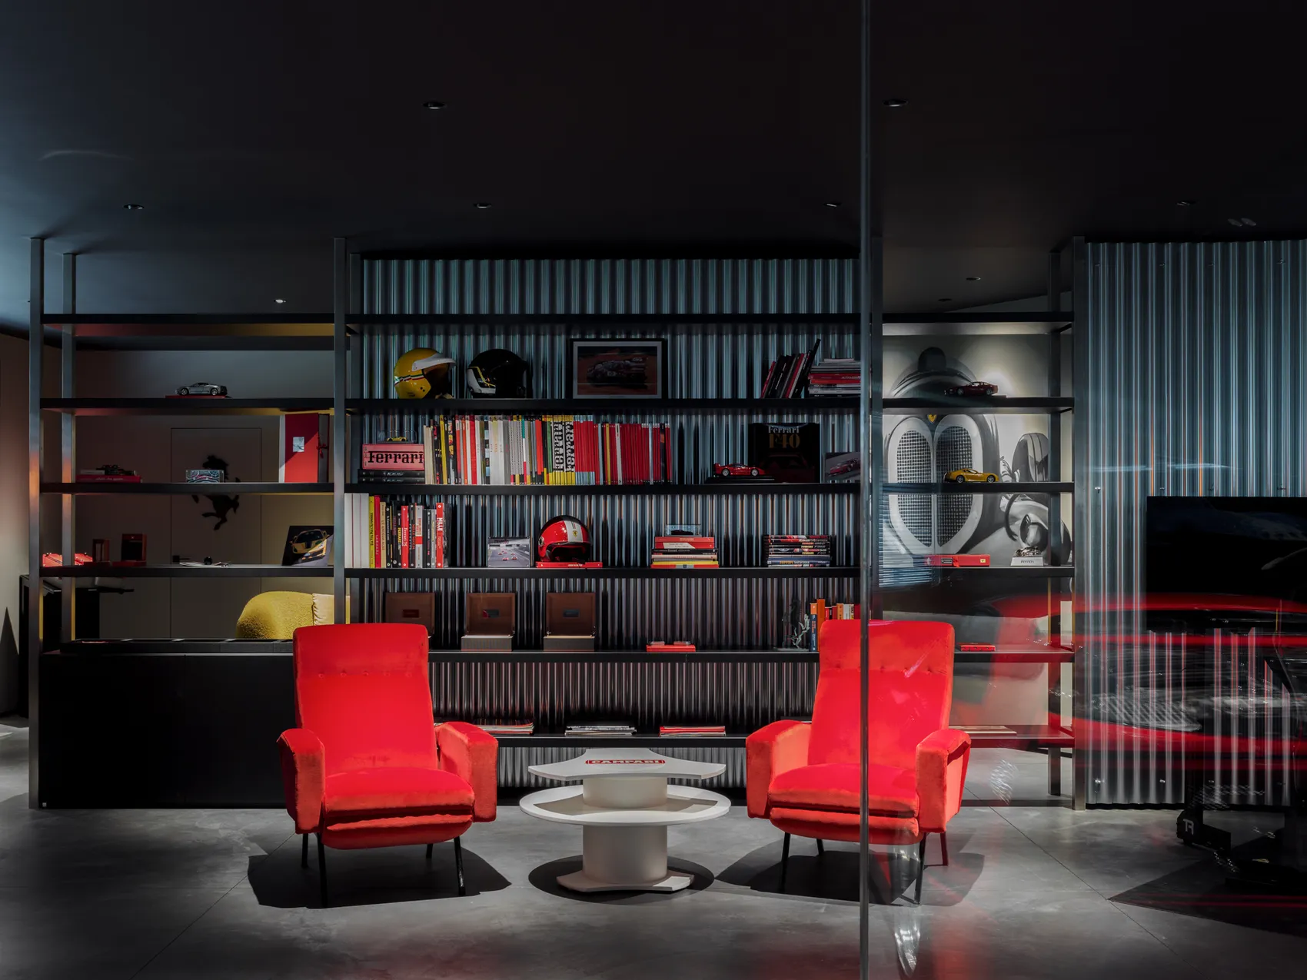
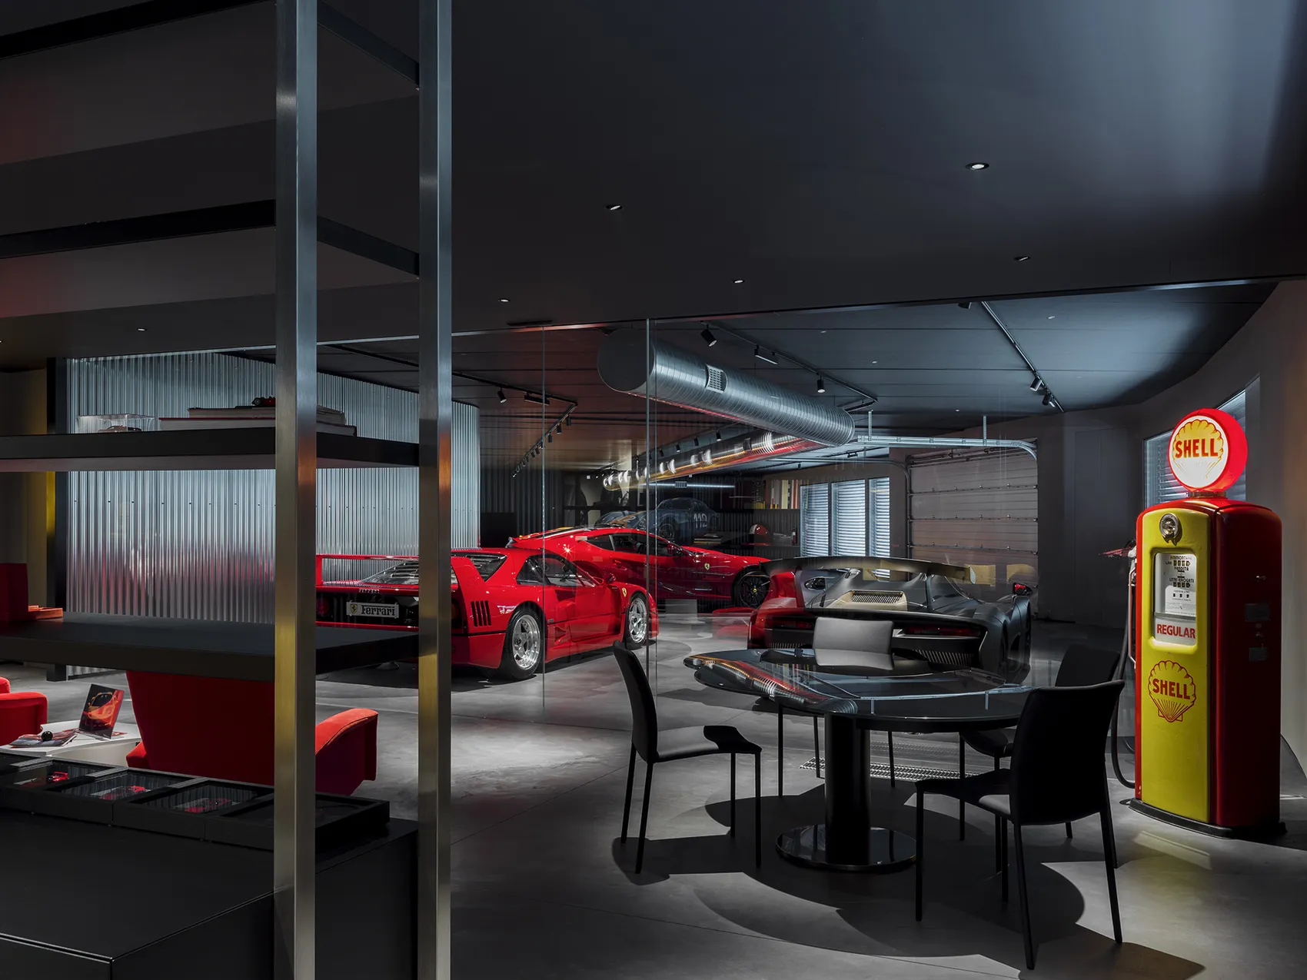
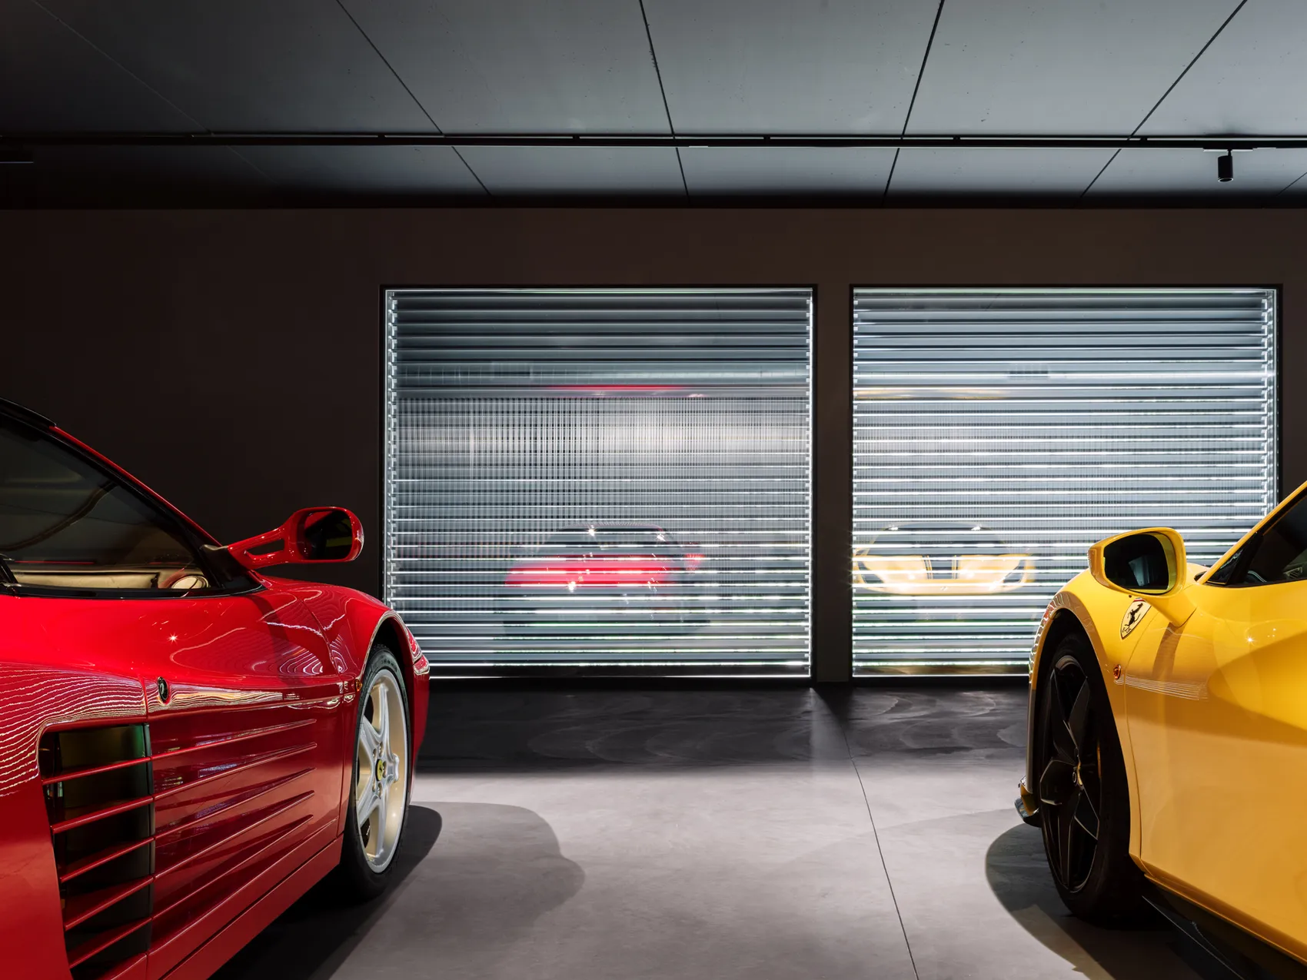
AZ’s Garage is an underground garage designed to house a collection of cars alongside spaces for relaxation and conversation. The central challenge was not to create a spectacle for its own sake, but an architectural setting that would bring out the distinctive character of the objects it contains.
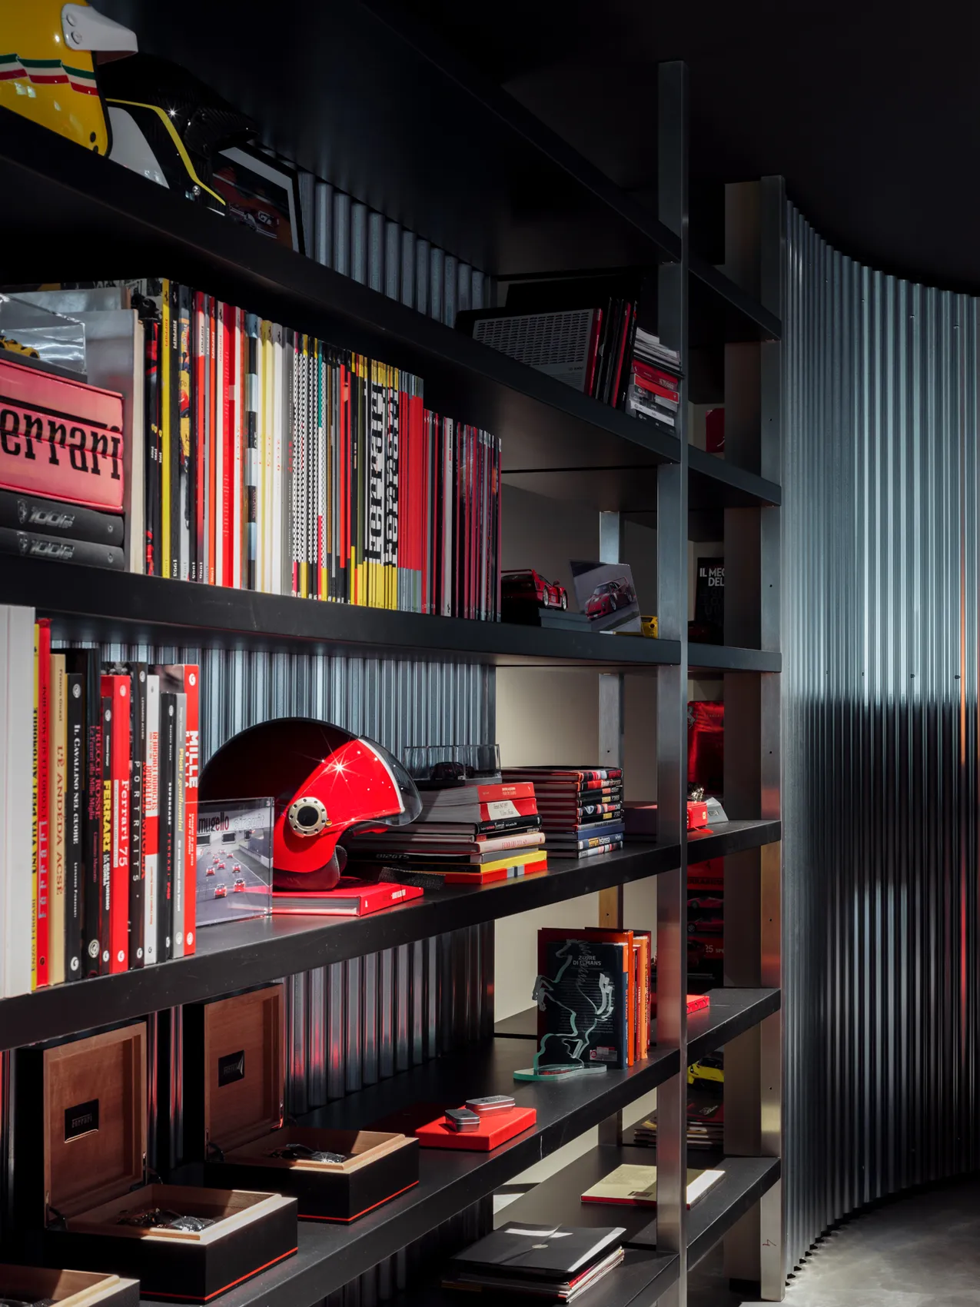
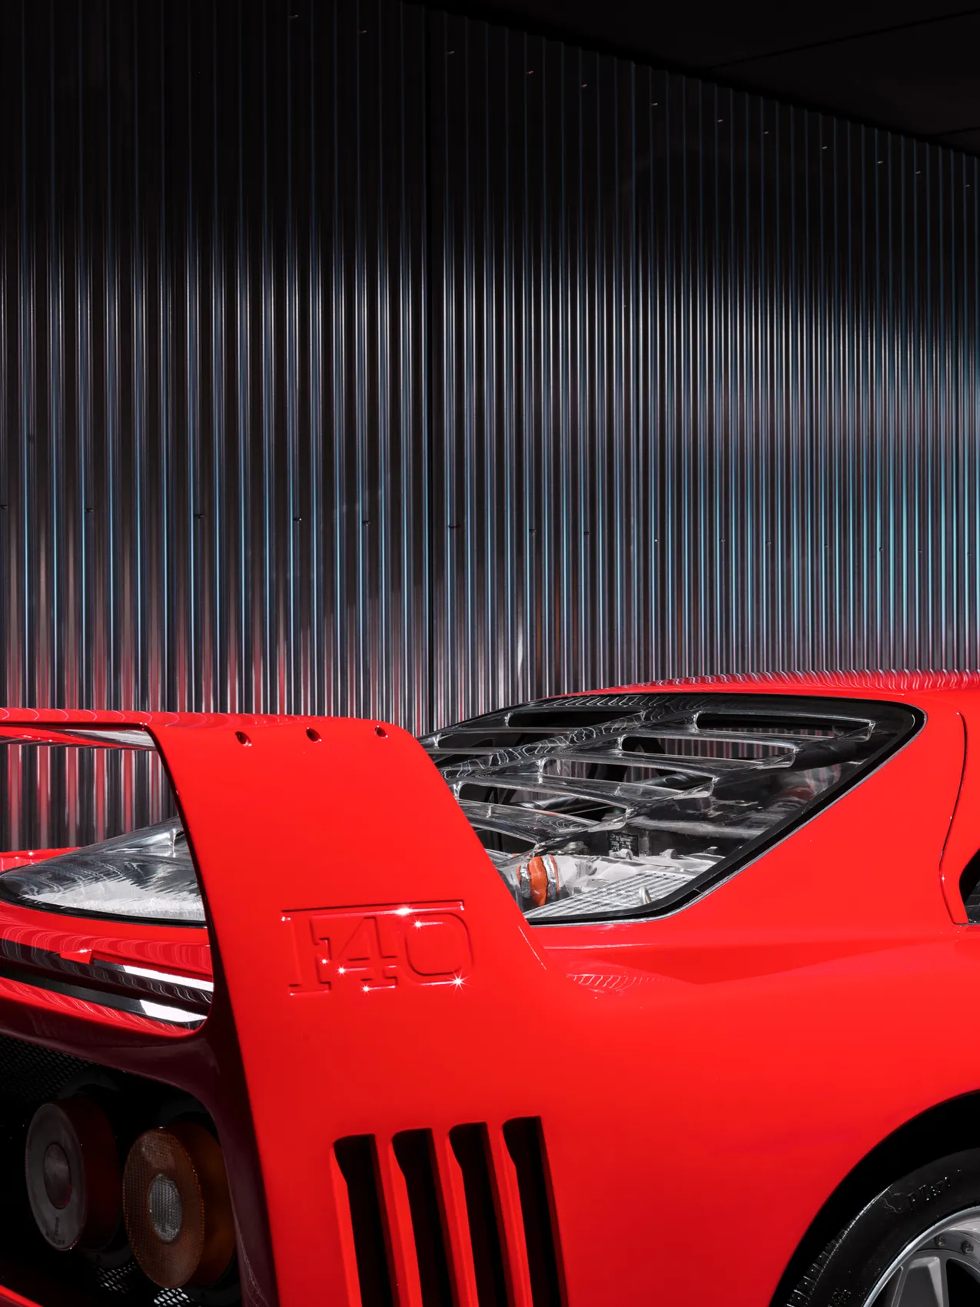
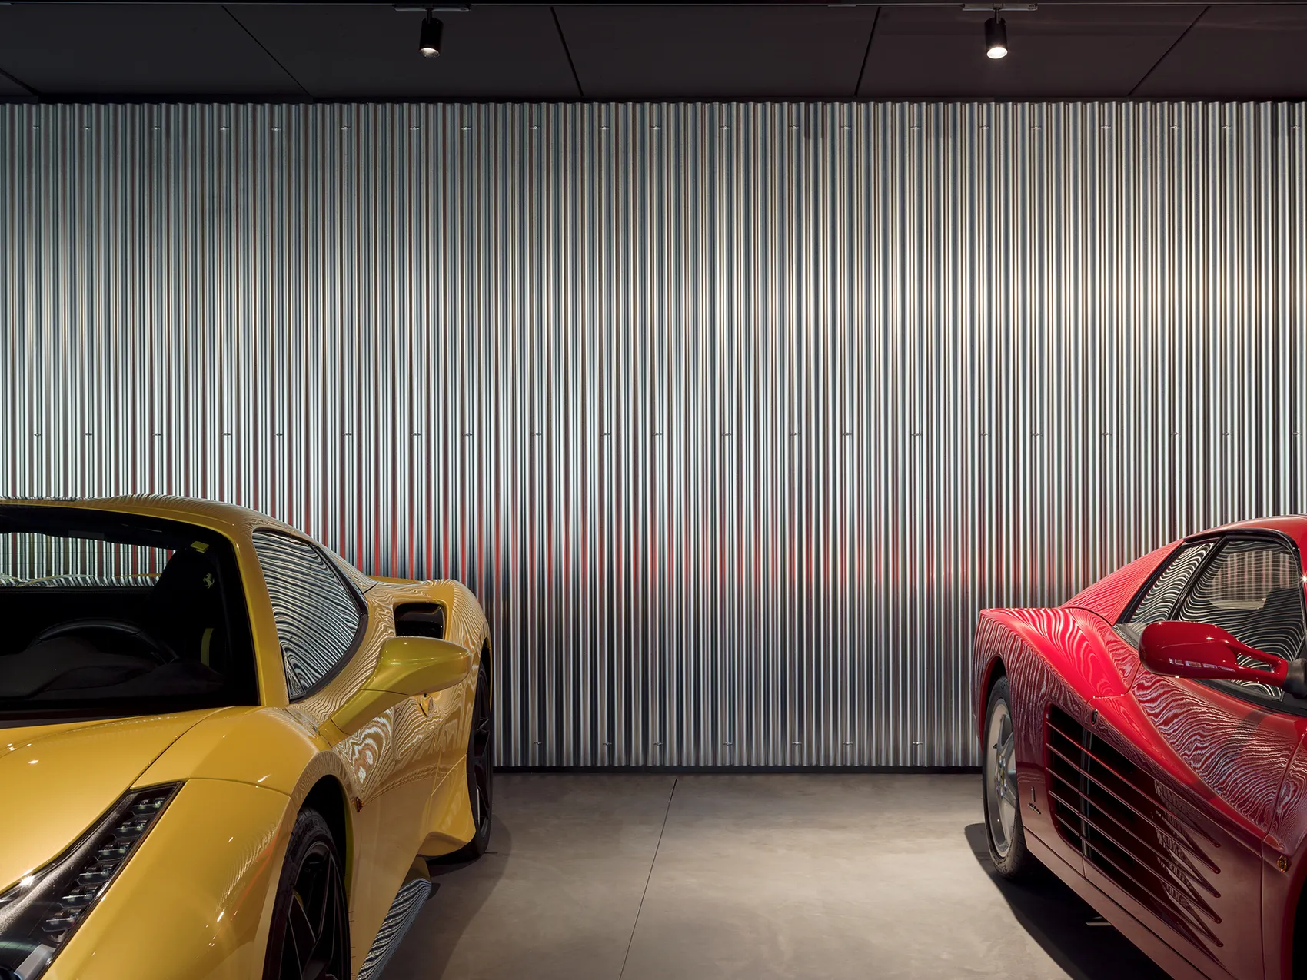
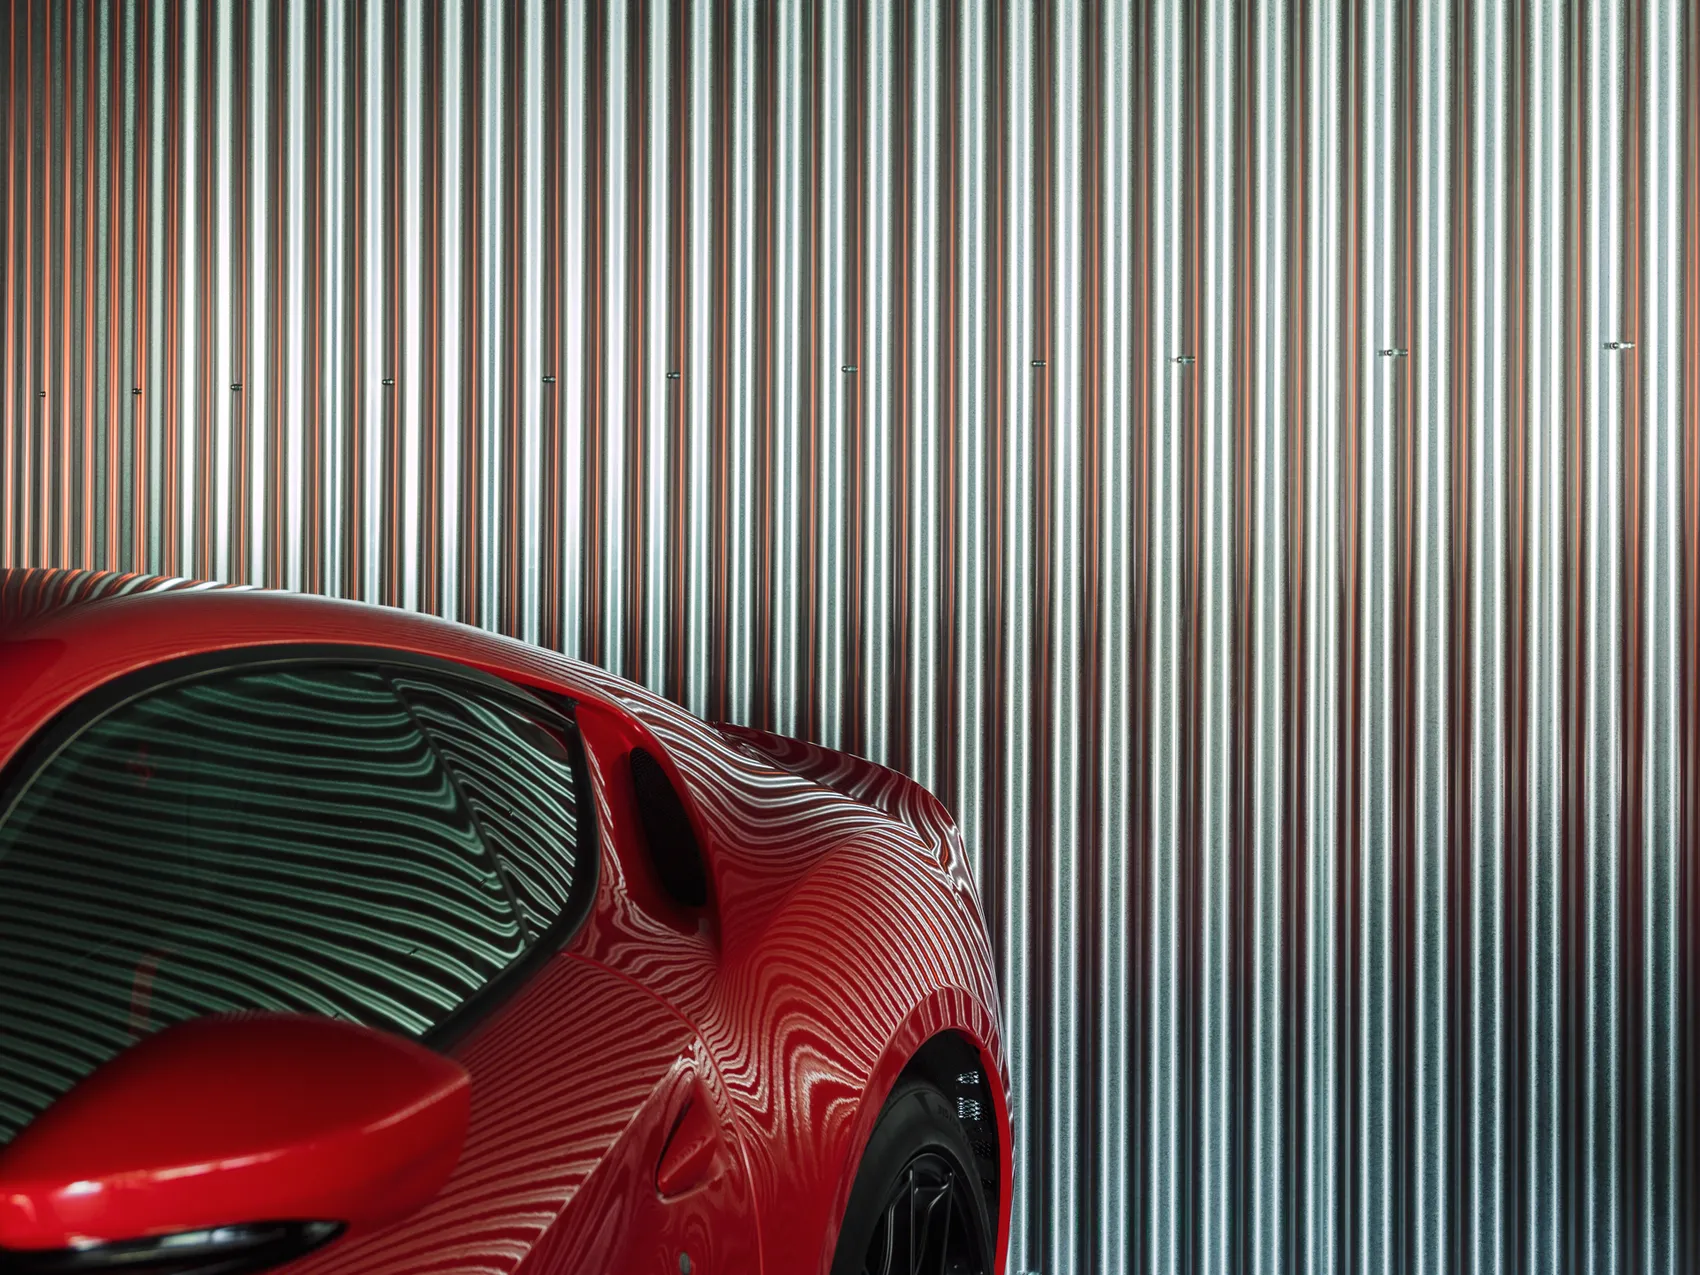
Black floors and ceilings establish a continuous background. A long metal surface changes function along the route: initially it clads the wall behind the cars, then meets the glazing enclosing the lounge, before curving to become shelving and a screen for the service areas. Its continuity brings order to a space of reflections, car bodies and exposed technical elements.
Visible services contribute to the overall character. Each car has its own independently adjustable lighting, allowing the collection to be perceived in different ways without washing the entire room in light. Here, architecture deliberately refrains from competing with its contents; it provides the setting in which they can be seen at their best.
Designed in collaboration with Gianni Scarafoni.