Ginny’s
The house and the section of the land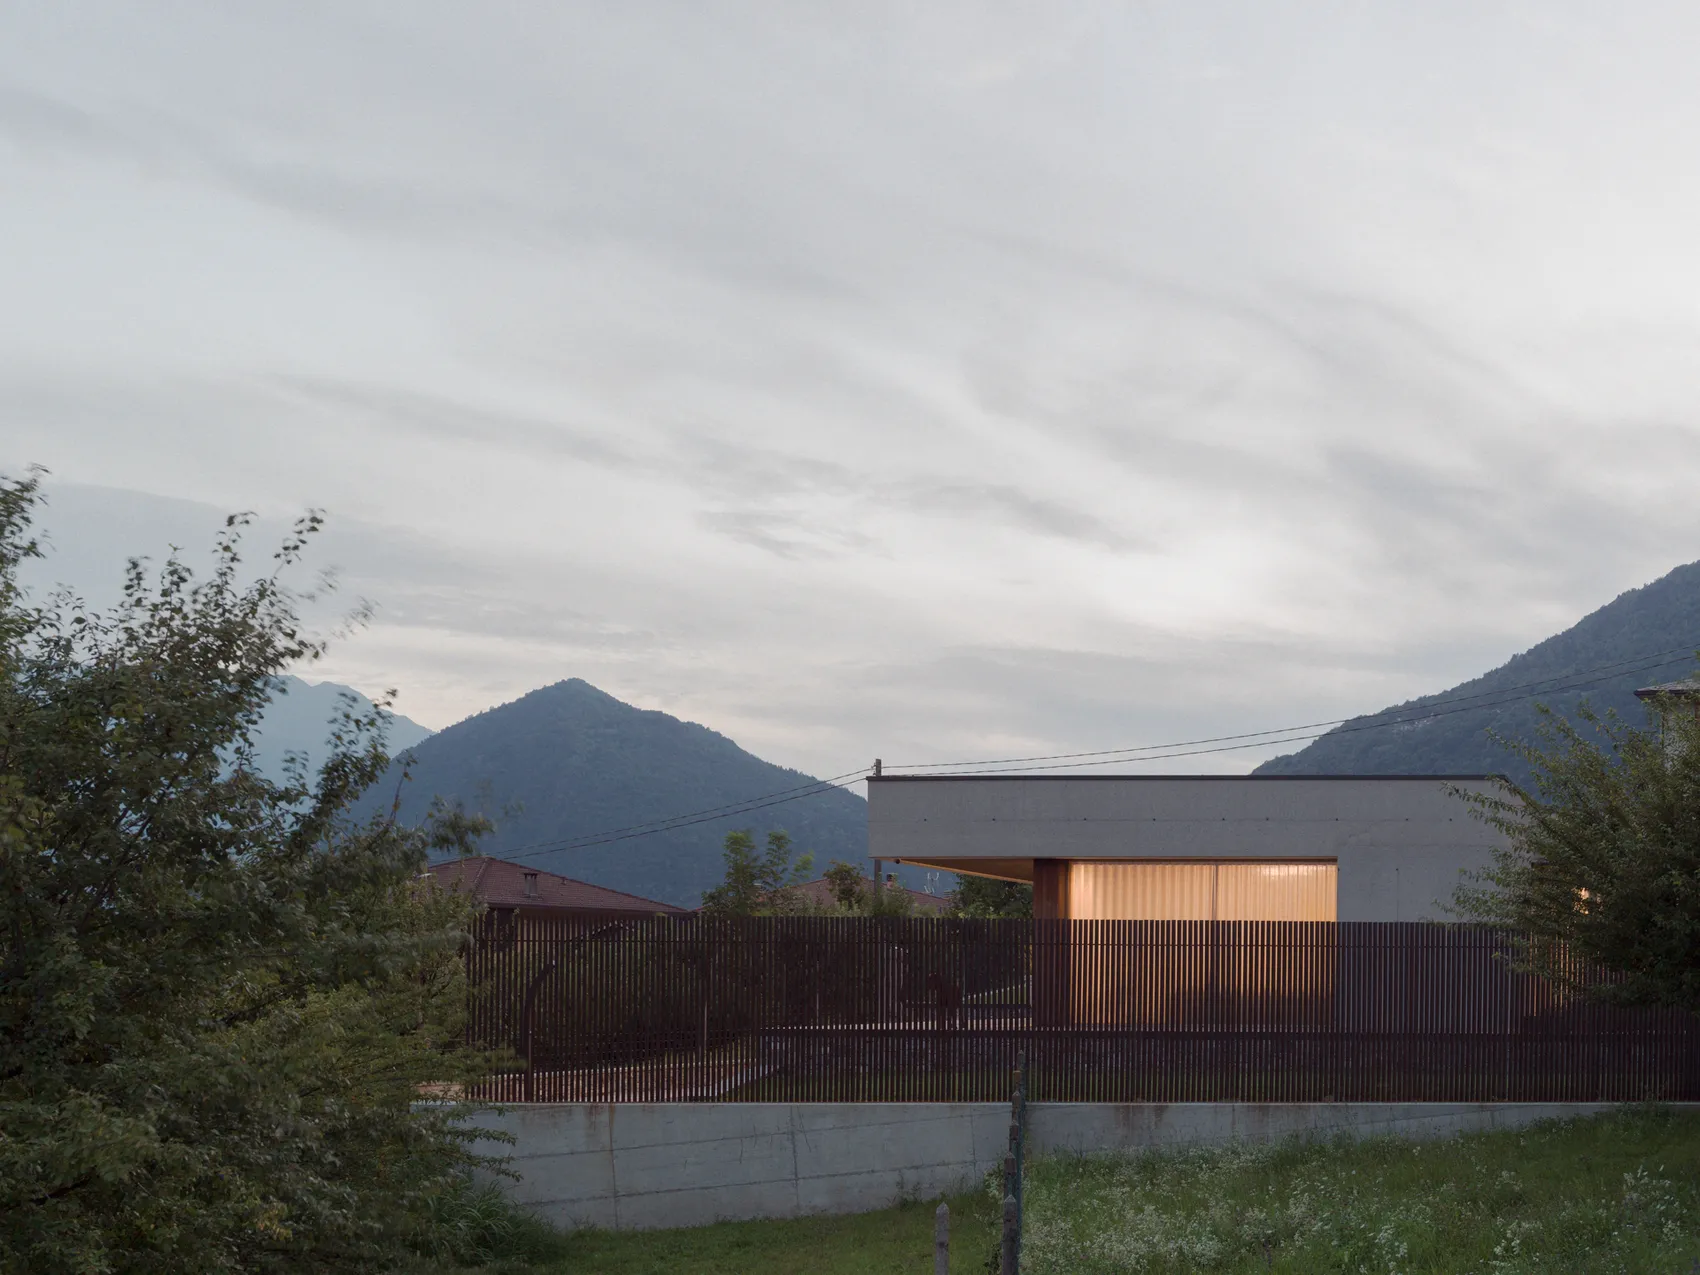
English
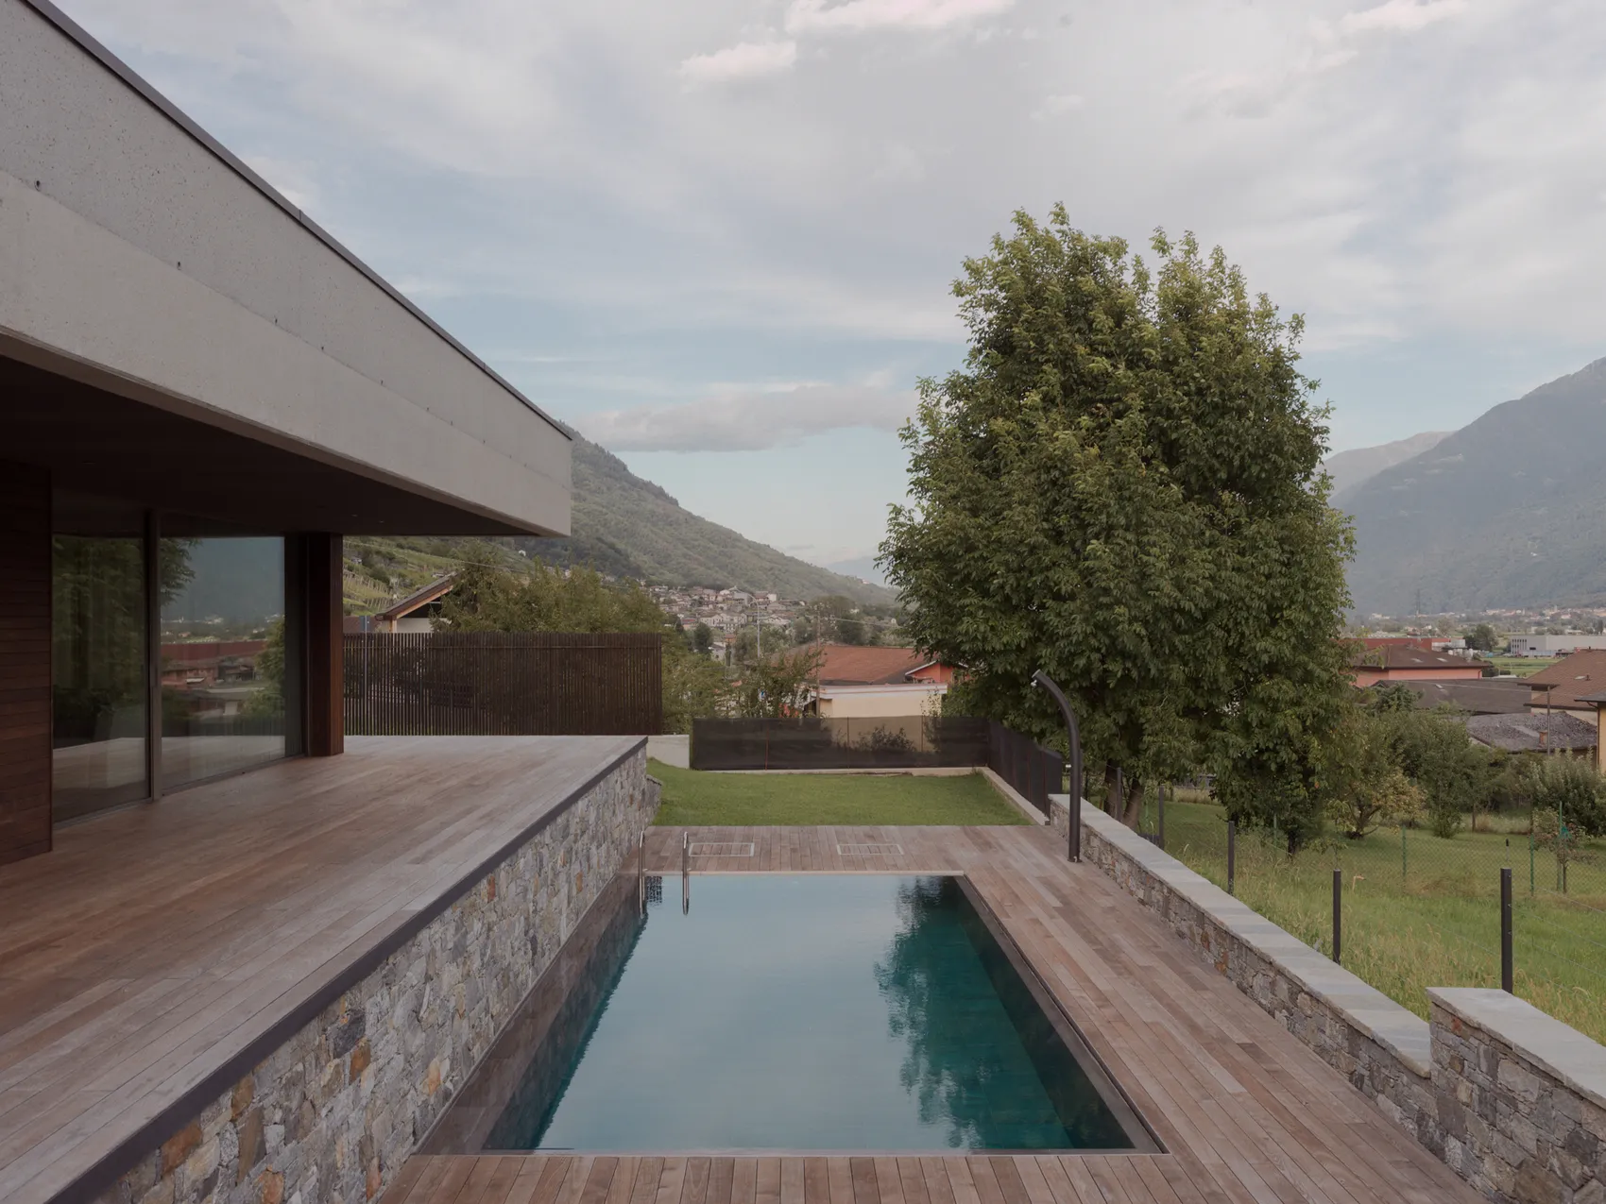
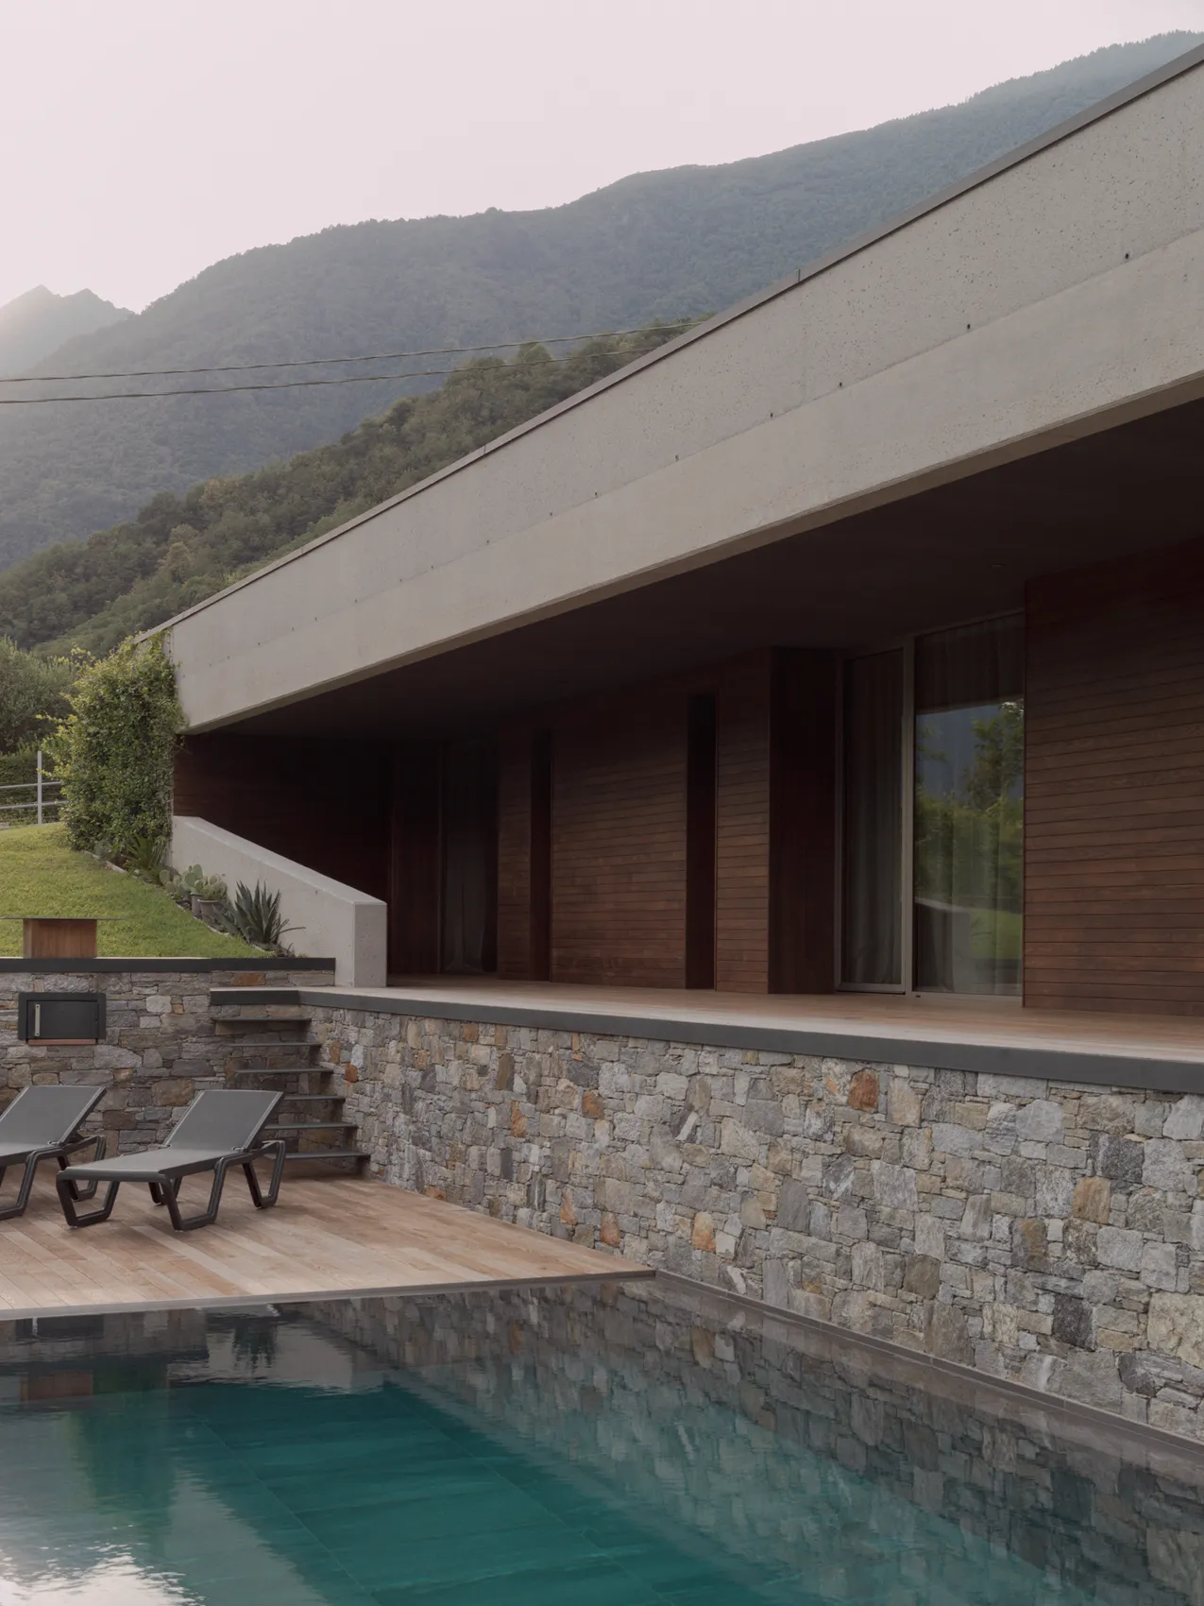
Ginny’s sits below a multi-storey building on the Rhaetian side of the Valtellina. Towards the stream to the west, the house is set into the slope. The level of the planted roof visually extends the garden for the dwellings above and gives the new house greater privacy as it opens to the south and east.
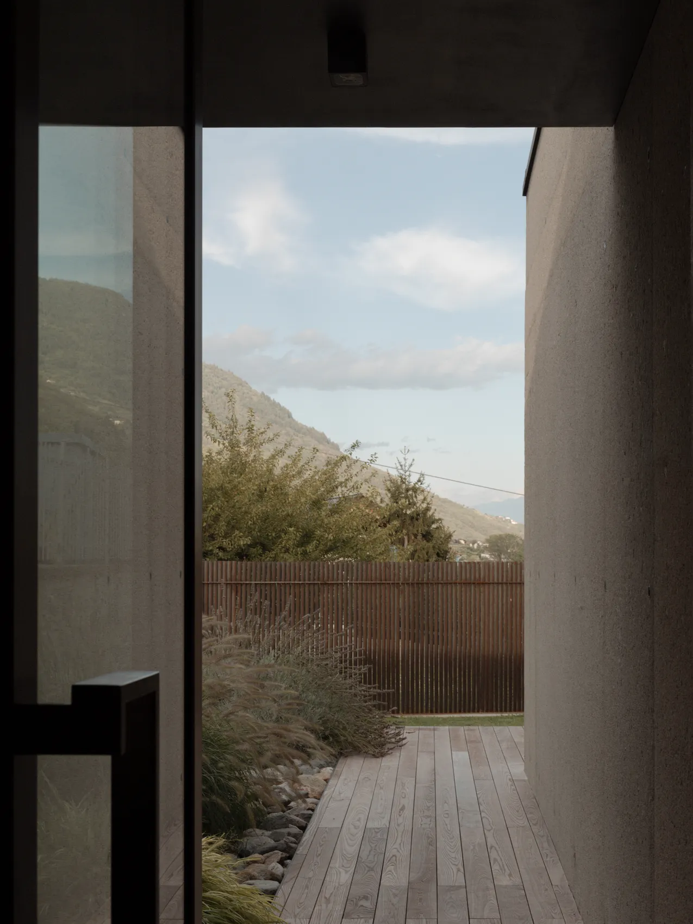
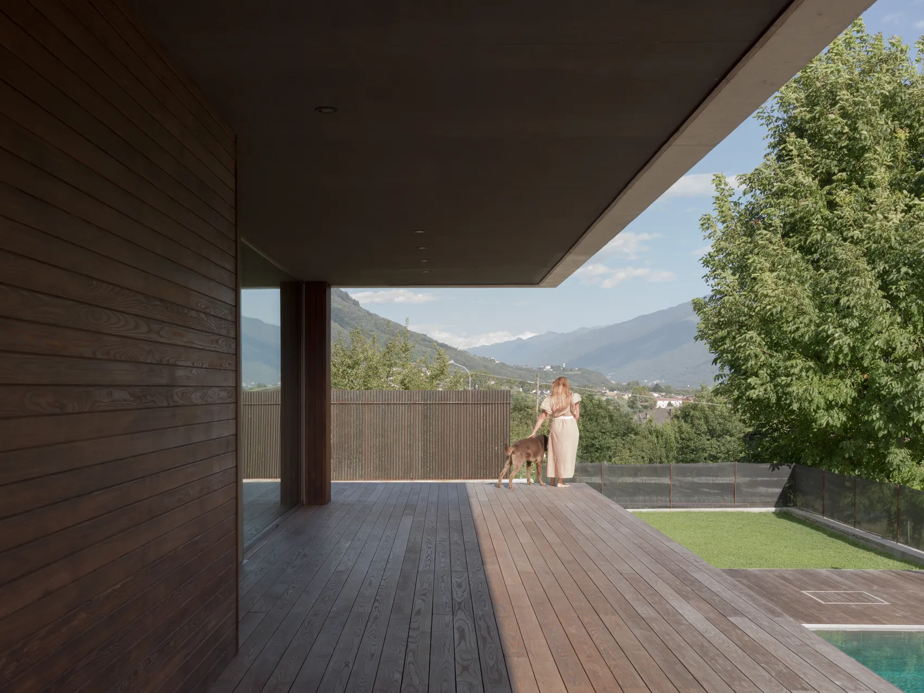
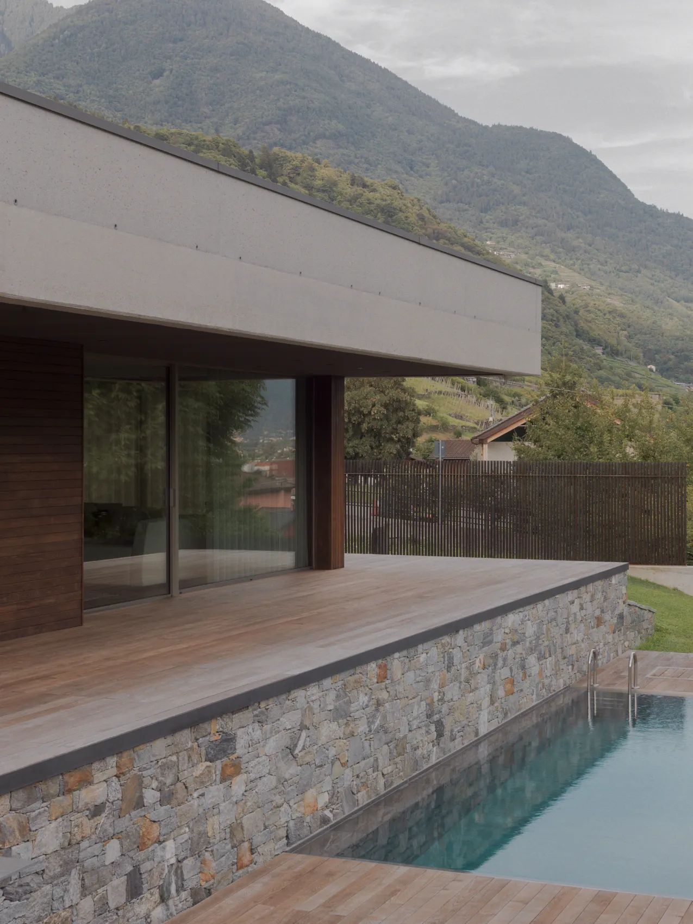
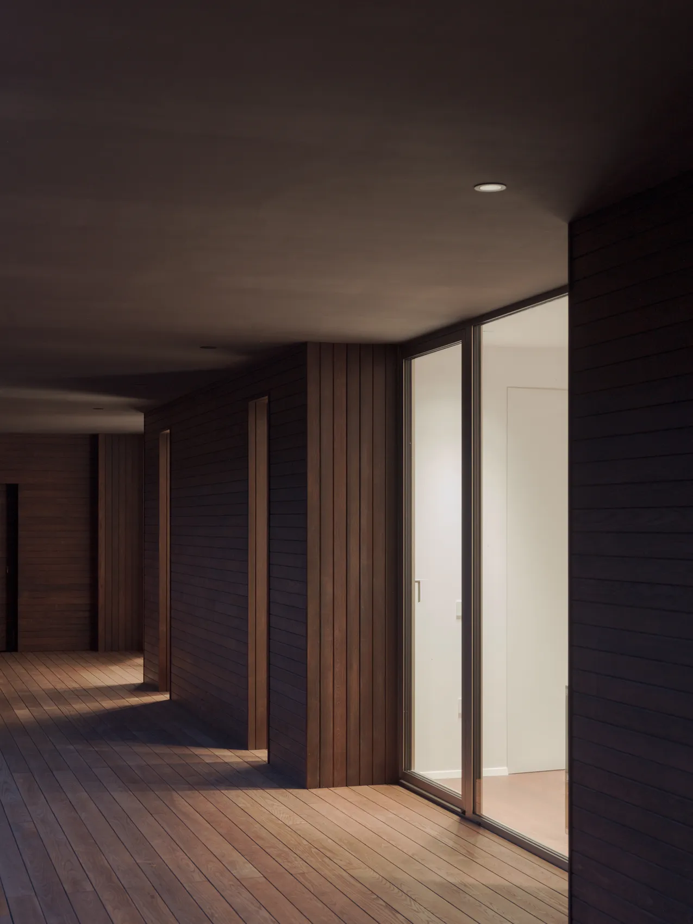
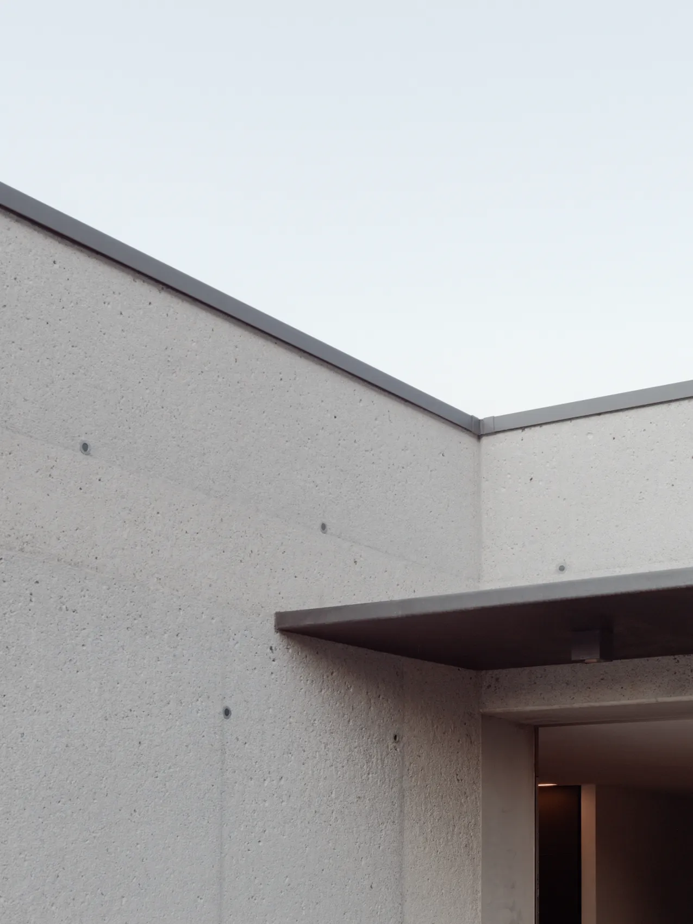
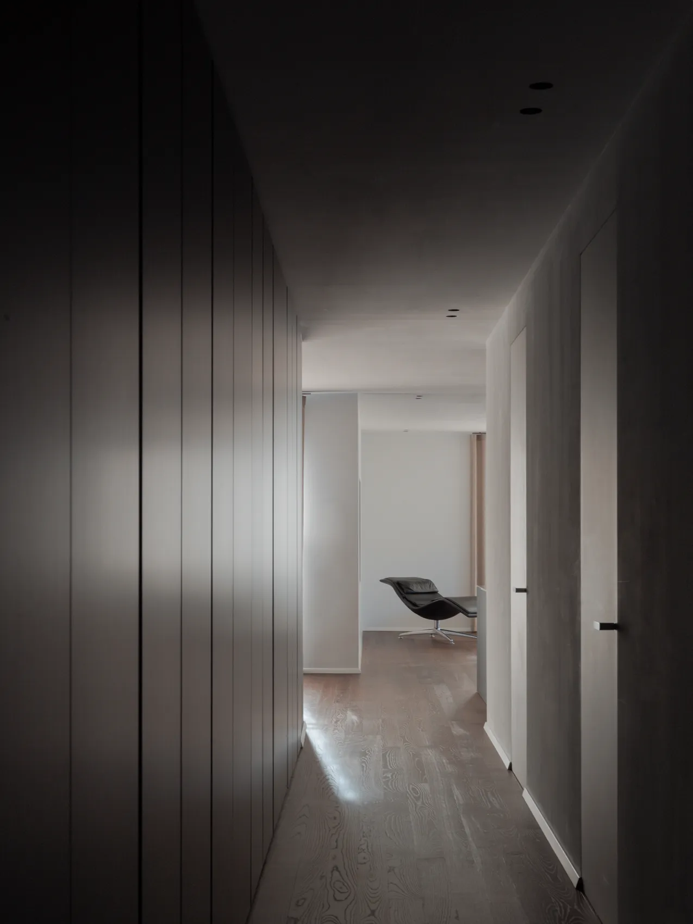
A long beam of bush-hammered reinforced concrete defines the south portico. Its depth moderates seasonal sunlight and shelters the openings of the living room and bedrooms. Thermally modified ash lines the wall beneath the portico and continues across the floors inside and out. On the east elevation, the living-room glazing turns the corner and opens directly to the valley.
The pool is set below the level of the house. The relationship between roof, living floor and water controls views and the exposure of the outdoor spaces. The section shapes the house as much as the façade, reconciling the slope of the site with the privacy of the rooms.