AZ’s Garage
Italiano
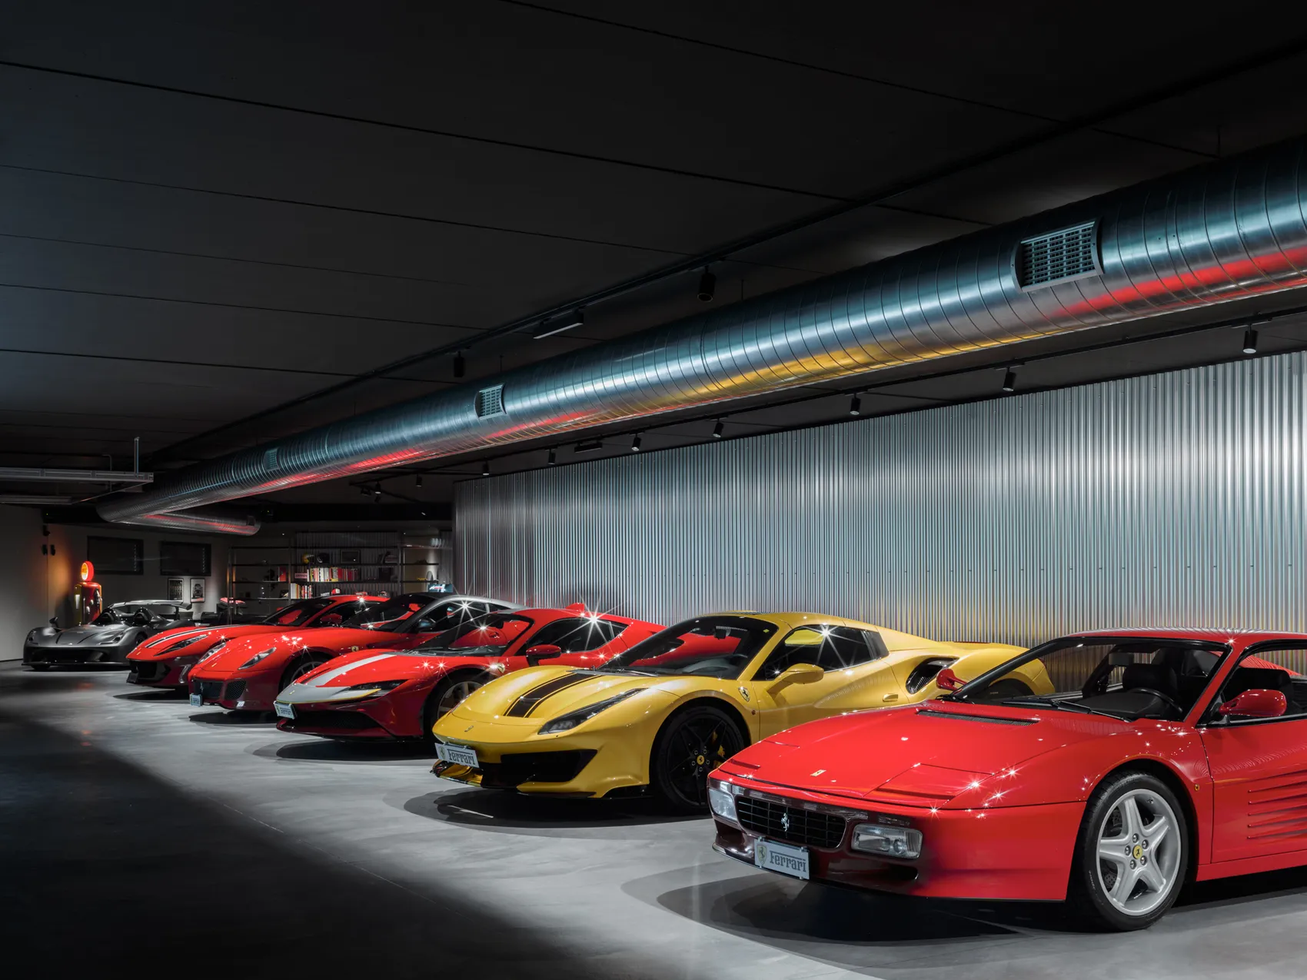
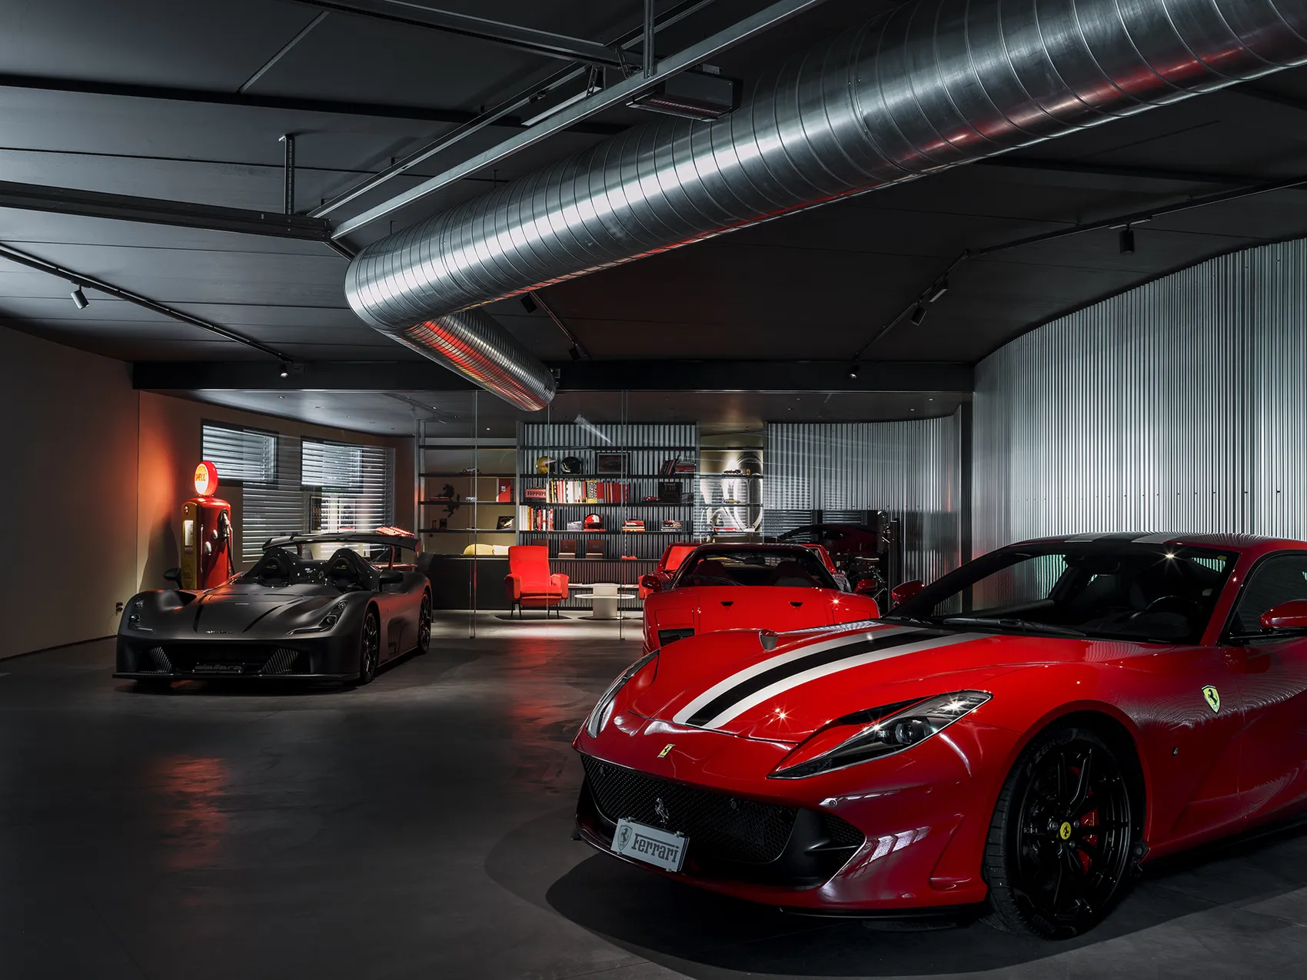
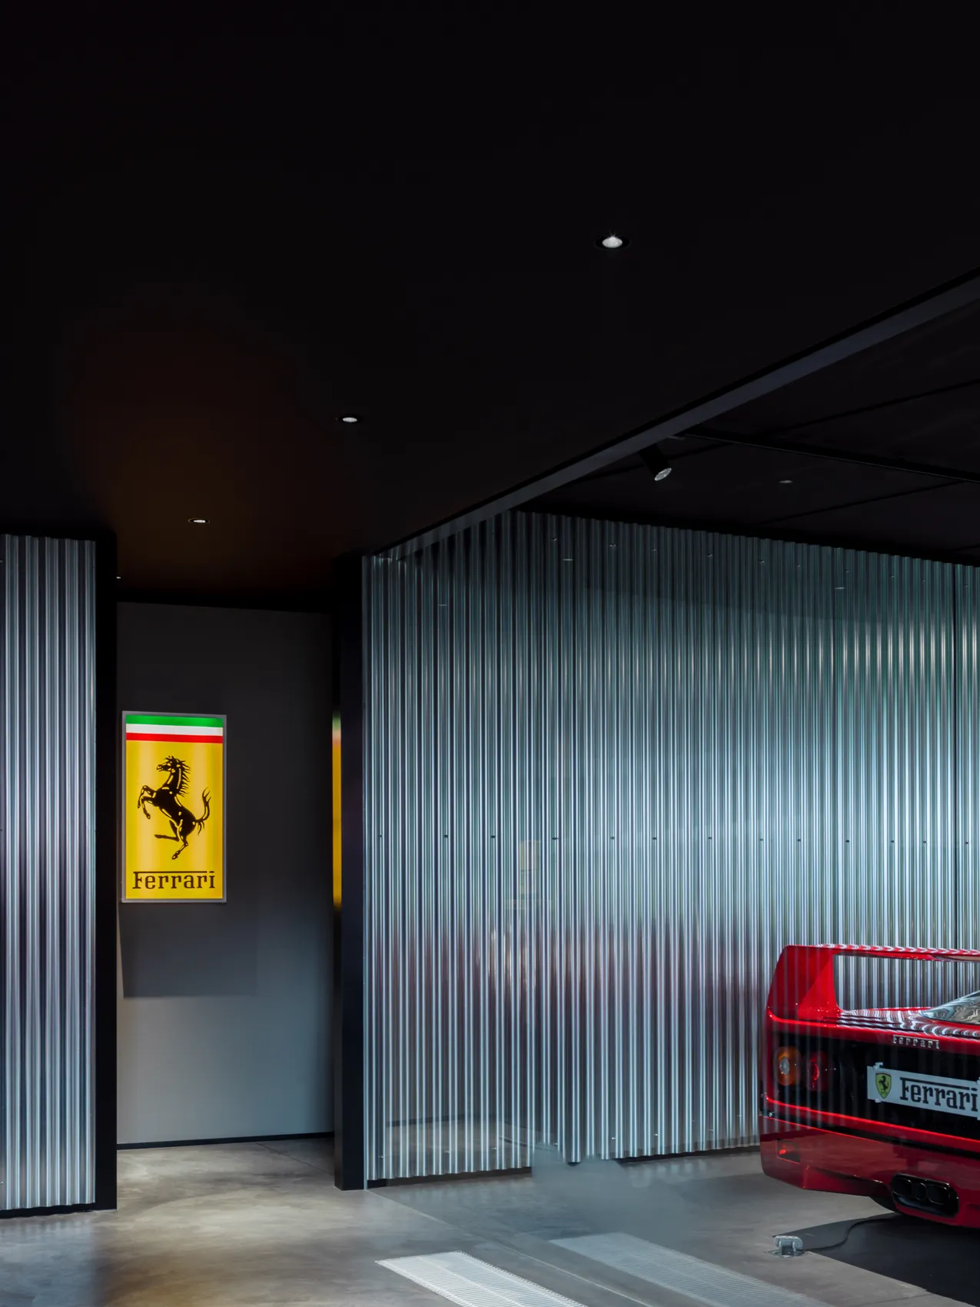
AZ’s Garage è il progetto degli interni di un’autorimessa interrata destinata a ospitare una collezione di automobili e uno spazio per il relax. L’intervento ricerca un equilibrio fra carattere scenografico e discrezione: l’architettura deve valorizzare le vetture senza entrare in competizione con esse.
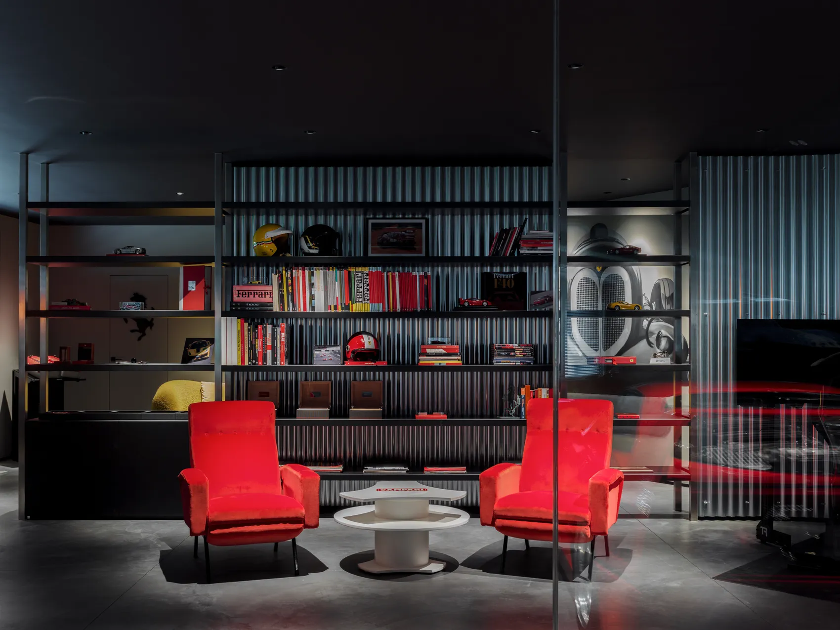
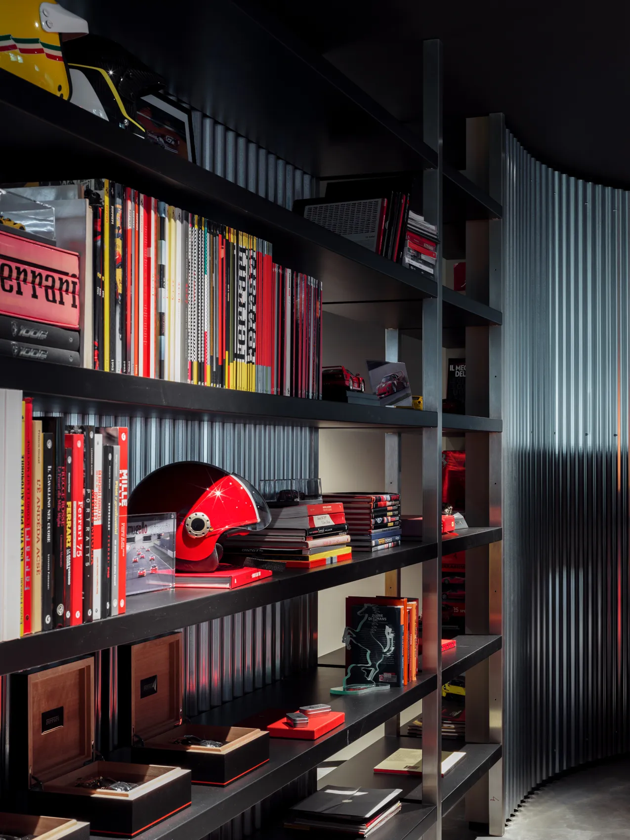
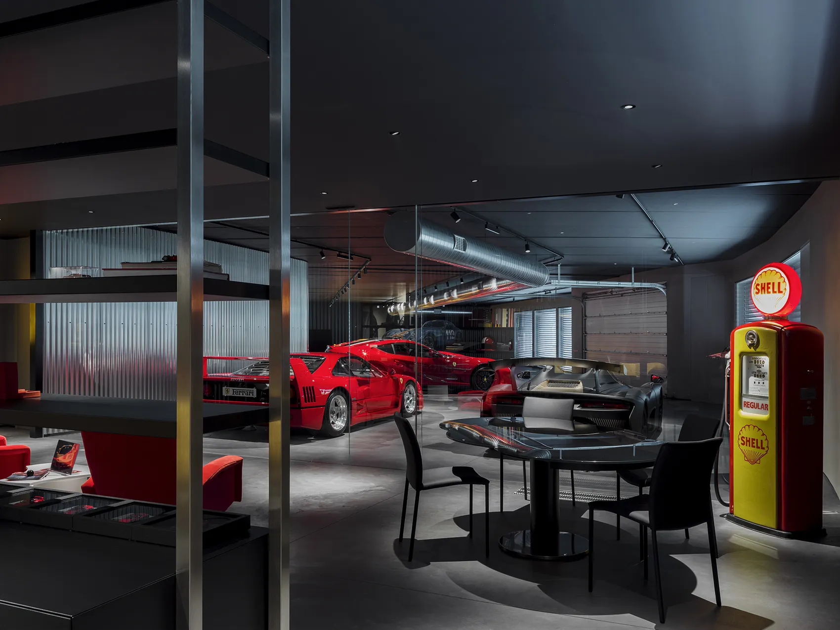
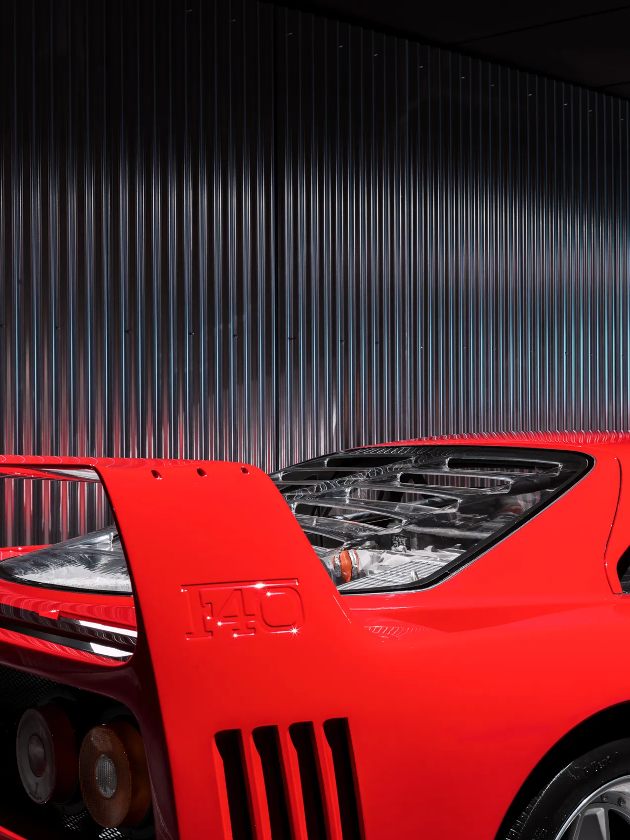
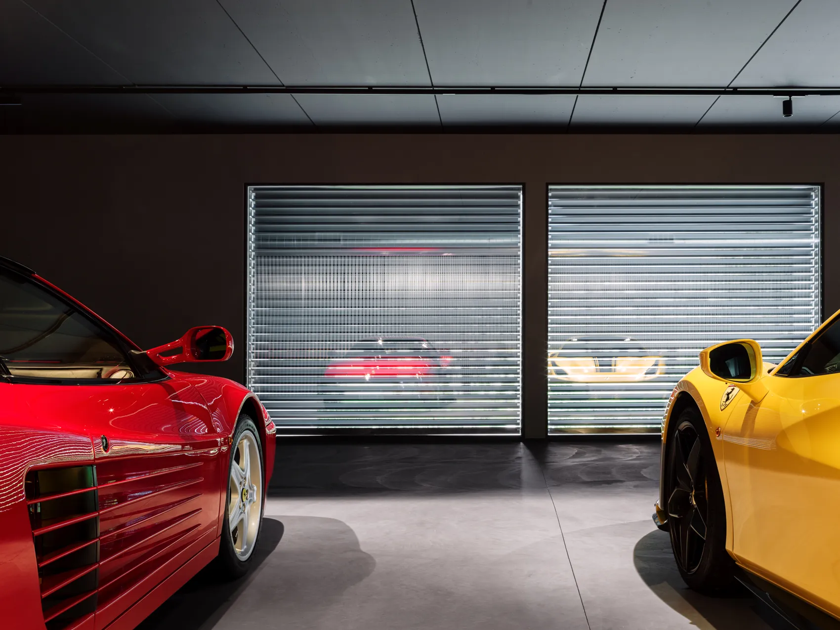
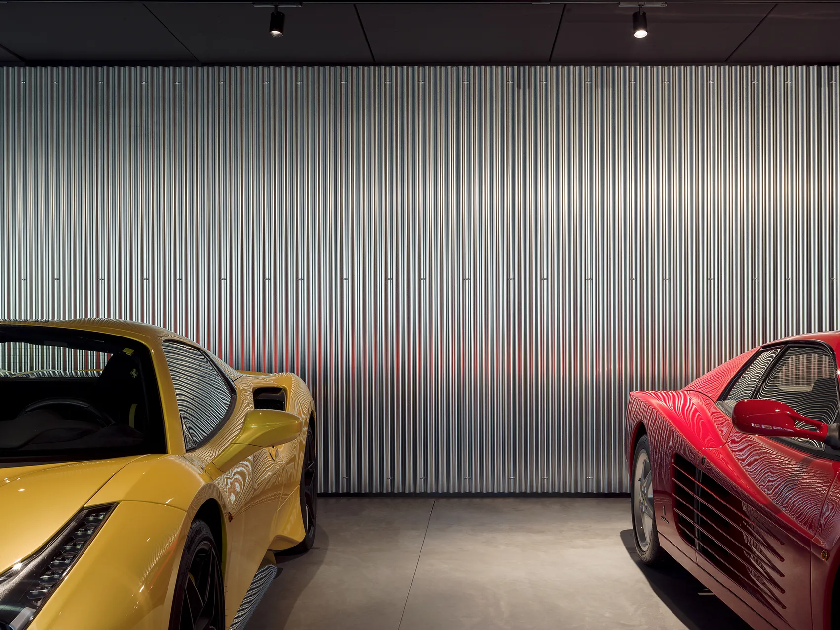
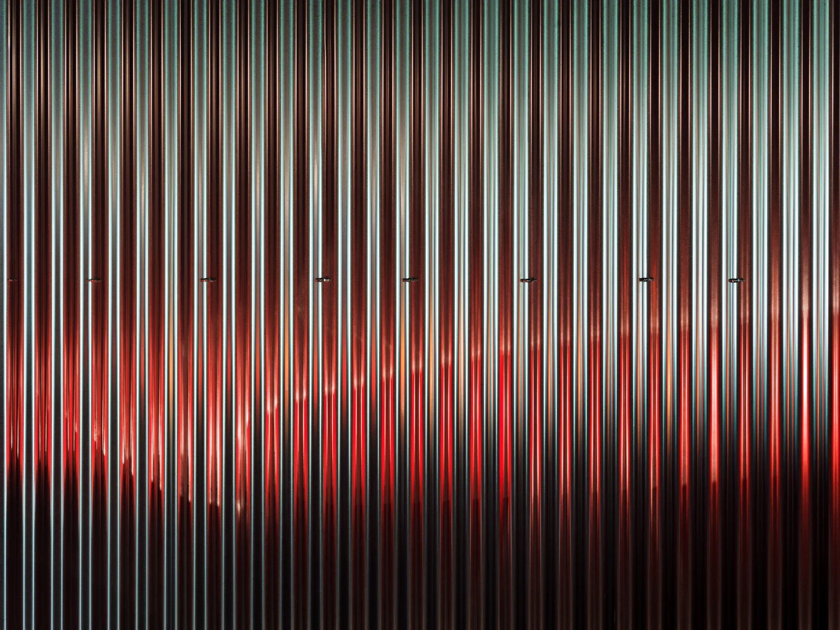
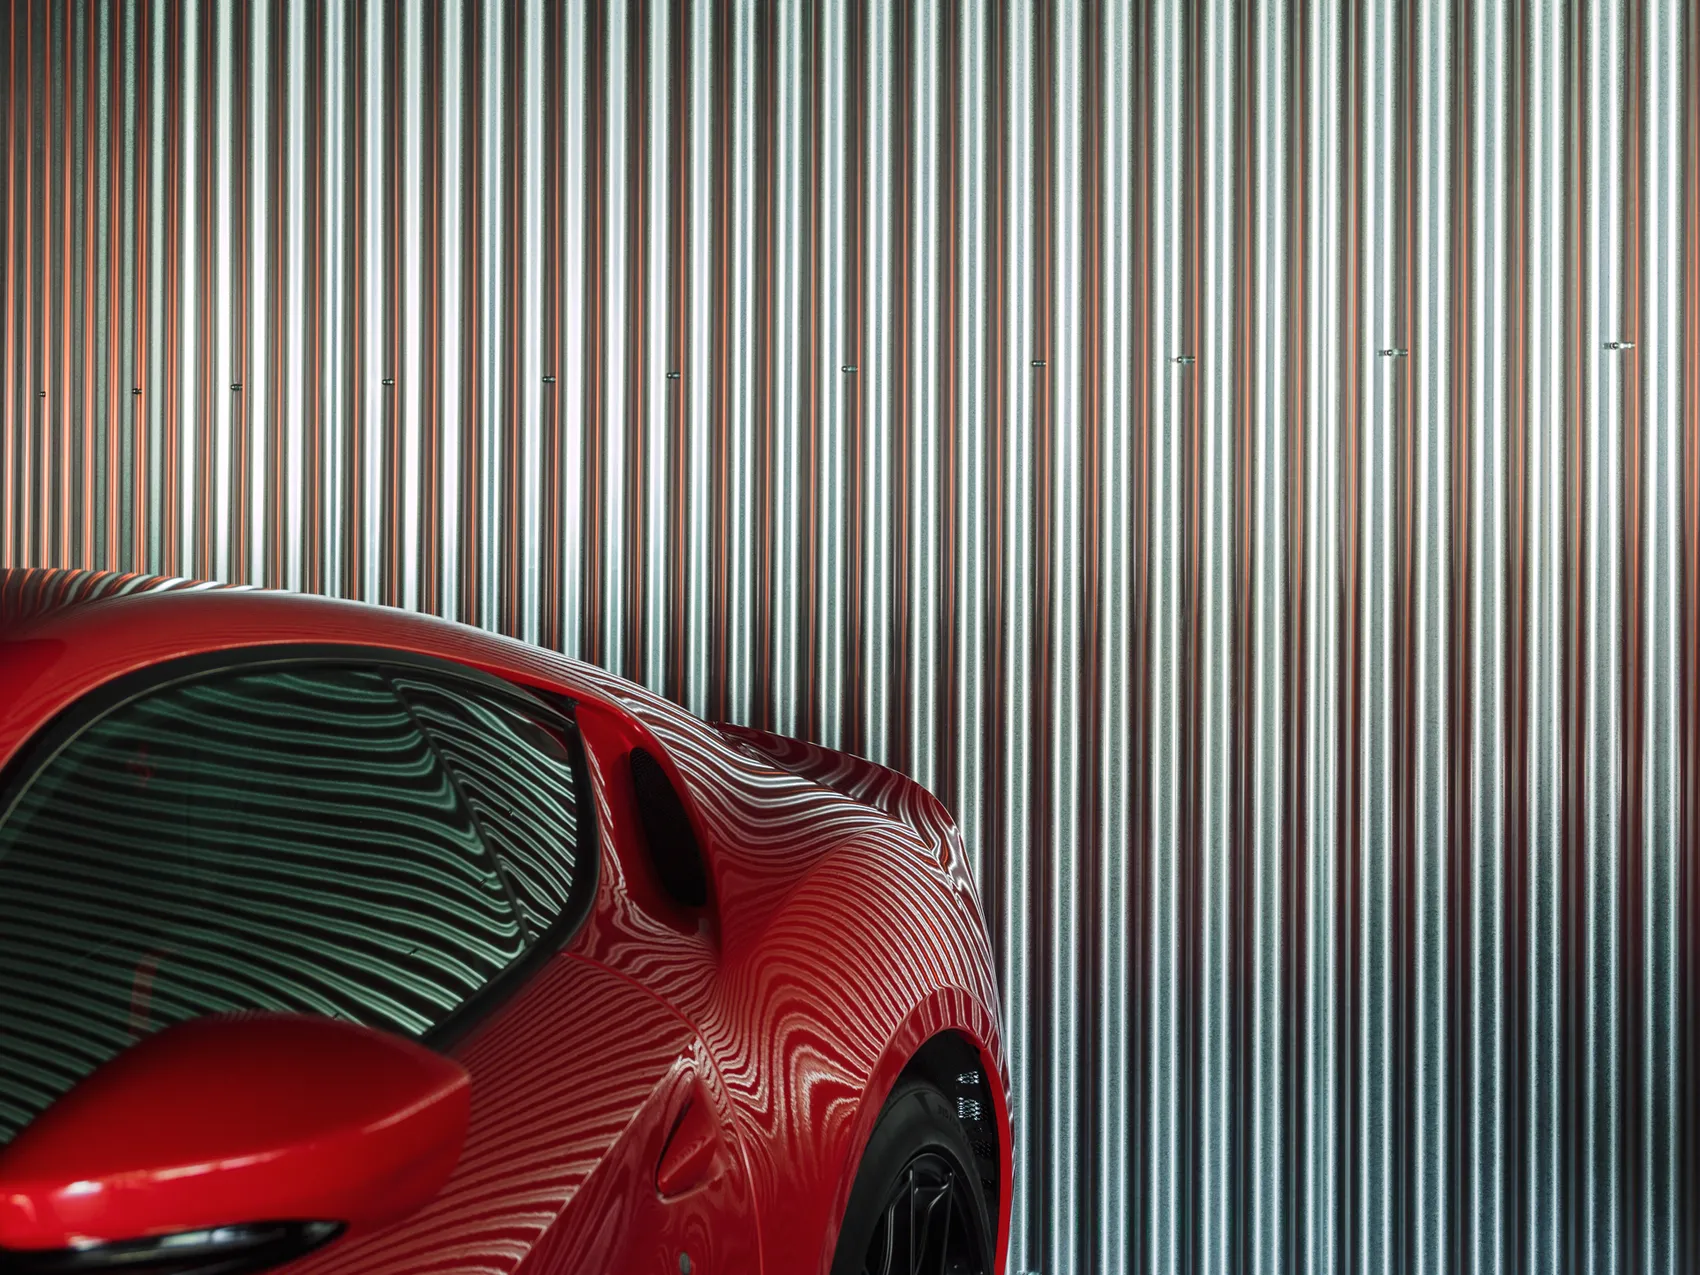
Il pavimento e il soffitto neri definiscono un ambiente raccolto, attraversato da una grande superficie metallica che assume ruoli diversi lungo il percorso. Inizialmente riveste la parete cieca sullo sfondo delle automobili, poi incontra la vetrata che separa l’autorimessa dalla zona relax e infine, seguendo una linea curva, diventa libreria ed elemento divisorio, schermando gli spazi di servizio. La scelta del metallo risponde alla volontà di ottenere una superficie continua, essenziale, capace di dialogare con la luce e con i riflessi delle carrozzerie.
Gli impianti a soffitto rimangono a vista e partecipano alla definizione dello spazio. L’illuminazione, puntuale e regolabile in modo indipendente per ogni vettura, mette in risalto dettagli e forme, alternando zone illuminate ad ampie parti in ombra. La scena può così cambiare secondo le preferenze di chi vive questo ambiente.
Progetto in collaborazione con Gianni Scarafoni.
English
Interior design of an underground garage hosting a collection of cars and a relaxation area. Given the beauty of the content and the refinement of the design that distinguishes it, the whole project focuses on the search for an environment that is both scenographic and neutral at the same time, in order to enhance the product it contains. For this purpose, it was decided to create a dark environment with a black ceiling and floor and to define the space by a metal sheet which would partly act as a background and which would then become a dividing and furnishing element at the same time. The metal sheet initially acts as a covering for the blind wall that forms the background for most of the cars, then intersects the glass that divides the garage from the relax area and finally becomes a bookcase and a dividing element following a curvilinear trajectory that hides the services. The choice of using this material was determined by the extreme formal simplicity, by the possibility of laying the different modules without interruption and by its ability to relate in an interesting way with the light and with the shapes that are reflected in it. The ceiling systems are visible and have been distributed making them an integral part of the definition of the space. The colors and brightness of the cars also inspired the use of punctual lighting that would bring out only specific areas, creating areas of light in contrast with large areas in shadow, this lighting is adjustable in intensity and is independent for each individual car to create a scenography that could be modified by the user. in collaboration with Gianni Scarafoni