AG House
The structural memory of the barn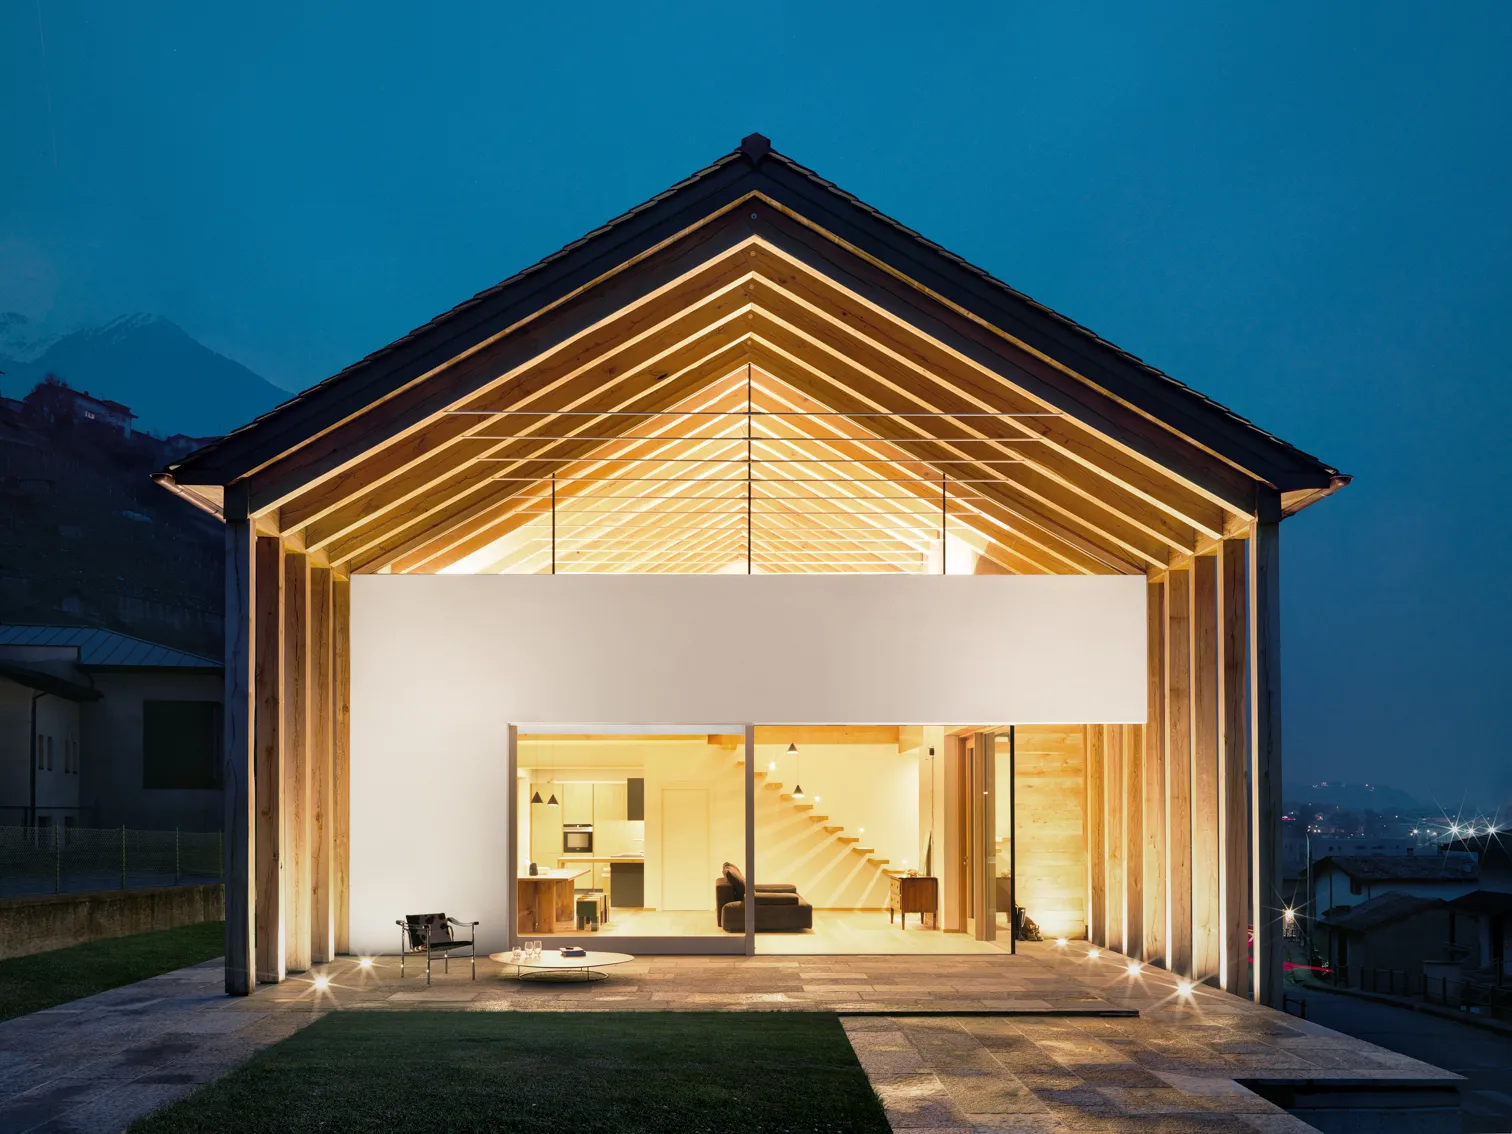
English
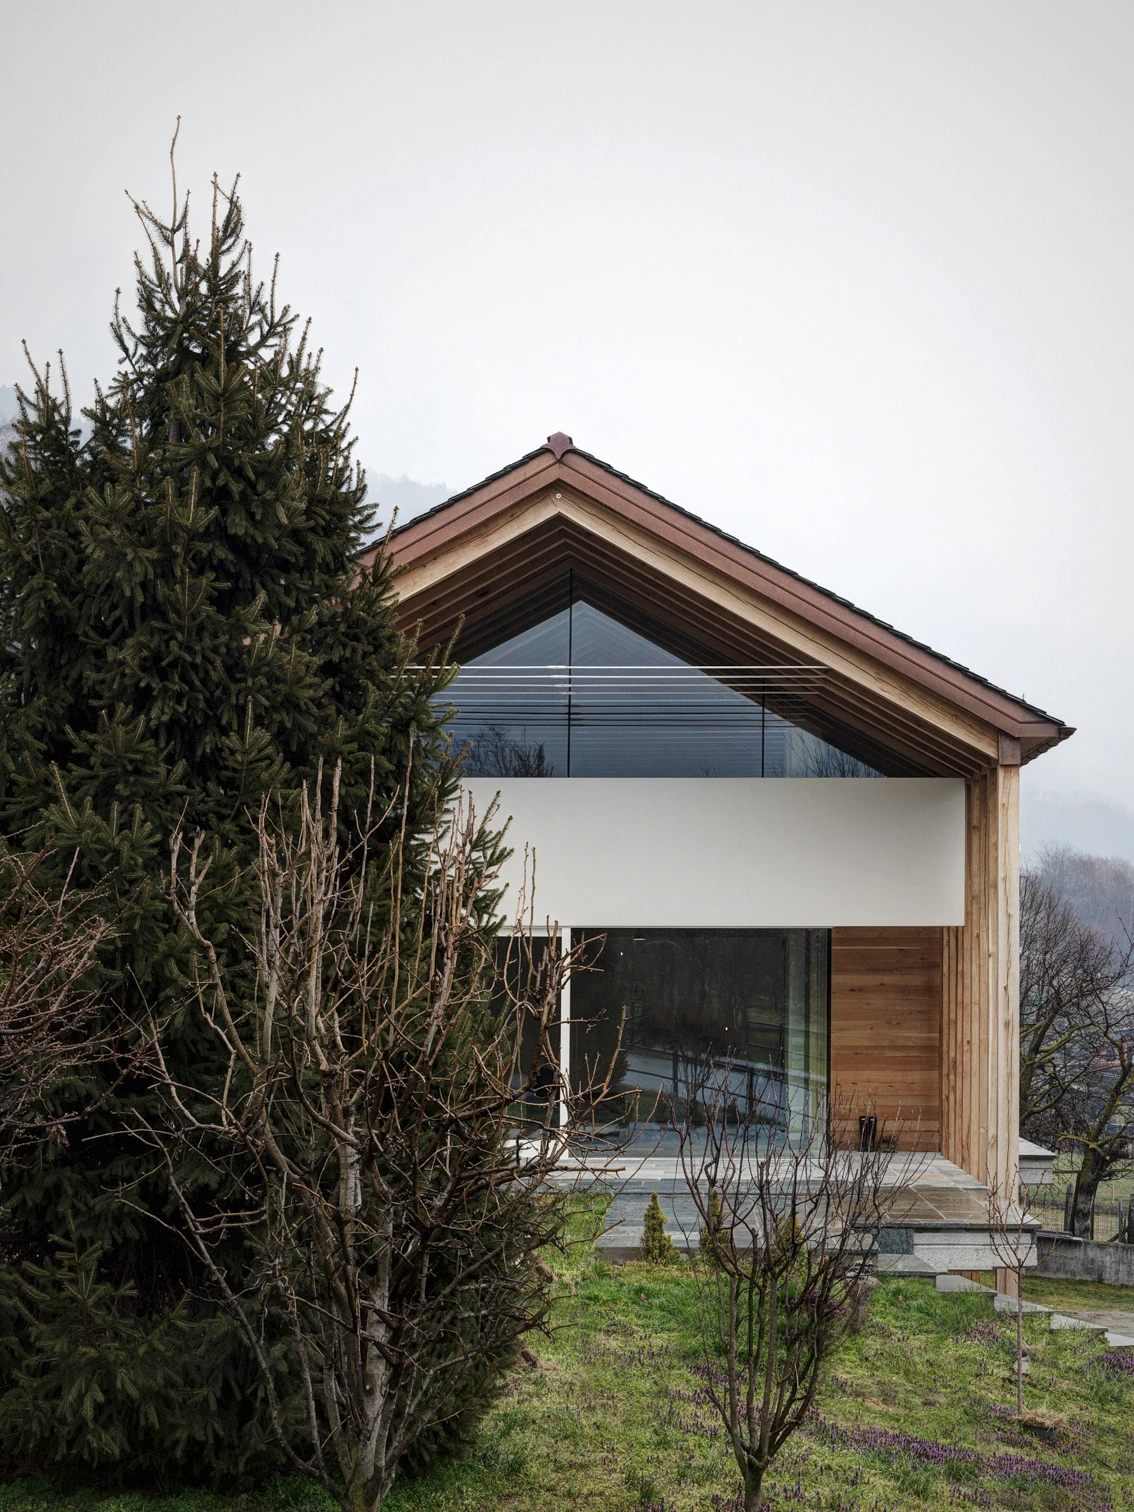
A.G. House, in Buglio in Monte, draws on the structural character of traditional barns. The intention is not to reproduce a rural image, but to reinterpret its constructional logic in a contemporary home.
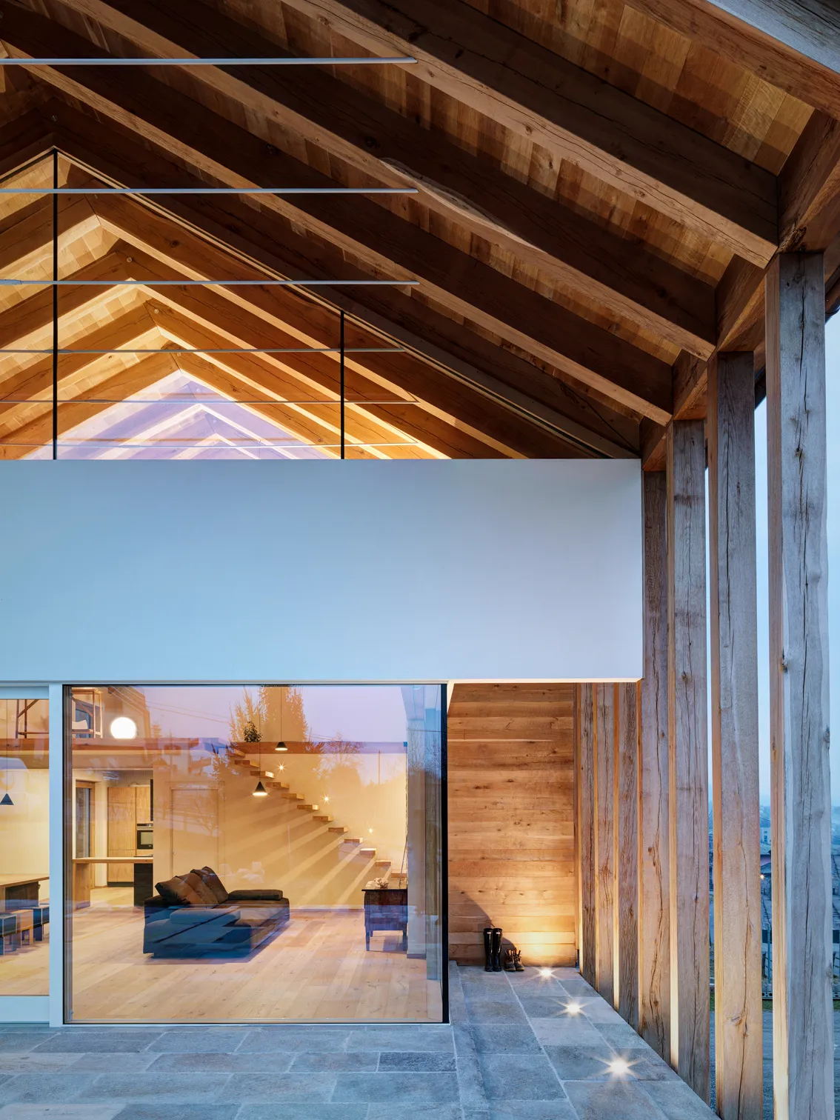
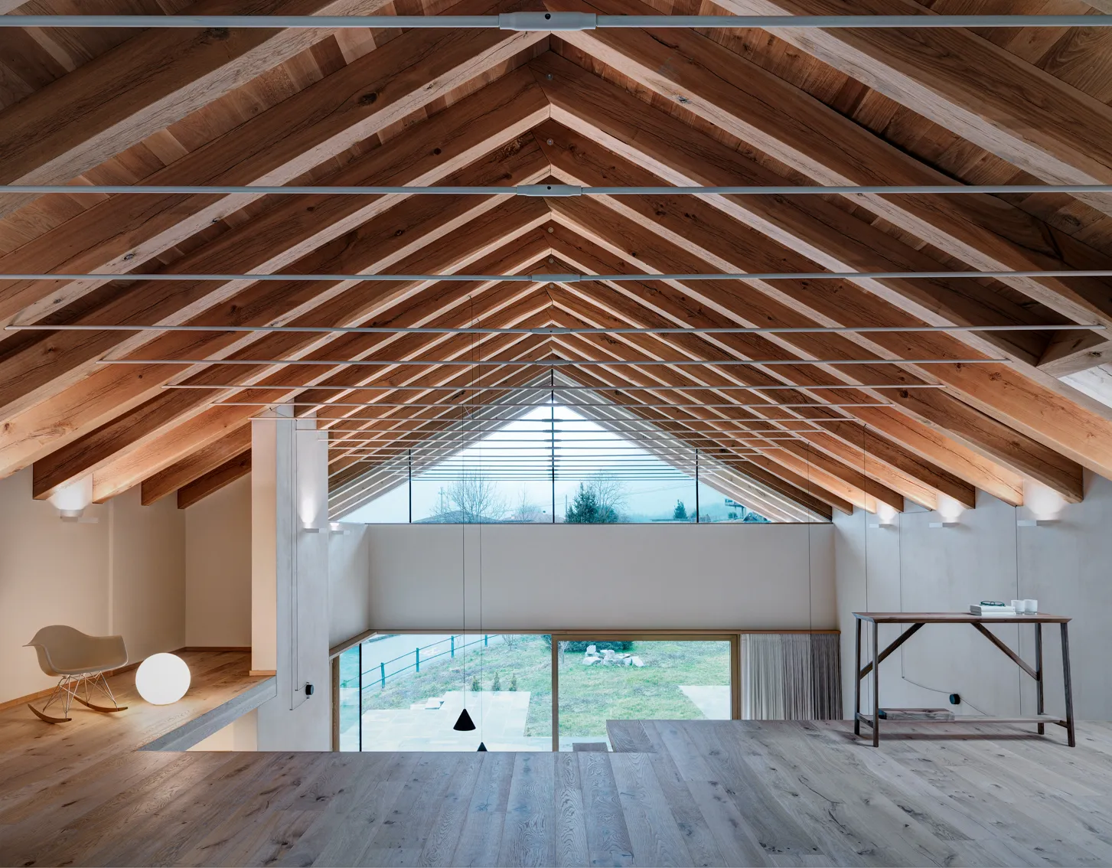
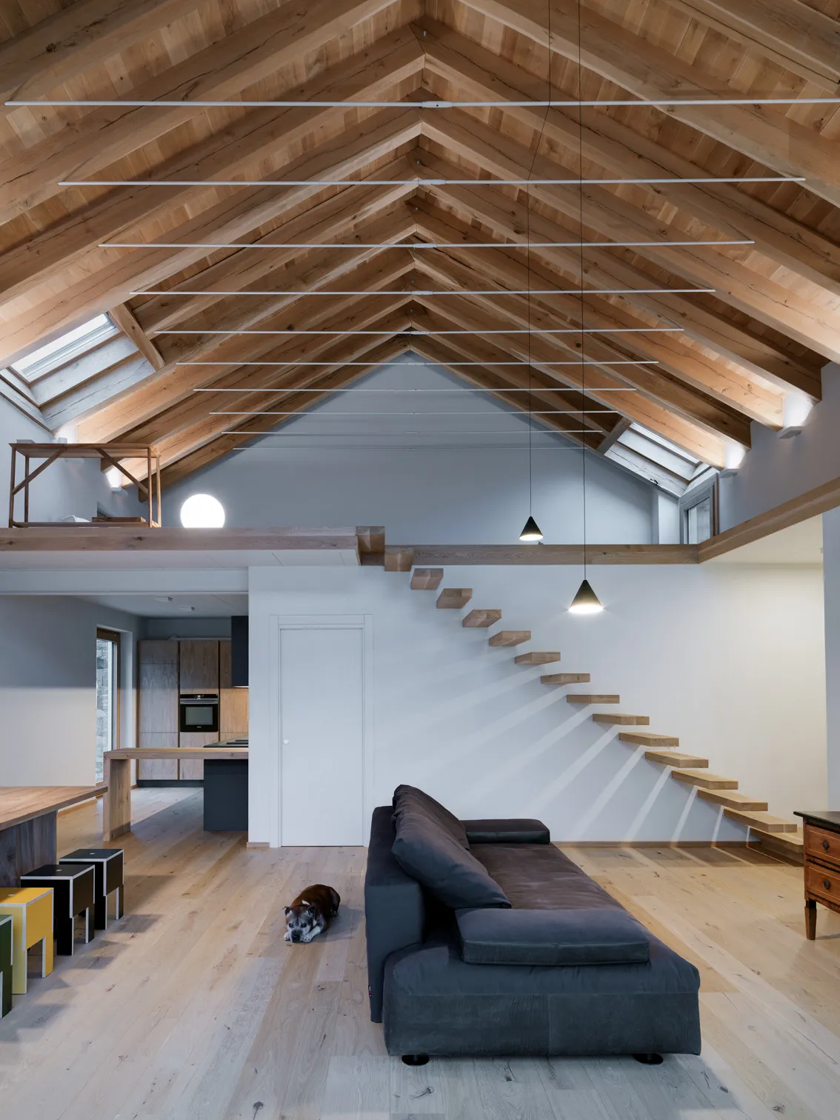
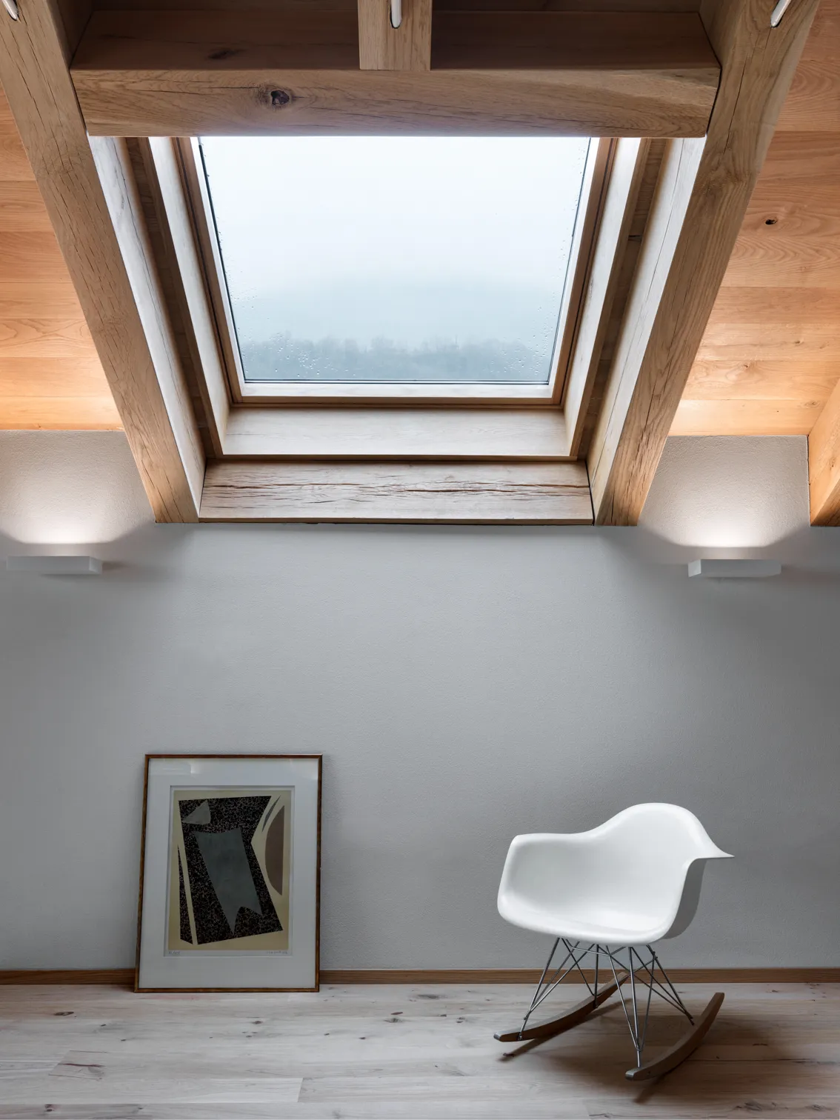
A broad roof gathers the building into a form that reads as a single volume from a distance and extends towards the garden. The solid-timber trusses recall those of older barns, reworked with metal tie rods. Structure and form are inseparable: the frame establishes the building's proportions and allows the gable to open into large areas of glazing.
The living spaces sit above an underground garage. To the south, a sequence of two-storey posts creates a sheltered transition between house and garden while admitting low winter sunlight. The double-height living room and mezzanine overlook one another, while local stone clads the more enclosed façades.
The project brings the memory of a building technique into a contemporary geometry, making the roof its principal expression and its connection with the setting.