AG House
Italiano
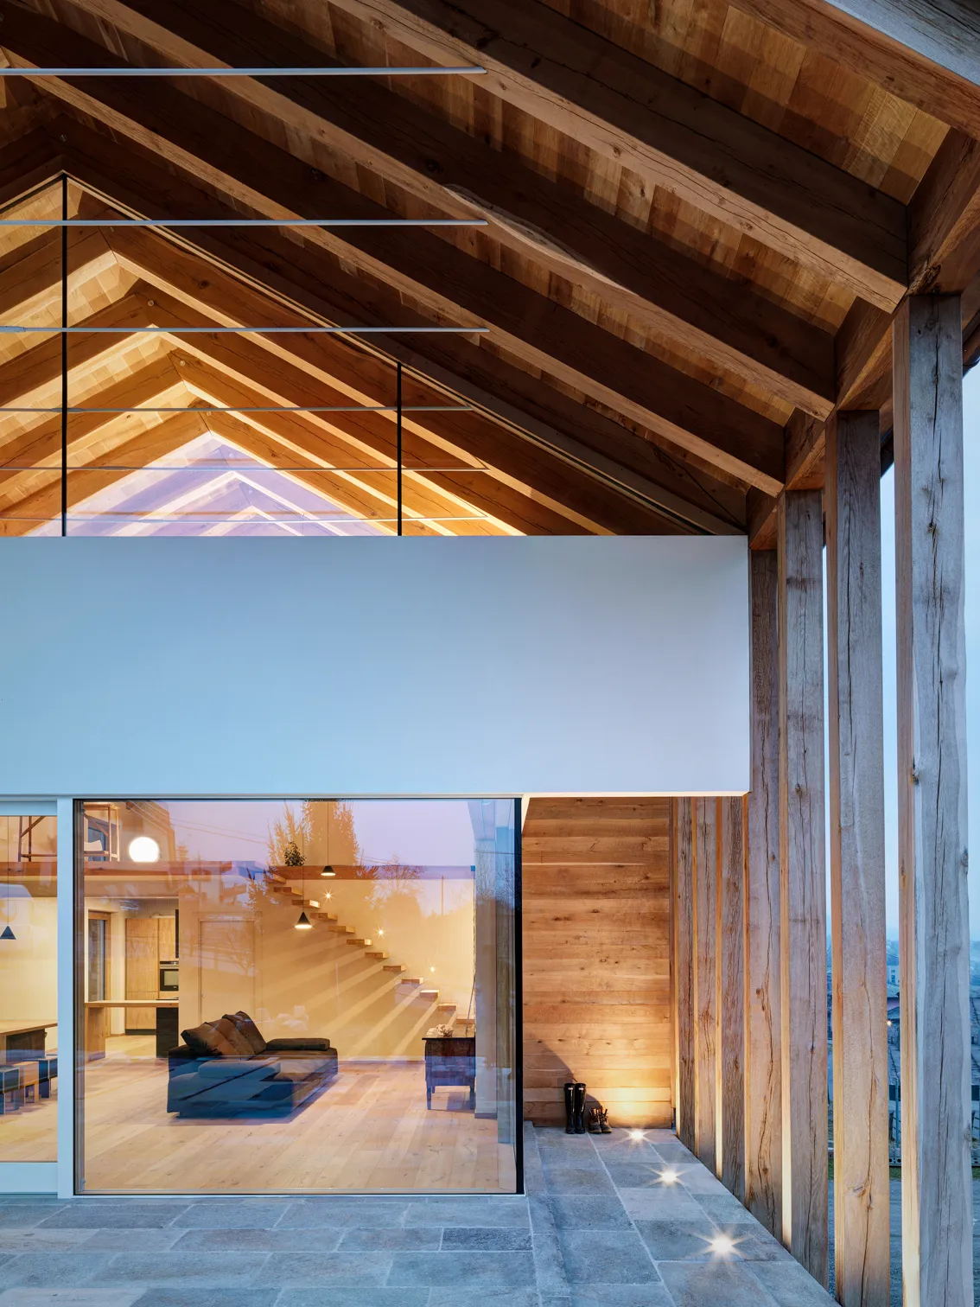
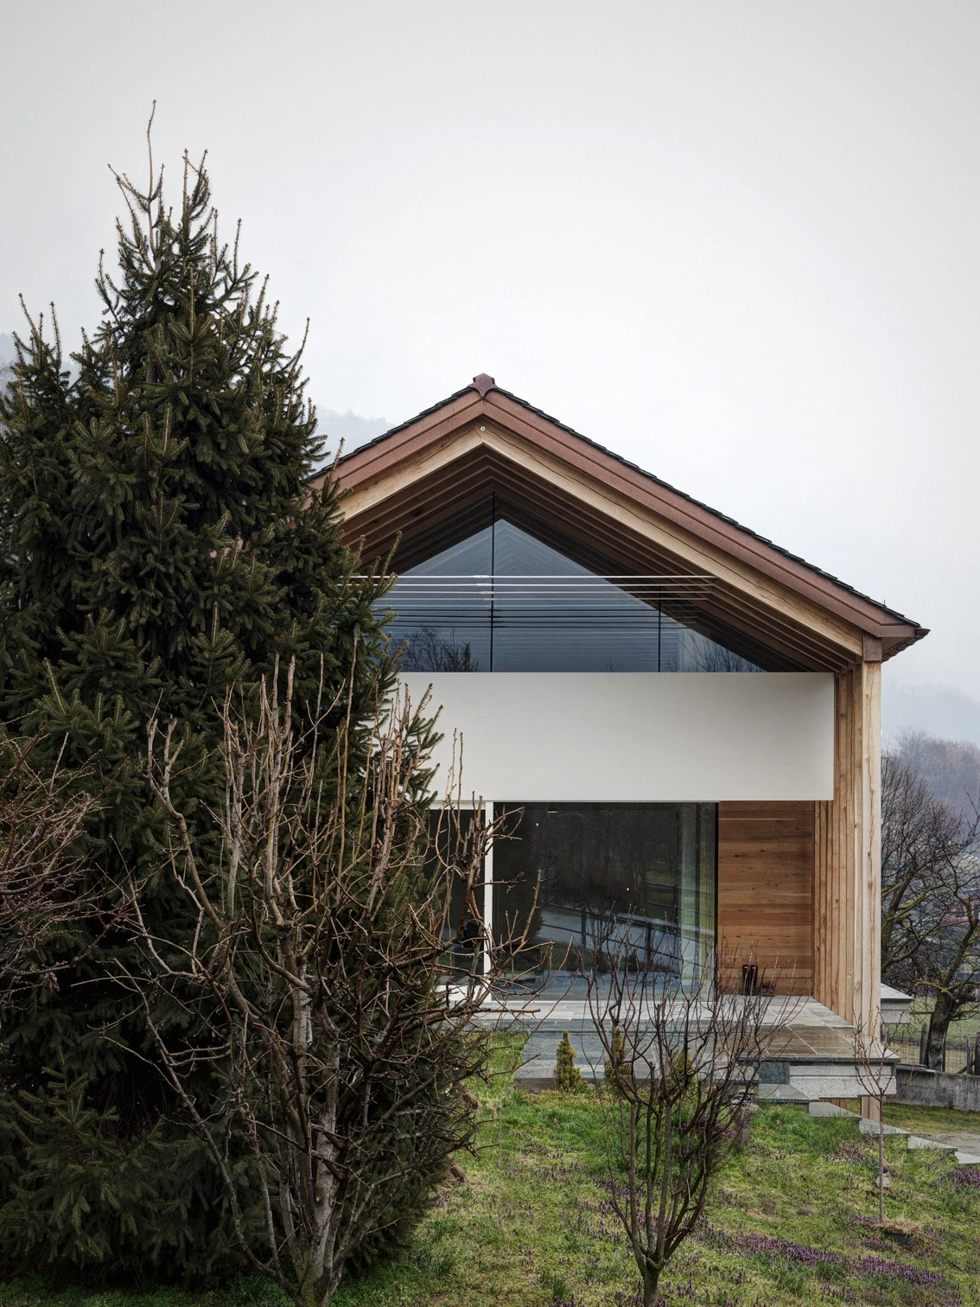
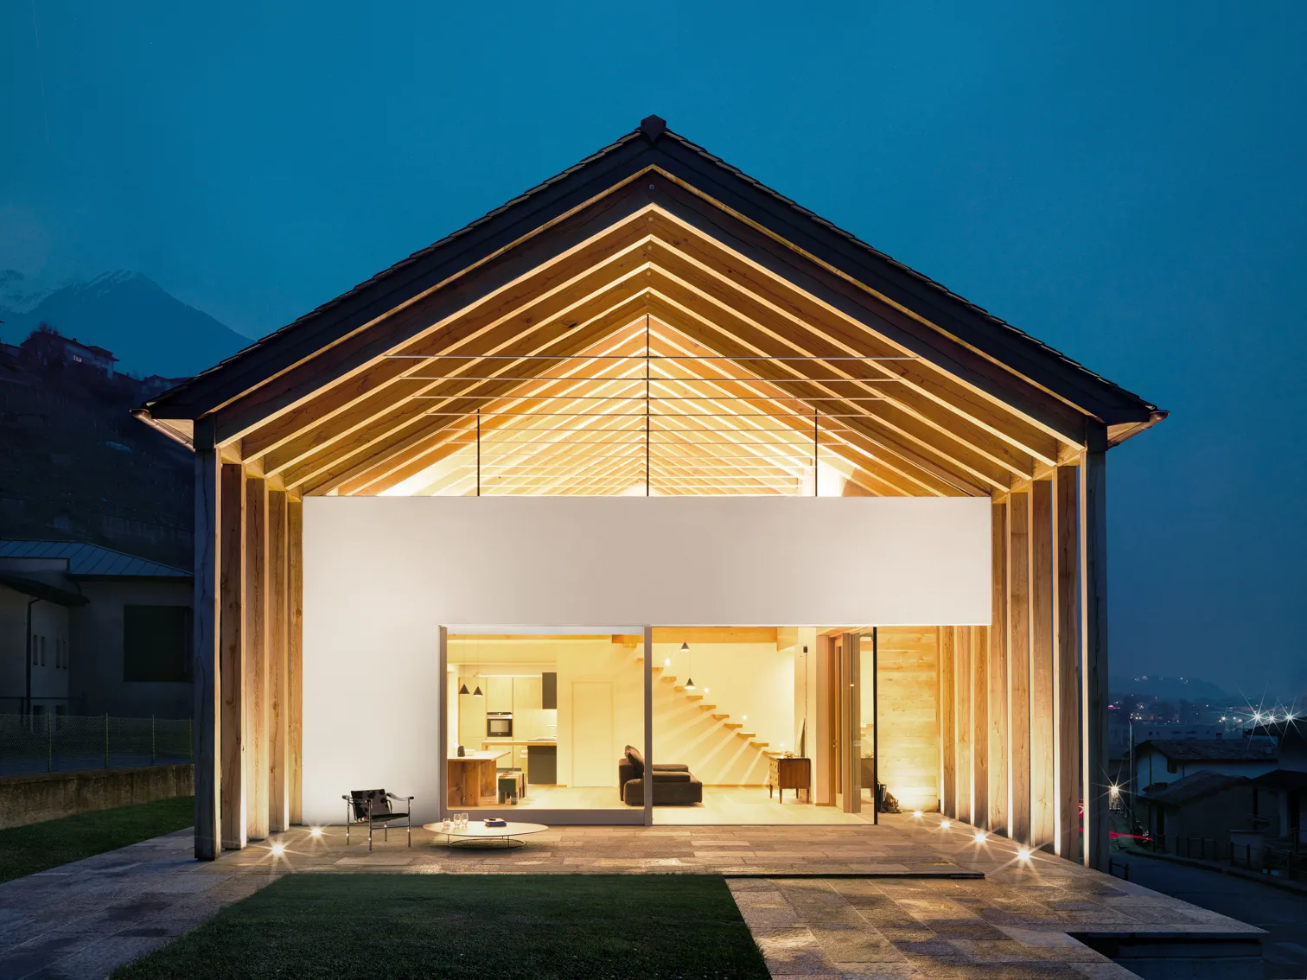
Sul versante retico della Valtellina, a Buglio in Monte, AG House si imposta sulla soletta di un’autorimessa interrata. La grande copertura raccoglie la casa e prolunga la struttura verso il giardino. A sud, i pilastri su due livelli sostengono la successione delle capriate e definiscono la profondità dello spazio tra l’interno e il pendio.
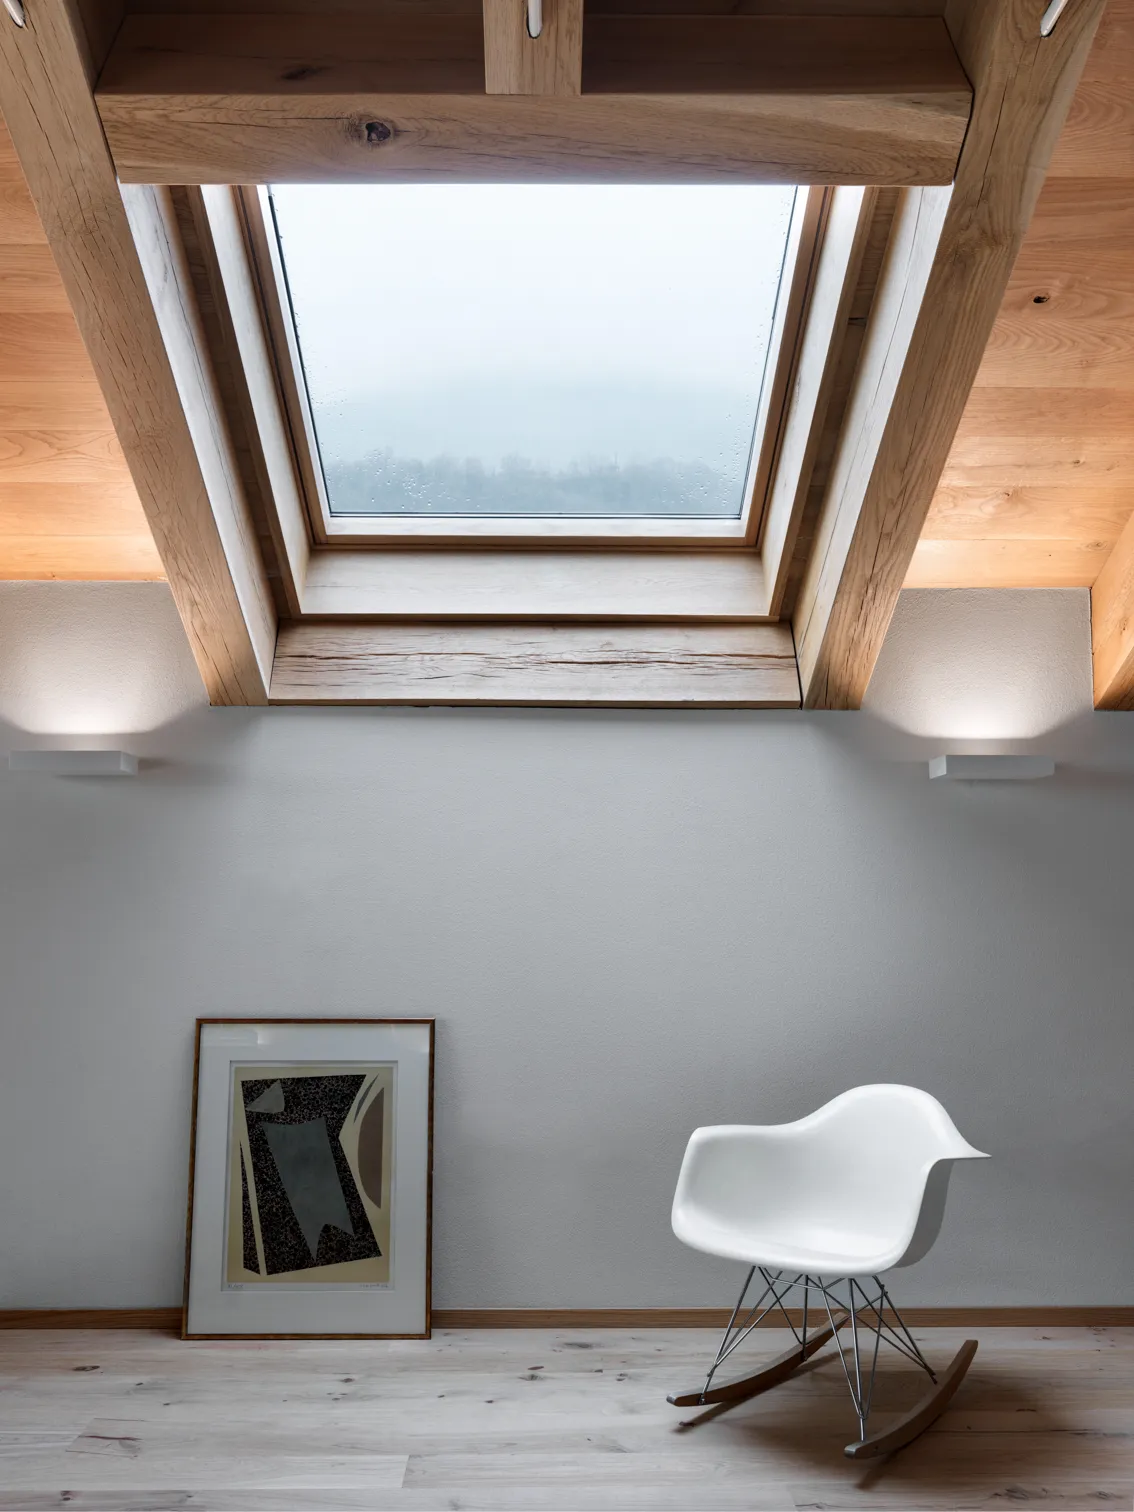
La carpenteria in rovere massiccio dà agli elementi una sezione importante e una cadenza leggibile. La struttura delle capriate permette di aprire il timpano con grandi superfici vetrate, mentre la pietra locale a spacco riveste i fronti più chiusi e raccorda la casa al basamento. La distanza tra i pilastri lascia entrare il sole basso dei mesi invernali.
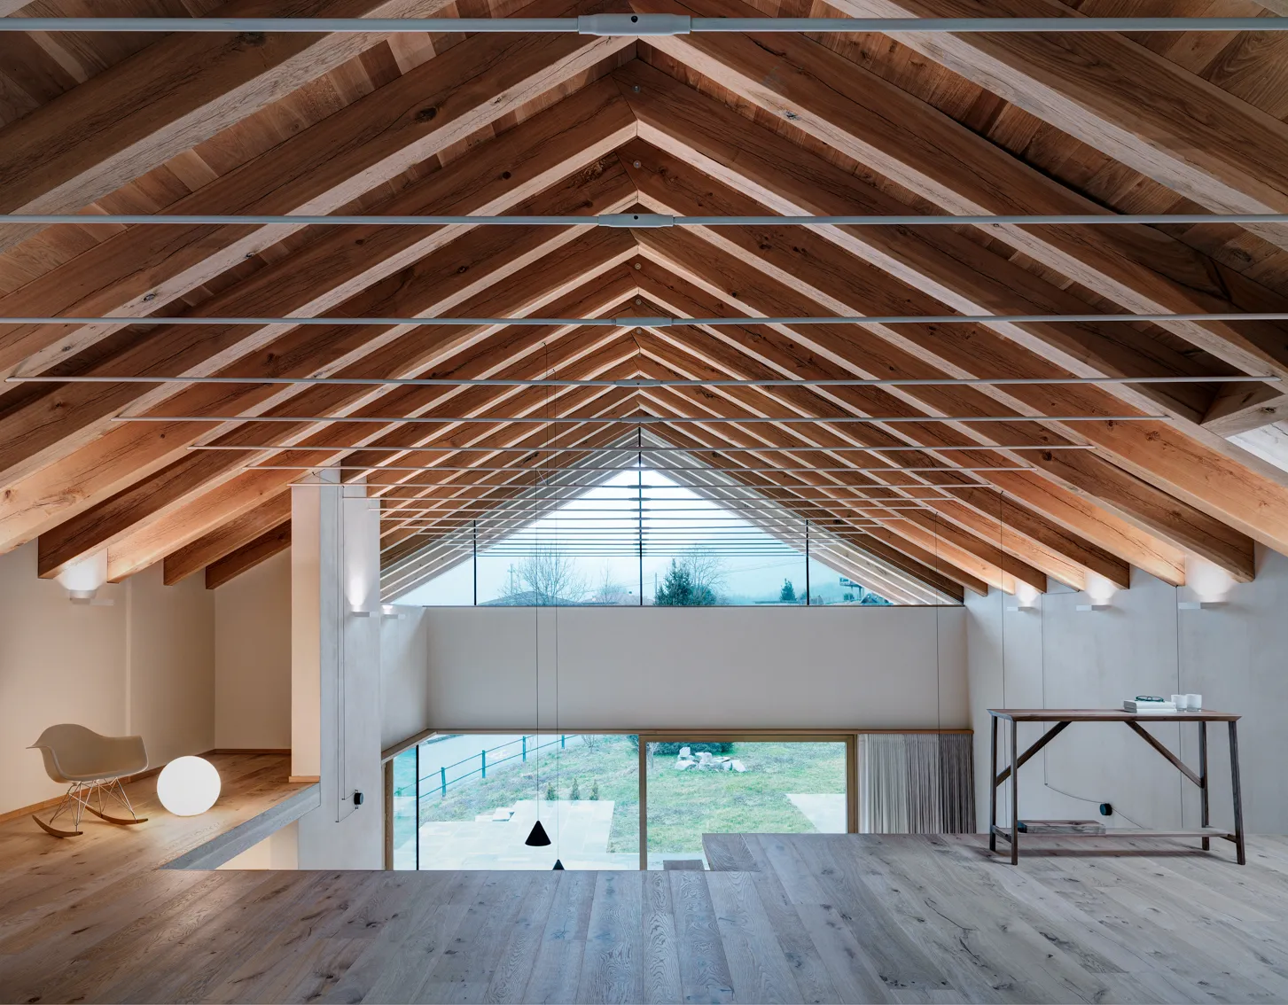
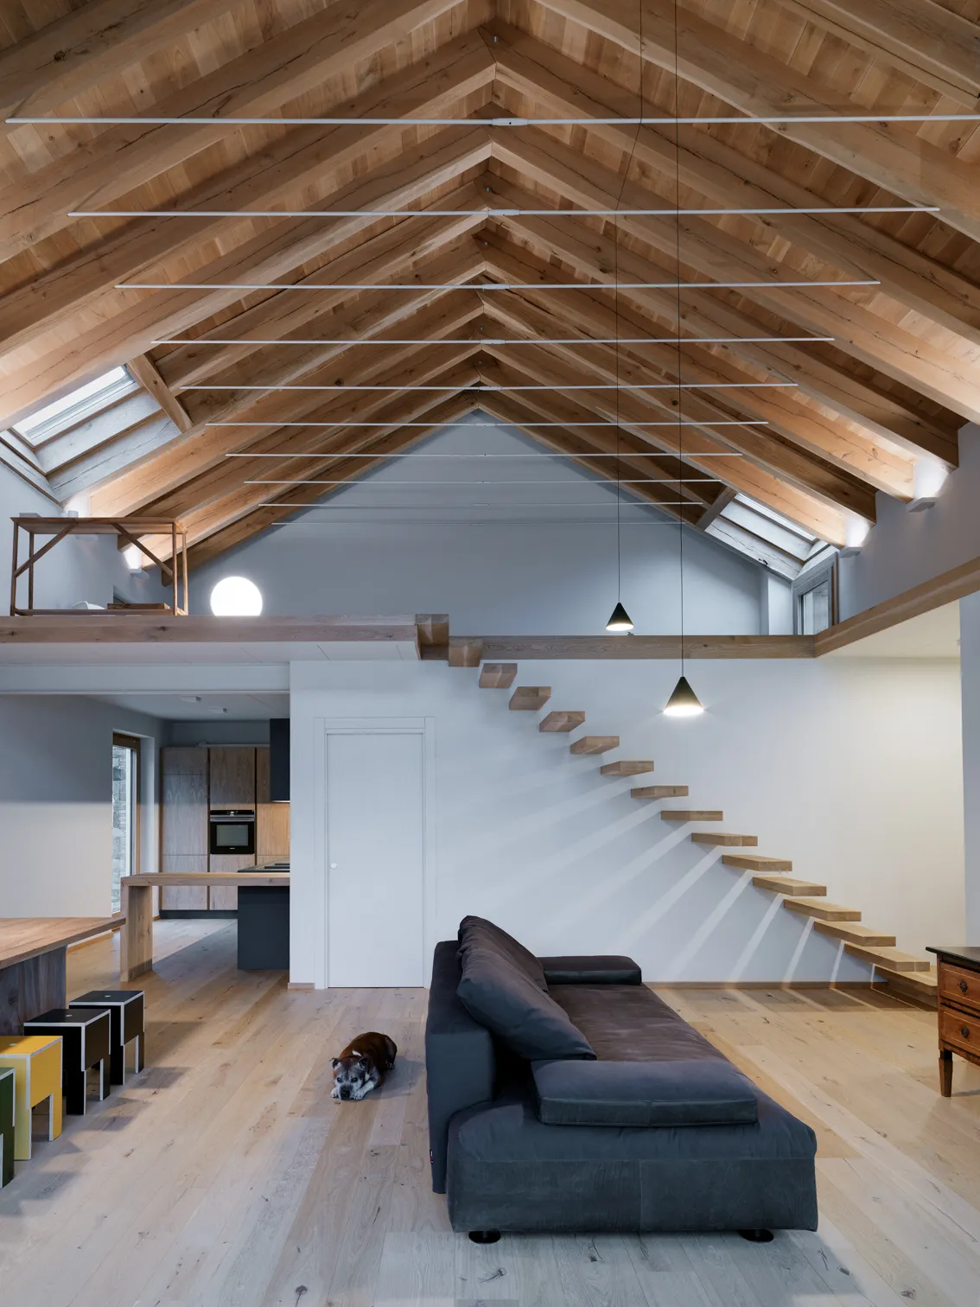
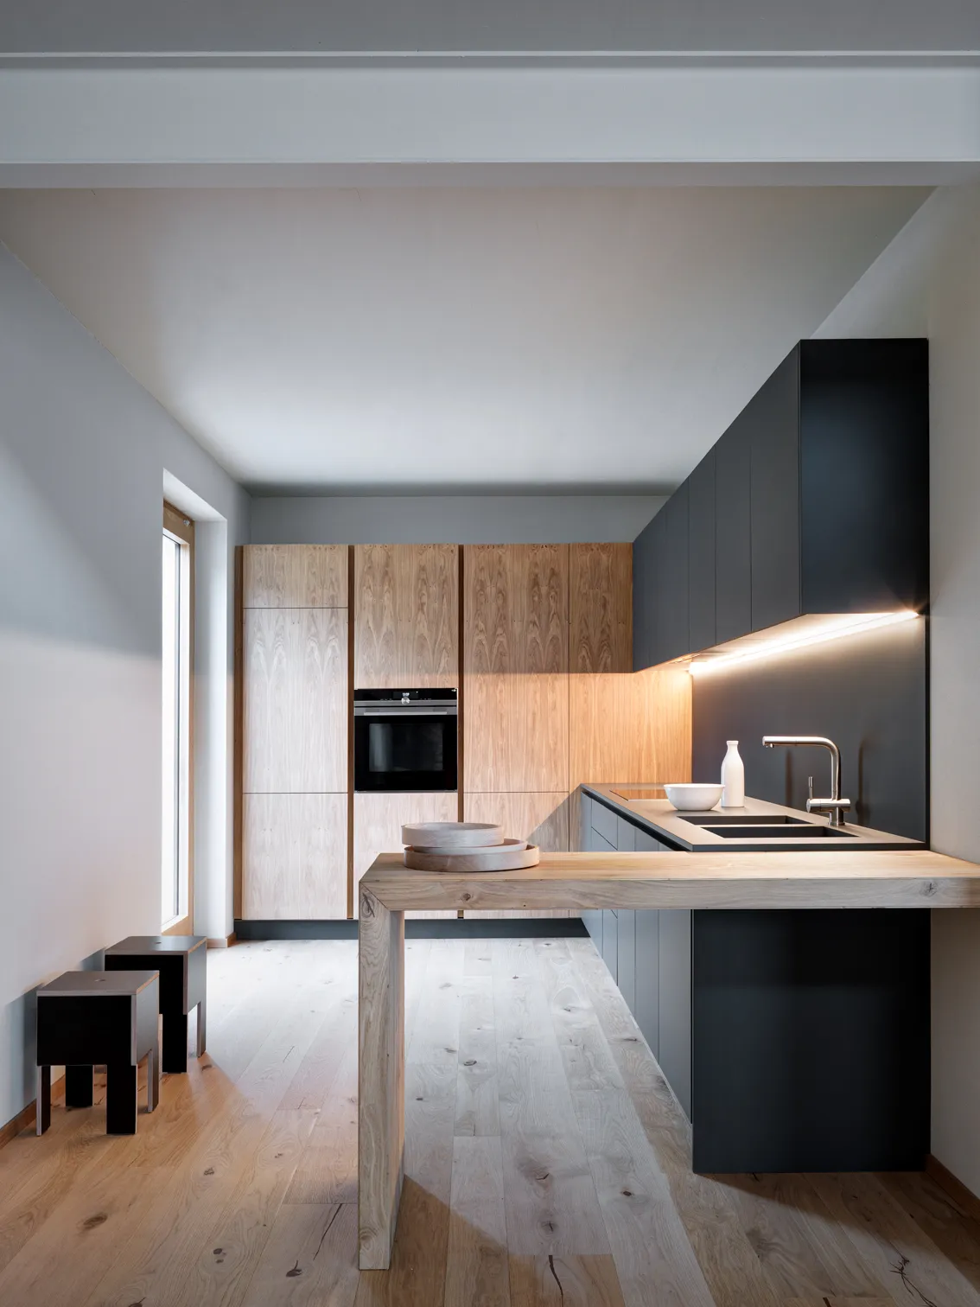
Dal giardino si accede al soggiorno a doppia altezza. Il soppalco si affaccia sulla zona giorno e raccoglie al di sotto cucina, camera e bagno. Con poche partizioni, le viste si incrociano tra le stanze, il timpano vetrato e le montagne. La forma della casa deriva dalla relazione tra la misura della carpenteria e la vita che si svolge sotto il tetto.
English
On the Rhaetian side of the Valtellina, in Buglio in Monte, AG House stands on the roof slab of an underground garage. A large roof gathers the rooms beneath it and extends the structure towards the garden. To the south, two-storey posts support the sequence of trusses and give depth to the space between the interior and the slope.
Solid oak gives the framing substantial dimensions and a legible rhythm. The trusses allow the gable to open into a broad glazed surface, while split local stone clads the more enclosed elevations and connects the house to its base. The spacing of the posts admits low winter sunlight.
The garden entrance opens into the double-height living area. The mezzanine overlooks this space, with the kitchen, bedroom and bathroom arranged below it. A small number of partitions allows views across the rooms, through the glazed gable and towards the mountains. The form of the house grows out of the relationship between the scale of the timber frame and the life beneath it.