Rainoldi Winery
Italiano
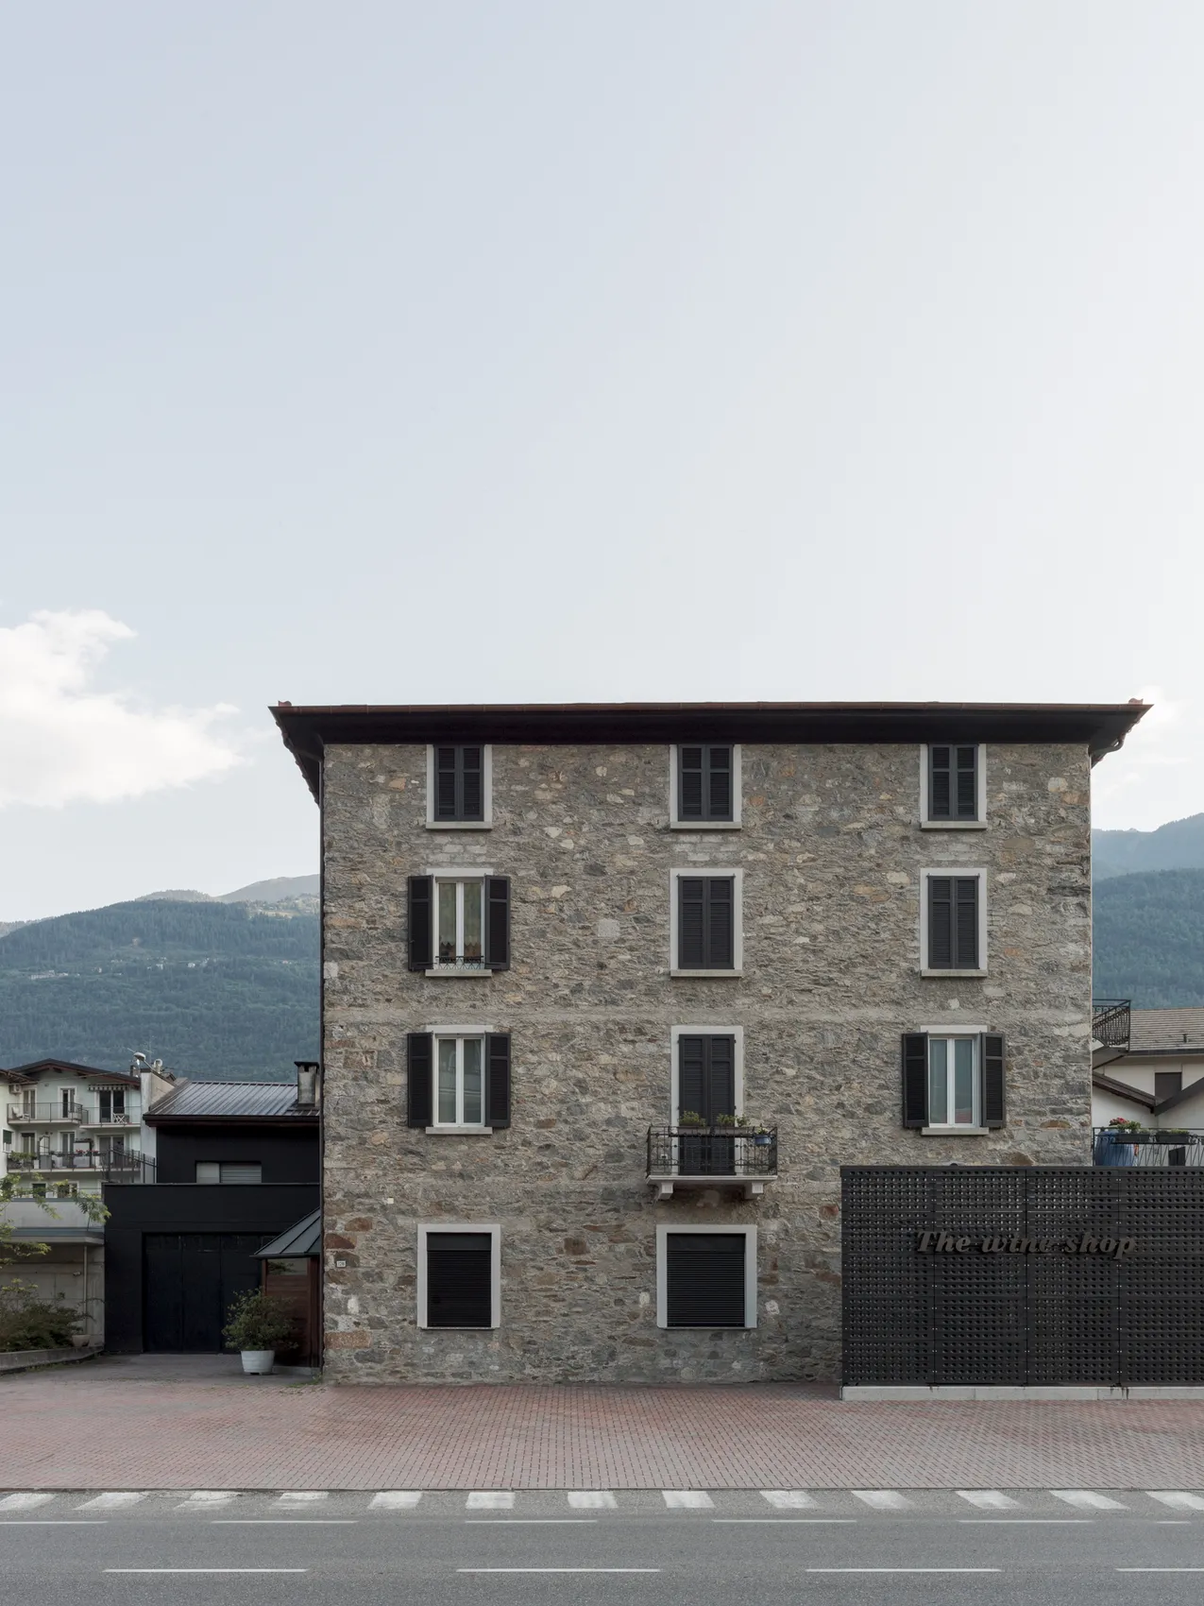
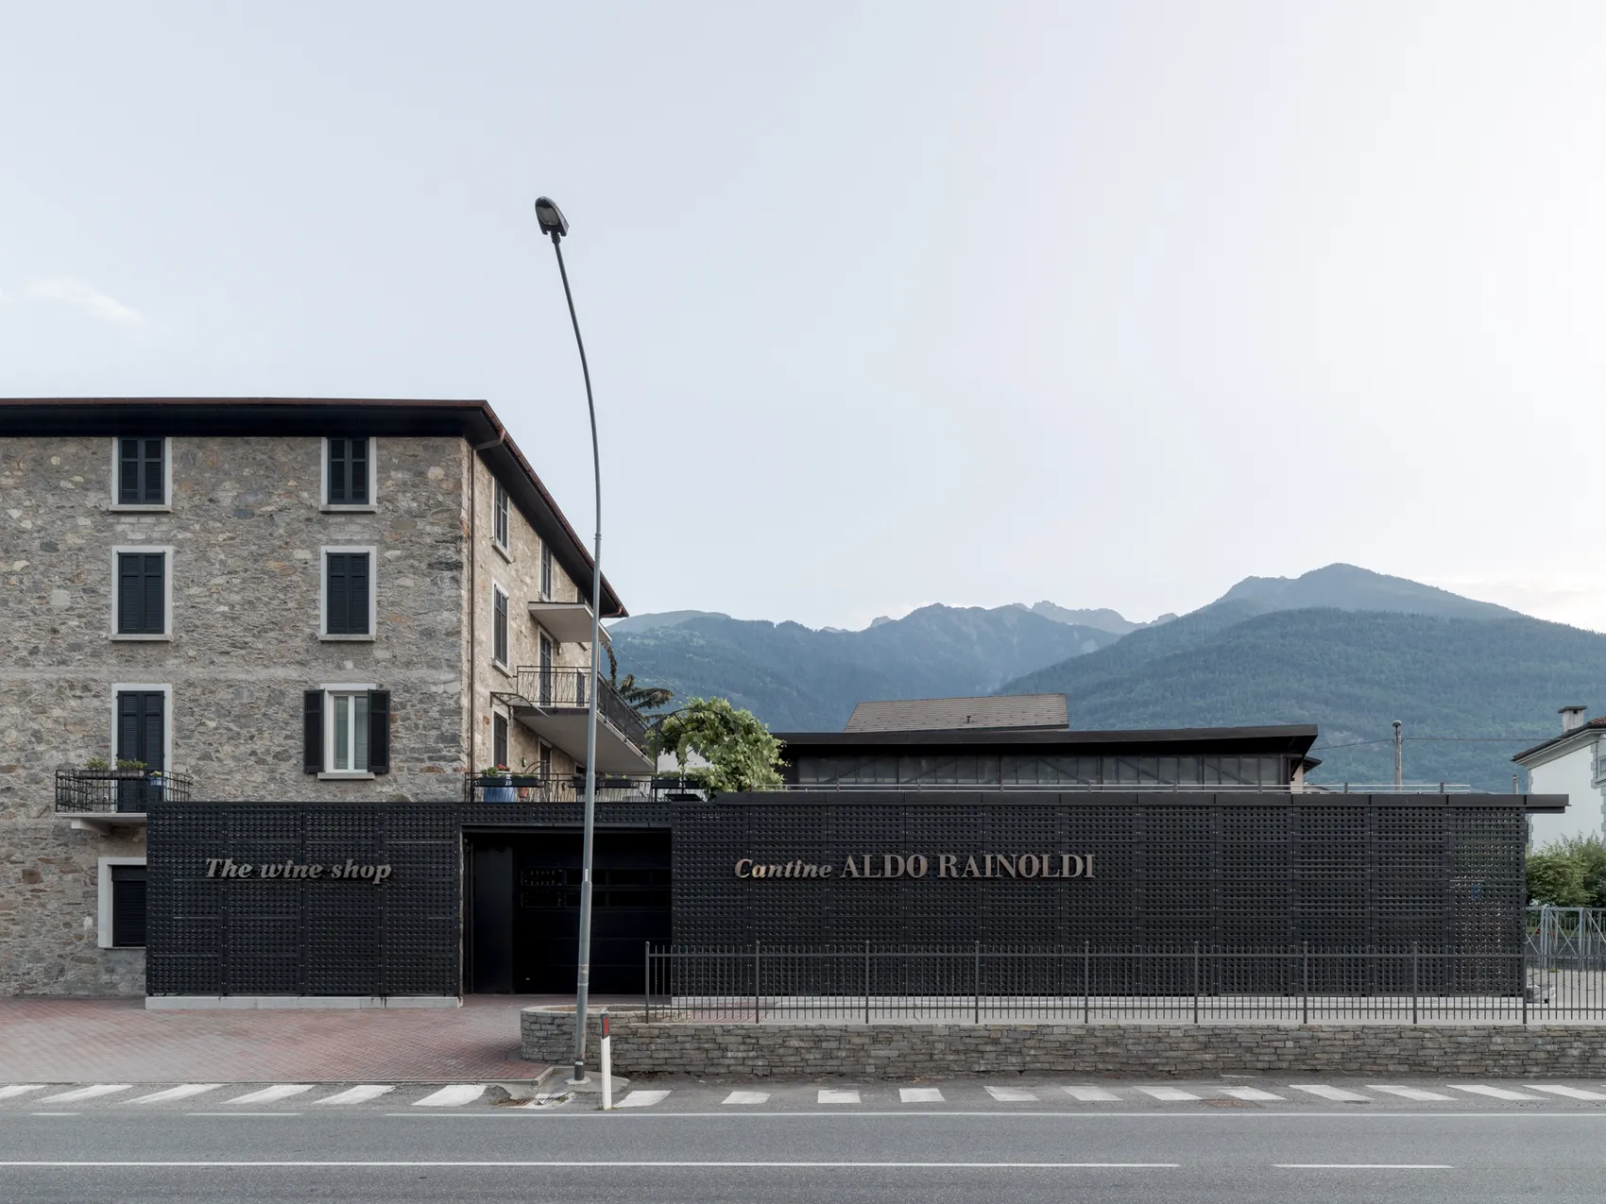
L’intervento sulla storica cantina Aldo Rainoldi, a Chiuro, nasce dall’esigenza di rinnovare l’immagine delle facciate, rendendola rappresentativa dell’evoluzione dell’azienda senza cancellarne la memoria. Il complesso è formato da due corpi distinti: l’edificio storico in rasopietra, con la matericità delle architetture rurali e destinato agli uffici e agli spazi sovrastanti le cantine, e una parte produttiva più recente, fino ad allora poco legata al primo volume sul piano compositivo.
Il progetto prende avvio dal restauro conservativo della facciata storica, affrontato con interventi puntuali e rispettosi delle caratteristiche originarie. A questa scelta si affianca la ricerca di un elemento dalla geometria essenziale, capace di collegare i due corpi, ridefinire il prospetto della parte più recente e dare un nuovo significato all’ingresso.
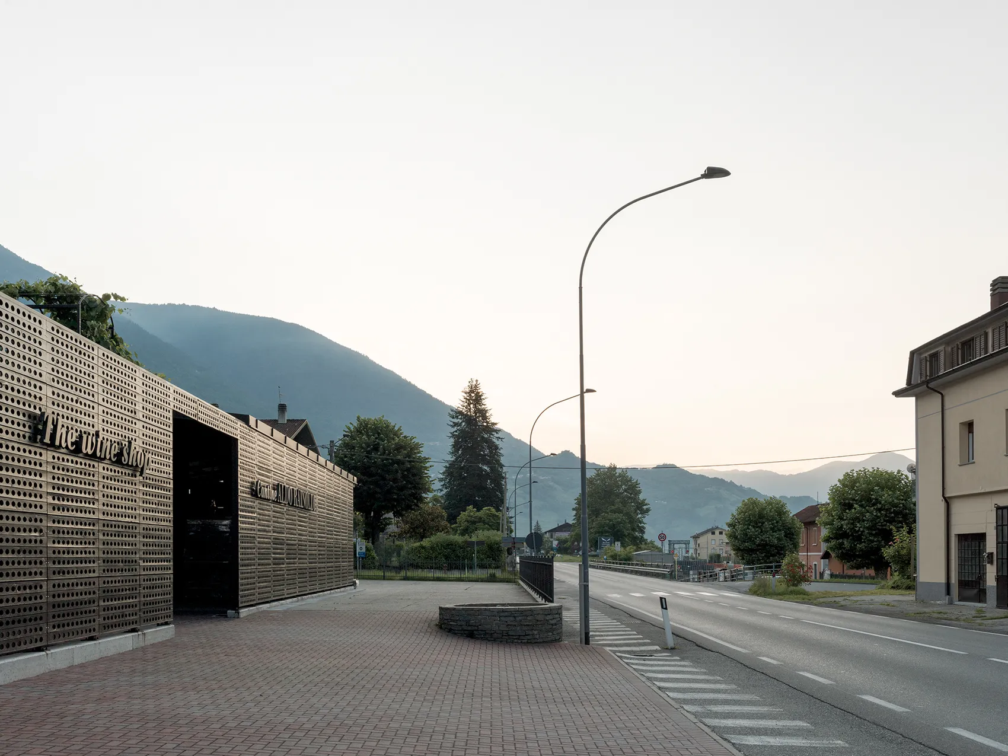
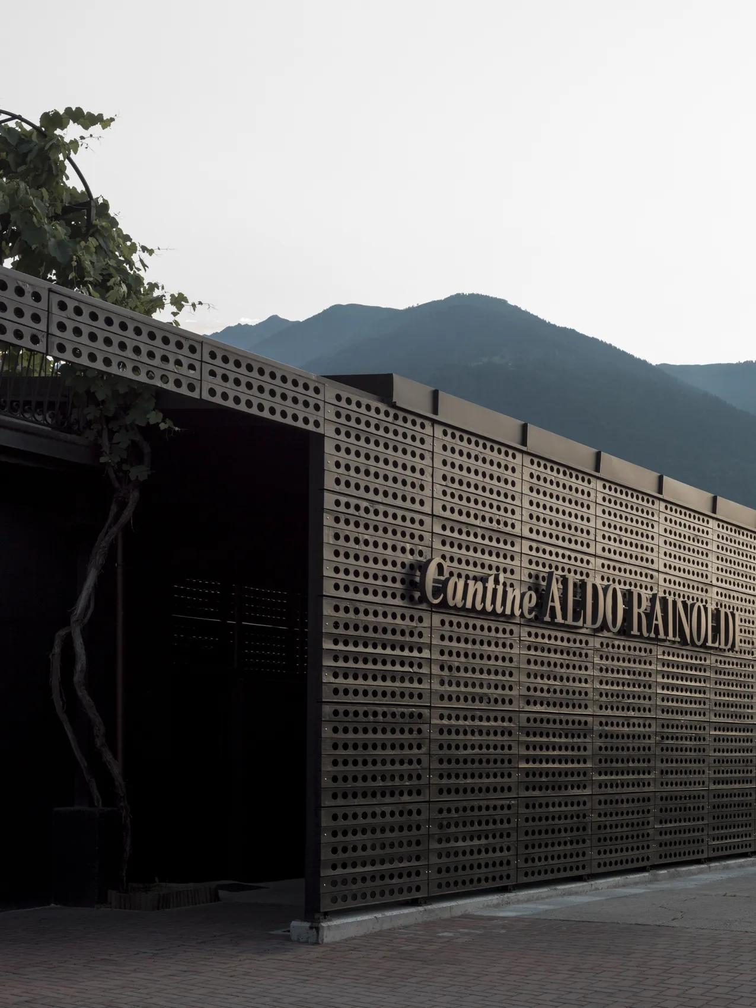
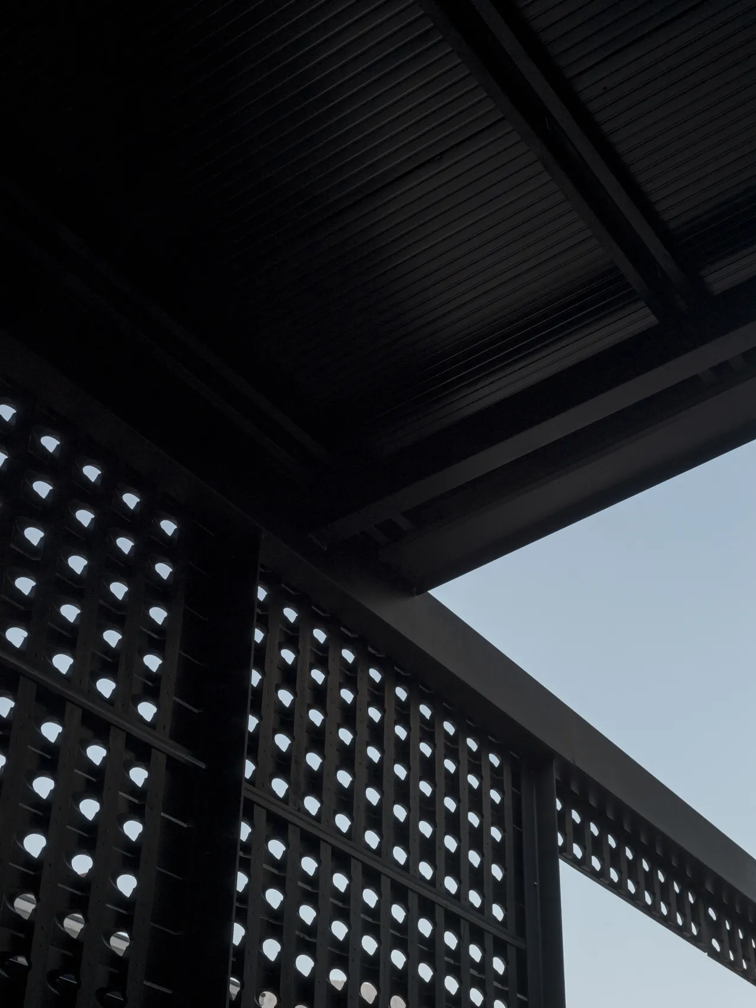
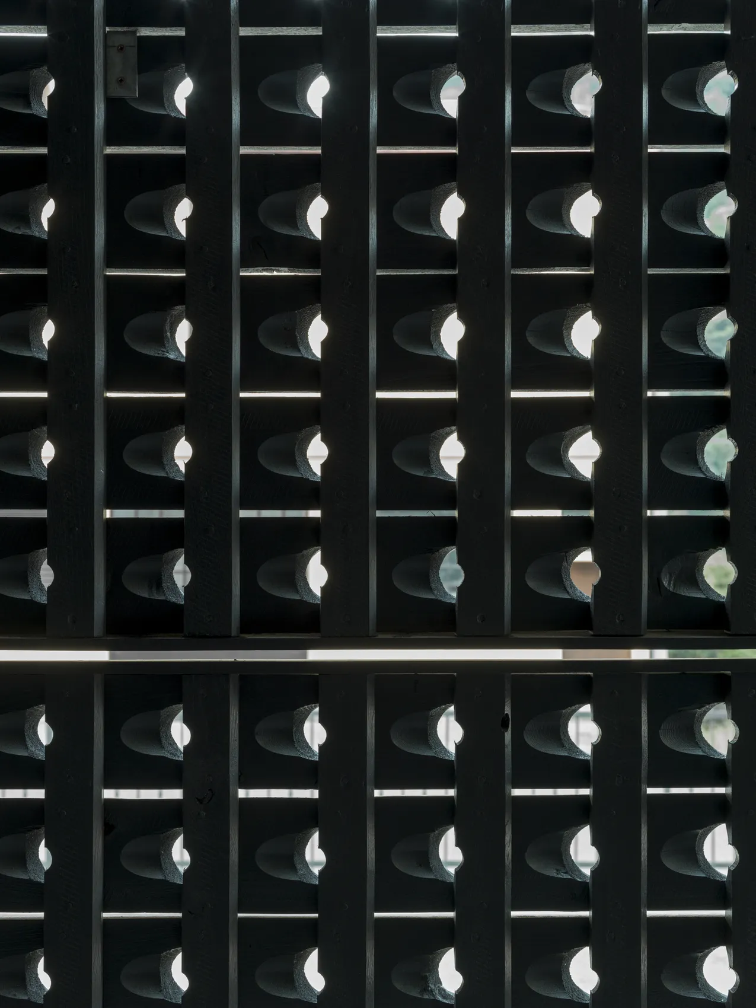
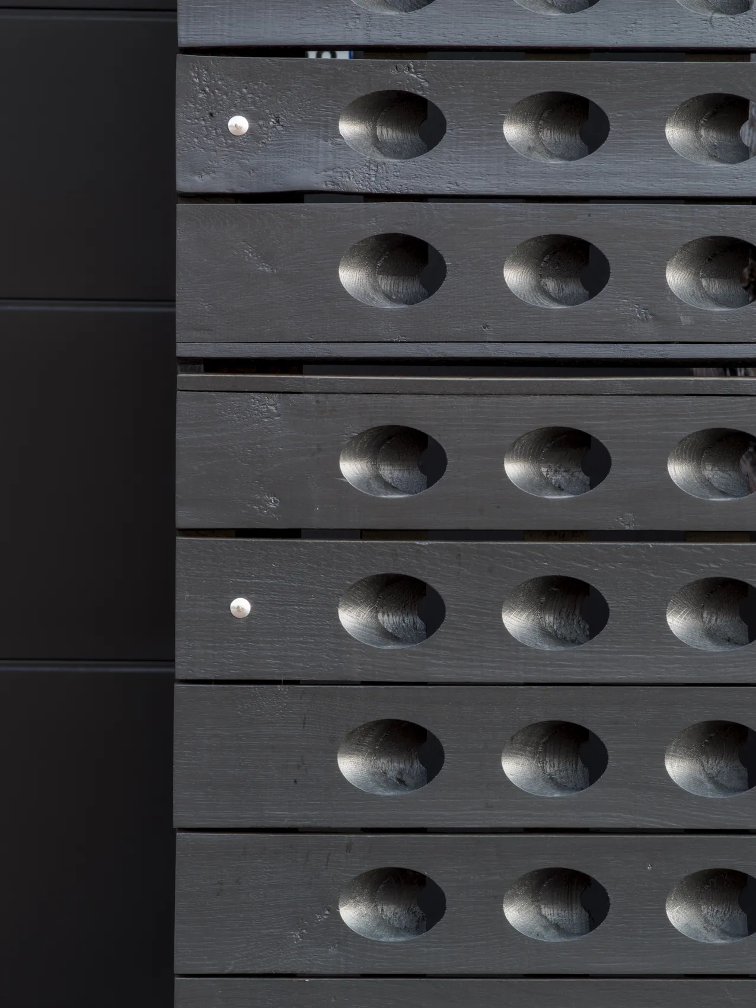
Nasce così una quinta architettonica parallela all’edificio principale, che in parte si sovrappone alla facciata storica. Per realizzarla vengono impiegate le pupitres, tradizionali strutture in legno di rovere utilizzate nella fase di remuage della produzione spumantistica, quando i sedimenti vengono raccolti nel collo della bottiglia. Trasformate in un modulo ripetibile, le pupitres diventano il materiale costitutivo del nuovo prospetto: tavole forate e inclinate, assemblate in gruppi di sei entro telai lignei.
Le dimensioni della quinta e della struttura metallica che la sostiene sono state definite in rapporto alla scansione di questi elementi. Un oggetto strettamente connesso alla lavorazione del vino diventa così un dispositivo architettonico che unisce riconoscibilità, rigore formale e continuità con l’identità della cantina.
English
The project consisted in the search for a new aesthetic for the facades of the historic Aldo Rainoldi winery in Chiuro in the province of Sondrio. This research should have been appropriate and representative of how the winery is evolving. The building is composed of two different bodies, a building in “rasopietra” characterized by the materiality of rural houses, used as offices and over the cellars, and a more recently built production part that was compositionally detached from the first. The design idea was to find a very simple element that would at the same time create a link between the two bodies and redefine the composition of the more modern part. The starting point was the renovation of the historical façade, taking particular care to avoid distorting it, so it was decided to carry out a conservative restoration, punctual and respectful of the pre-existing structure. We then looked for an element characterized by pure geometry that would fulfil the task of redefining the composition of the whole by covering one part and framing the other. The compositional research has led to the creation of a curtain wall, parallel to the main body and which partly overlaps the historic facade, redefining its entrance. For the realization of this architectural element, it was decided to use “pupitres”, trying to obtain the desired result by means of an element that simultaneously combines formal cleanliness with a close relationship with the activity it helps to represent. This element, originally conceived for the “remuage”, born for the collection in the neck of the bottle of the solid and lees sediments produced during refermentation, was transformed into a standard module to serve as the constituent element of the new façade. It consists of articulated oak elements, made up of planks with slanted holes and joined in groups of six by a frame also made of wood. The size of the facade and the metal frame that supports it were determined in advance and then adapted to the scan required by the size of the elements.