Ginny’s
Italiano
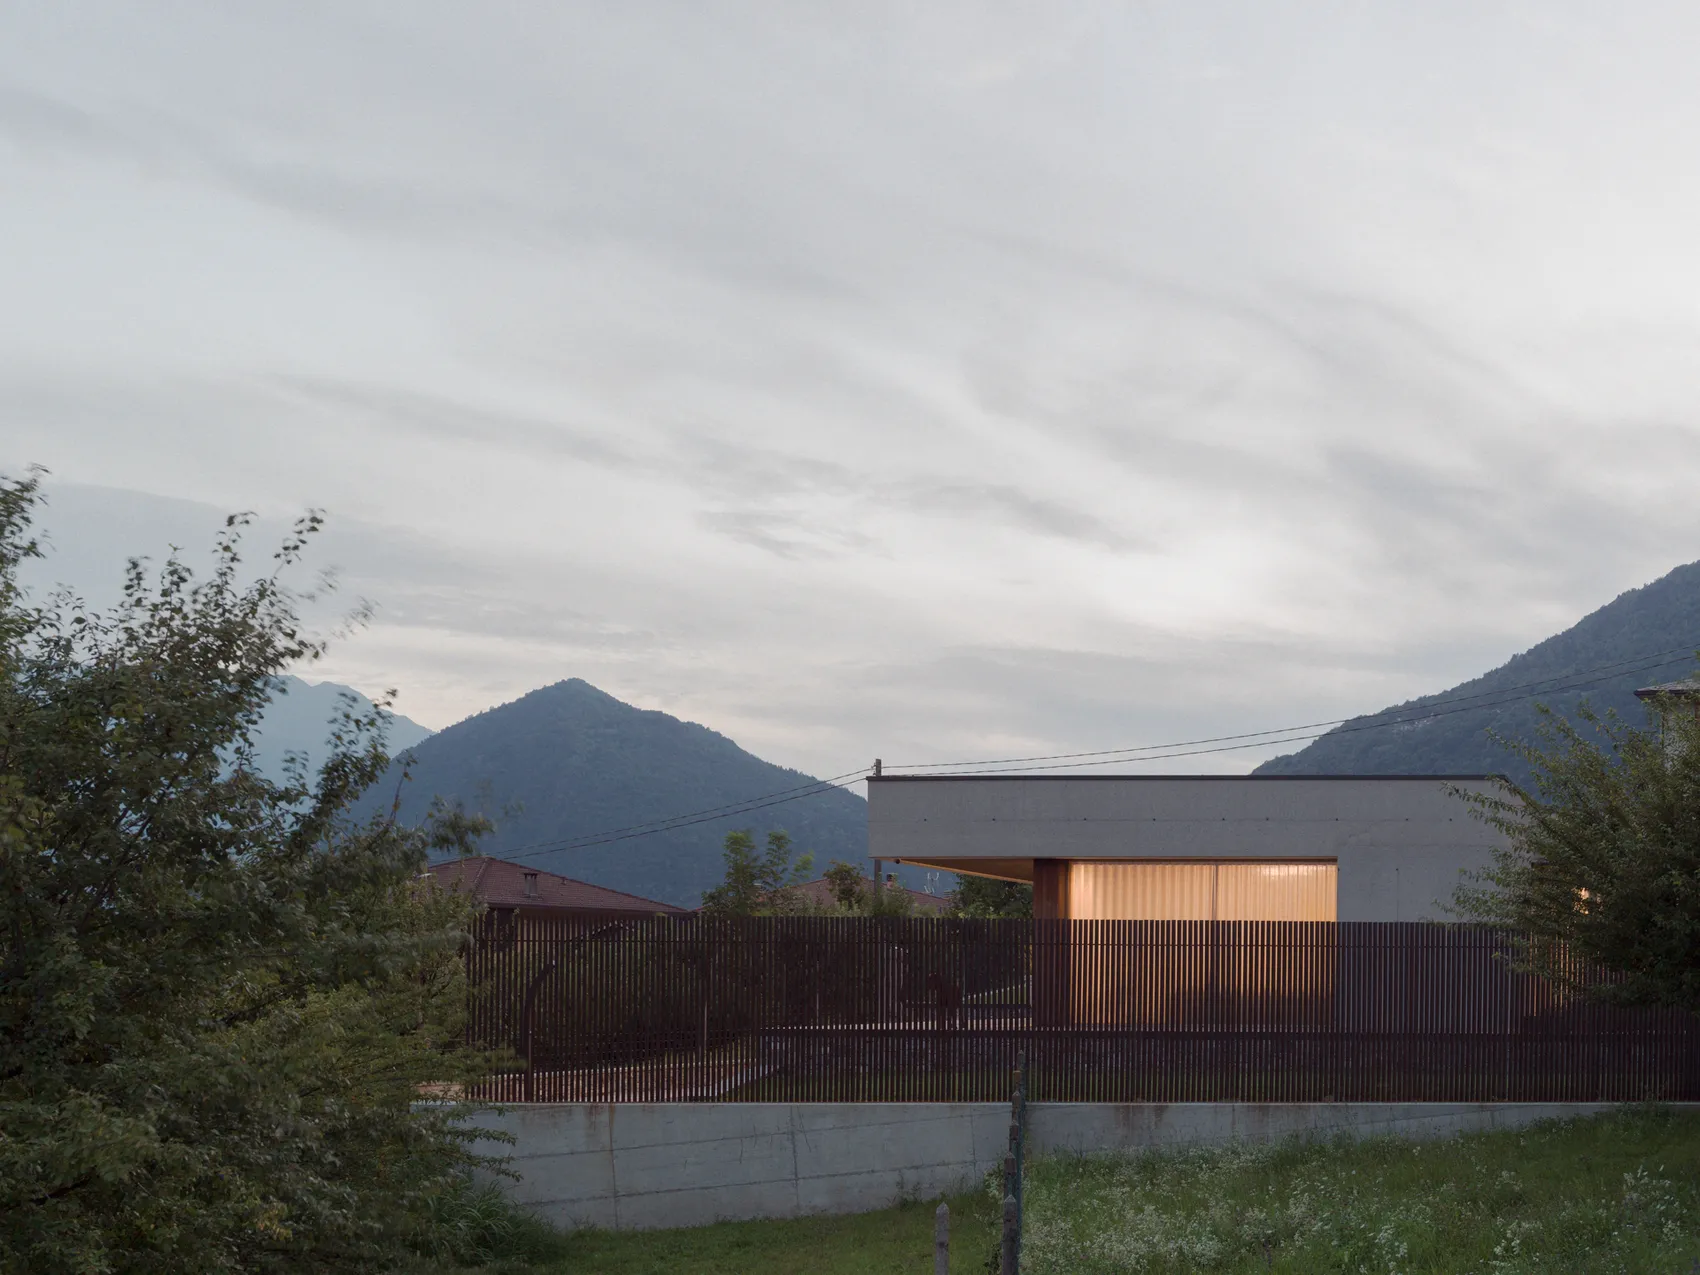
Ginny’s si dispone ai piedi di un edificio pluripiano, sul versante retico della Valtellina. A ovest, verso il torrente, la casa entra nel pendio. La quota del tetto verde prolunga visivamente il giardino per gli alloggi a monte e permette alla nuova abitazione di aprirsi a sud e a est con maggiore riservatezza.
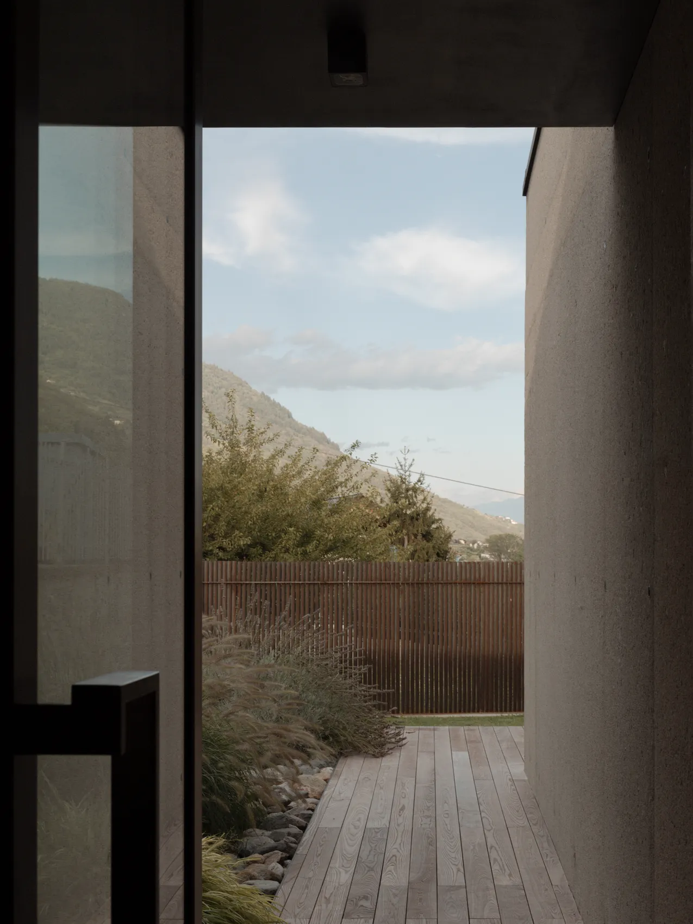
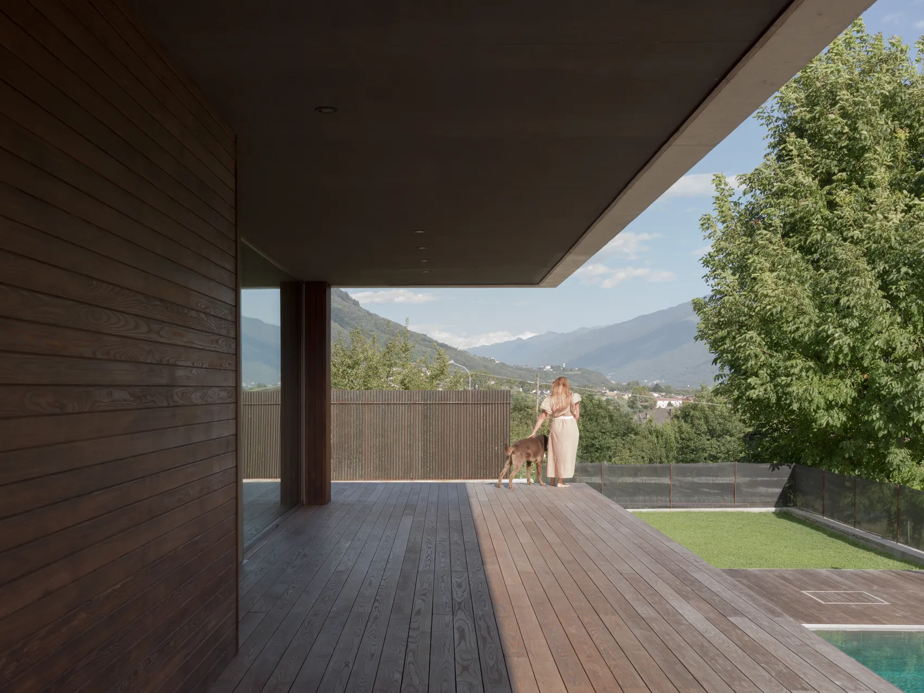
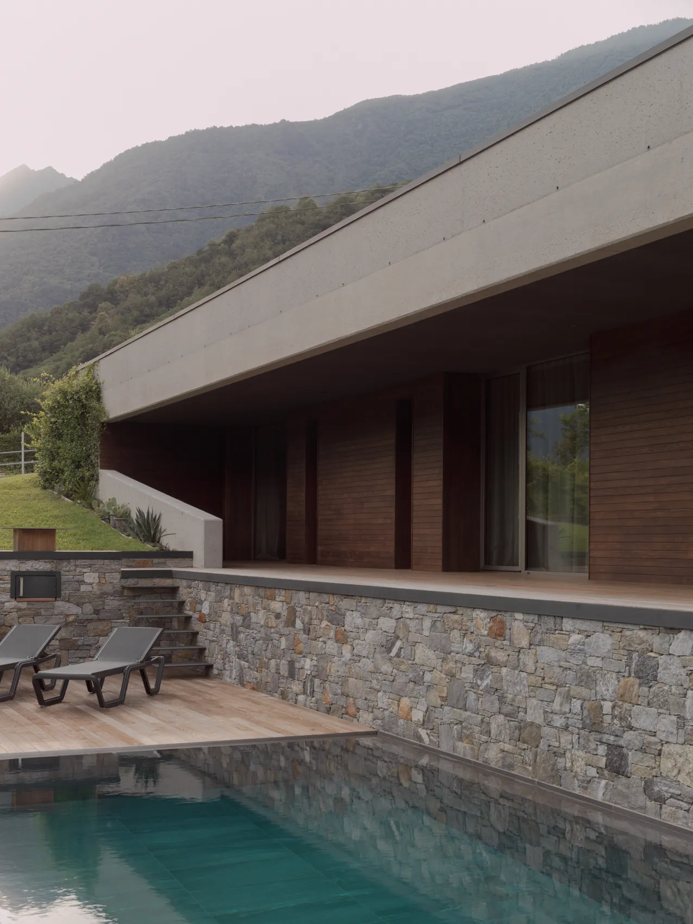
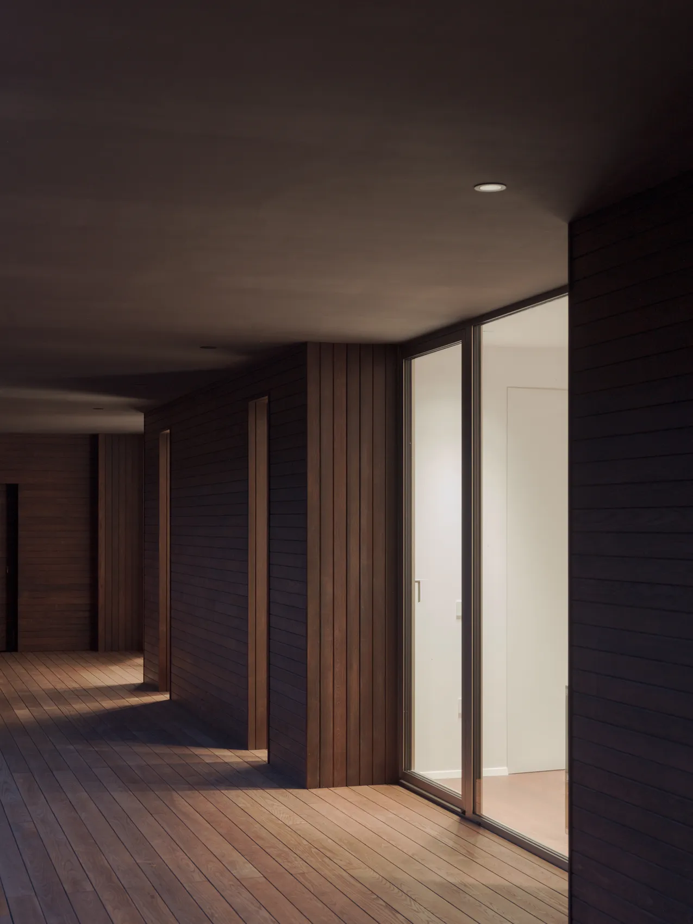
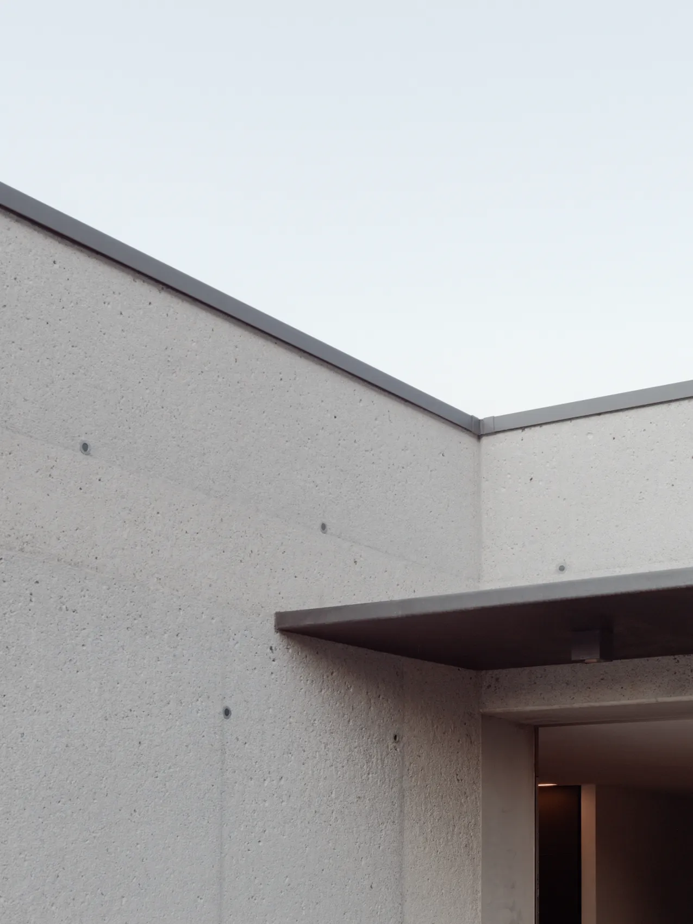
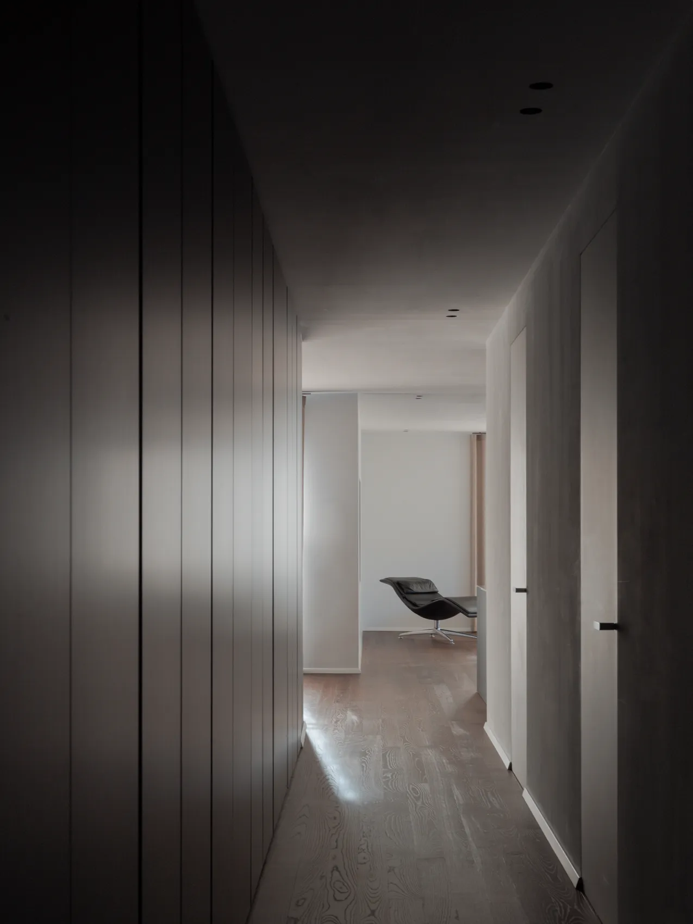
Una lunga trave in calcestruzzo armato bocciardato disegna il portico meridionale. La sua profondità regola il soleggiamento stagionale e raccoglie le aperture del soggiorno e delle camere. Il frassino termotrattato riveste la parete sotto il portico e continua nei pavimenti interni ed esterni. Sul lato orientale, il vetro del soggiorno gira l’angolo e si apre alla valle senza la mediazione del portico.
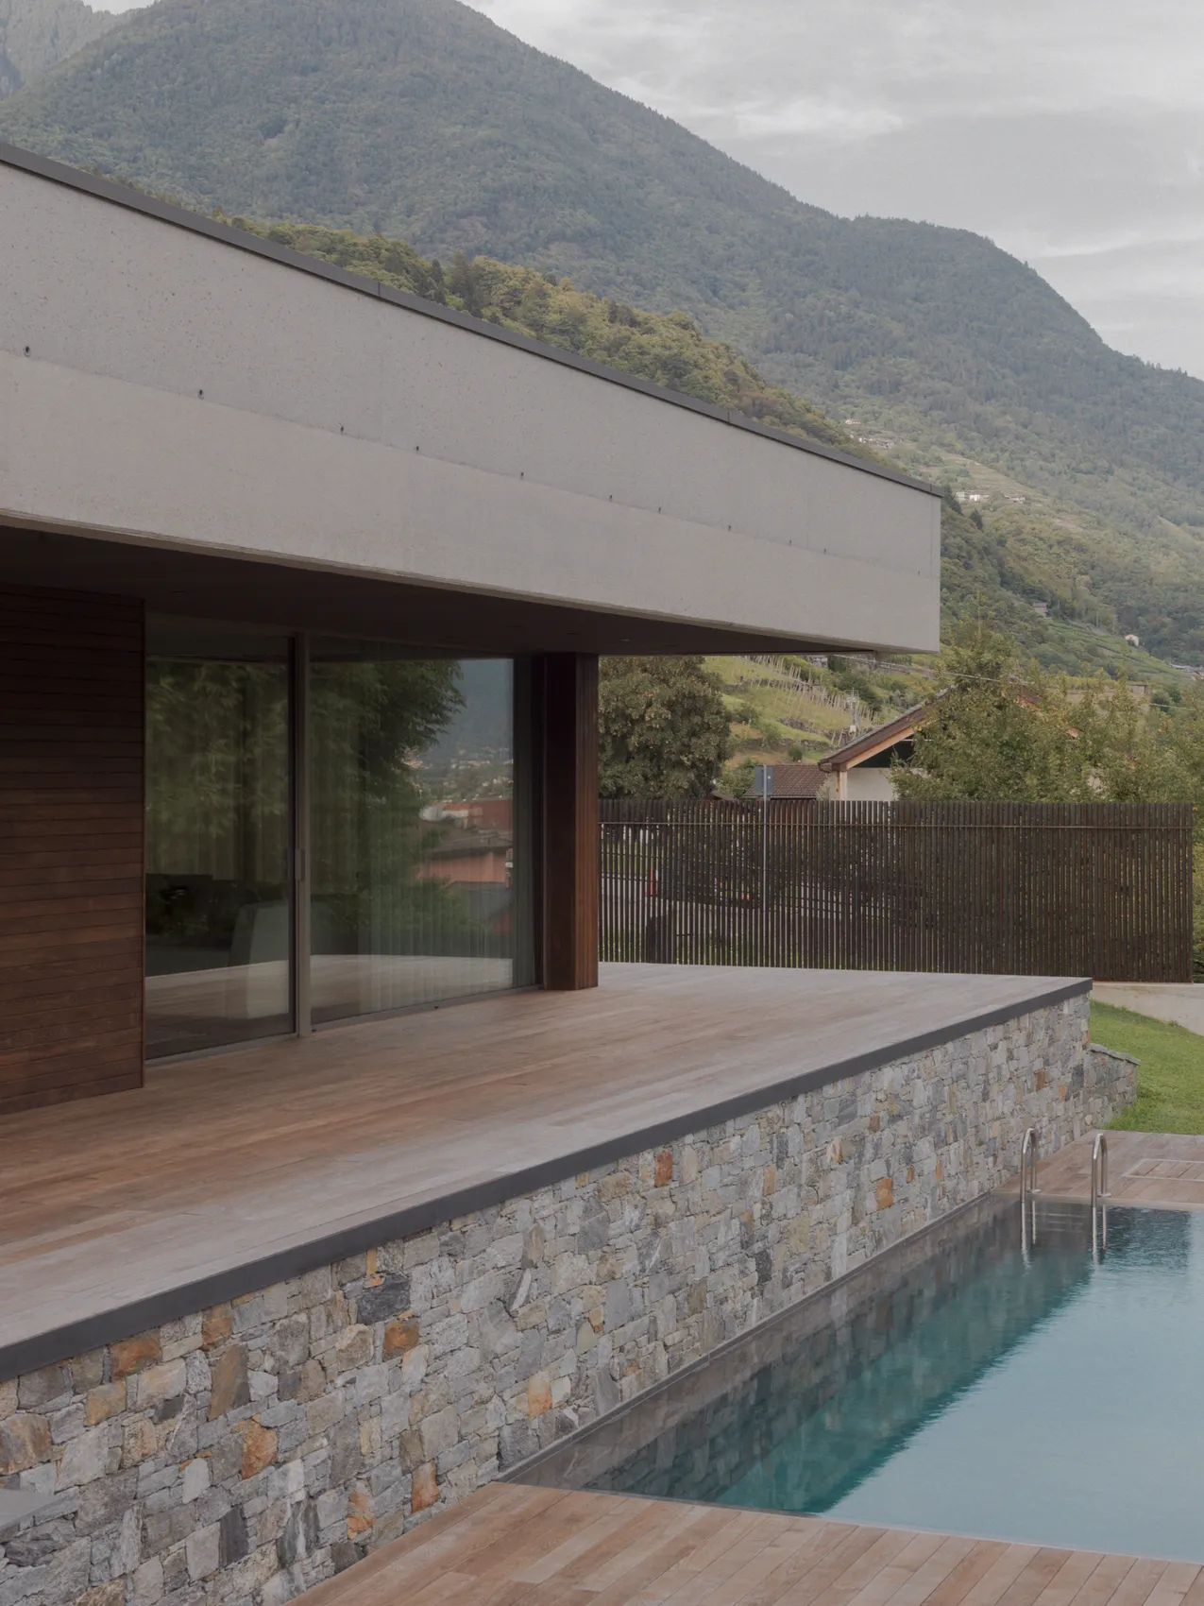
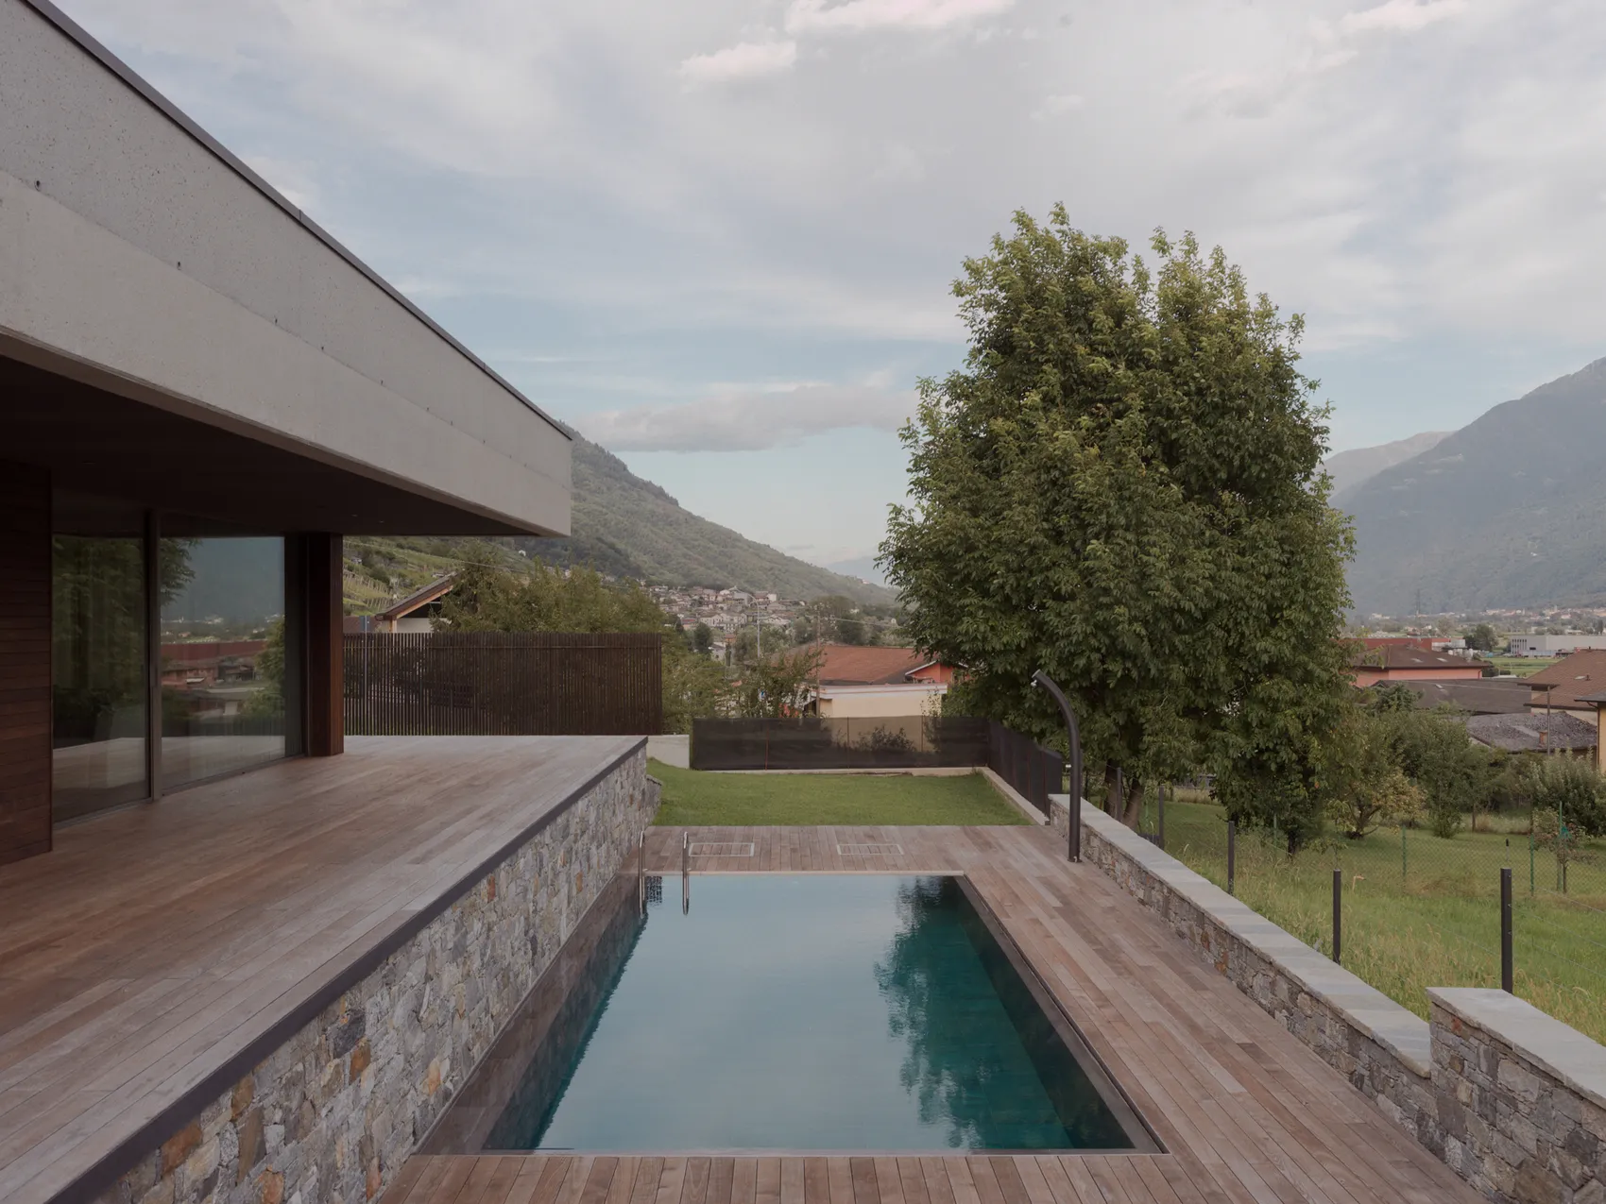
La piscina è collocata a una quota inferiore rispetto alla casa. Il rapporto fra tetto, piano abitato e acqua gradua le viste e l’esposizione degli spazi esterni. La sezione dà forma alla casa quanto la facciata, tenendo insieme la pendenza del lotto e l’intimità degli ambienti.
English
Ginny’s sits below a multi-storey building on the Rhaetian side of the Valtellina. Towards the stream to the west, the house is set into the slope. The level of the planted roof visually extends the garden for the dwellings above and gives the new house greater privacy as it opens to the south and east.
A long beam of bush-hammered reinforced concrete defines the south portico. Its depth moderates seasonal sunlight and shelters the openings of the living room and bedrooms. Thermally modified ash lines the wall beneath the portico and continues across the floors inside and out. On the east elevation, the living-room glazing turns the corner and opens directly to the valley.
The pool is set below the level of the house. The relationship between roof, living floor and water controls views and the exposure of the outdoor spaces. The section shapes the house as much as the façade, reconciling the slope of the site with the privacy of the rooms.