Casa AF
Italiano
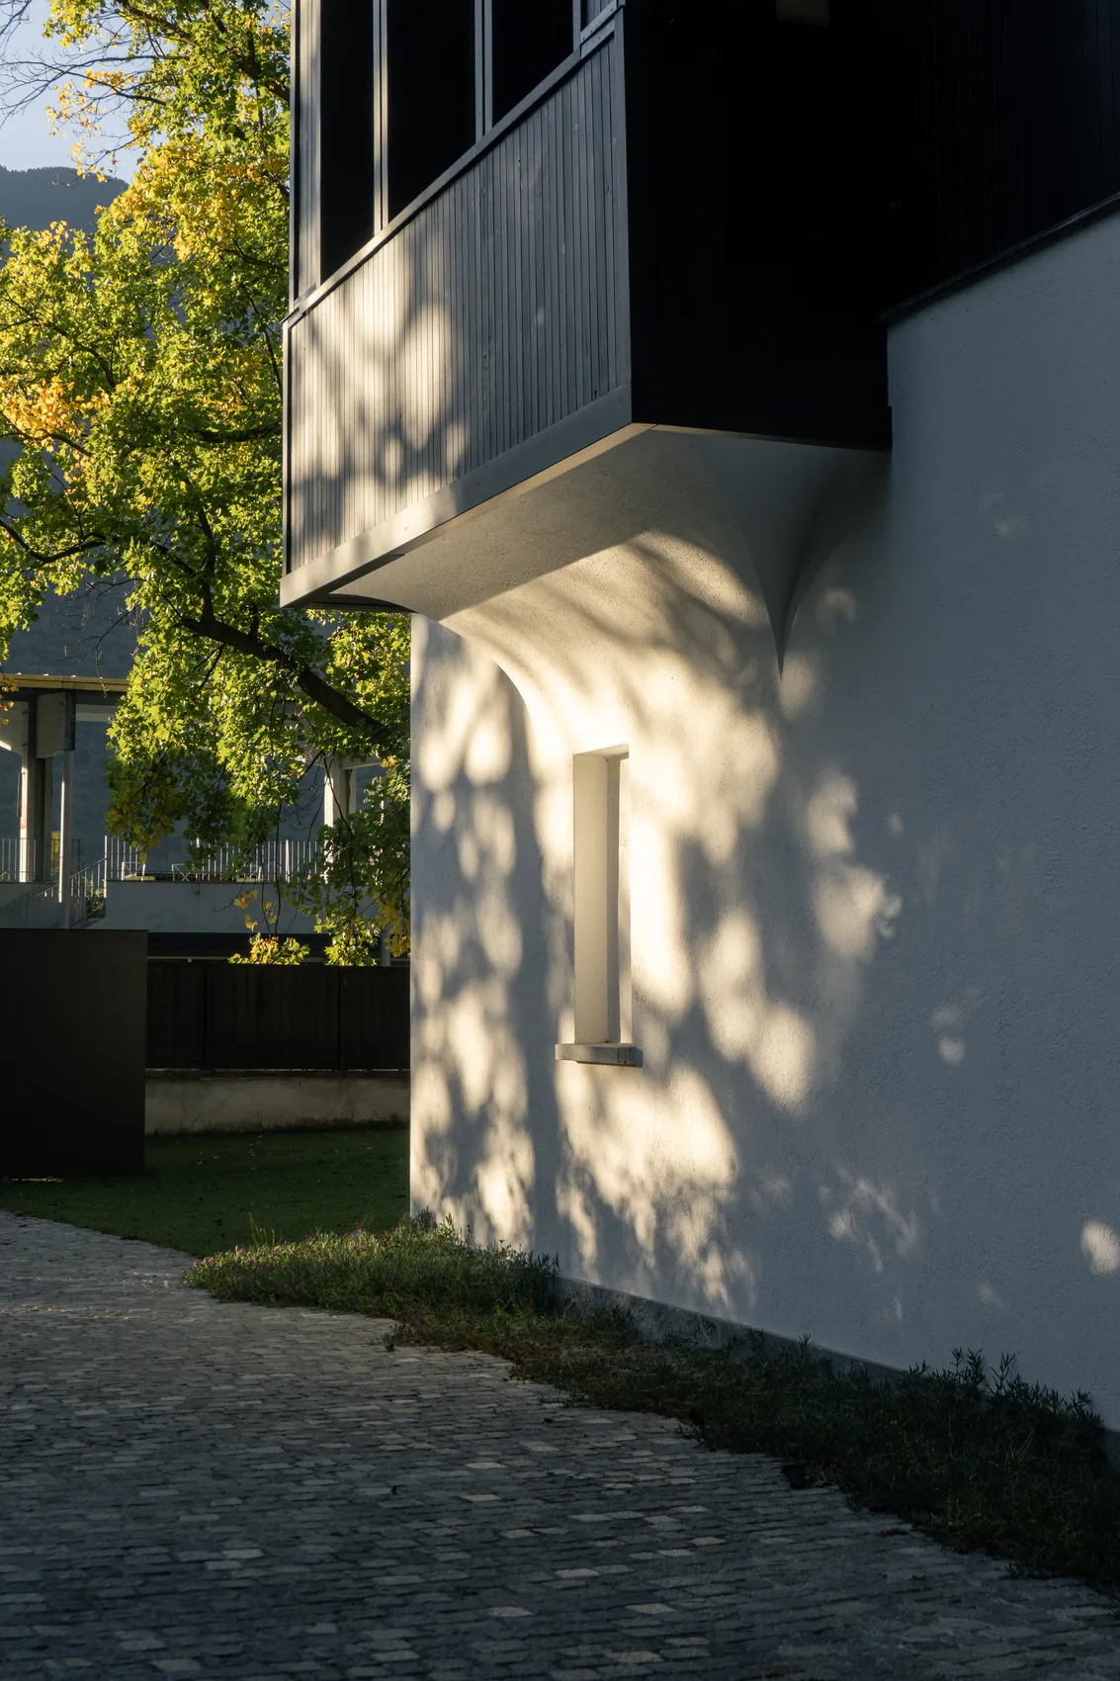
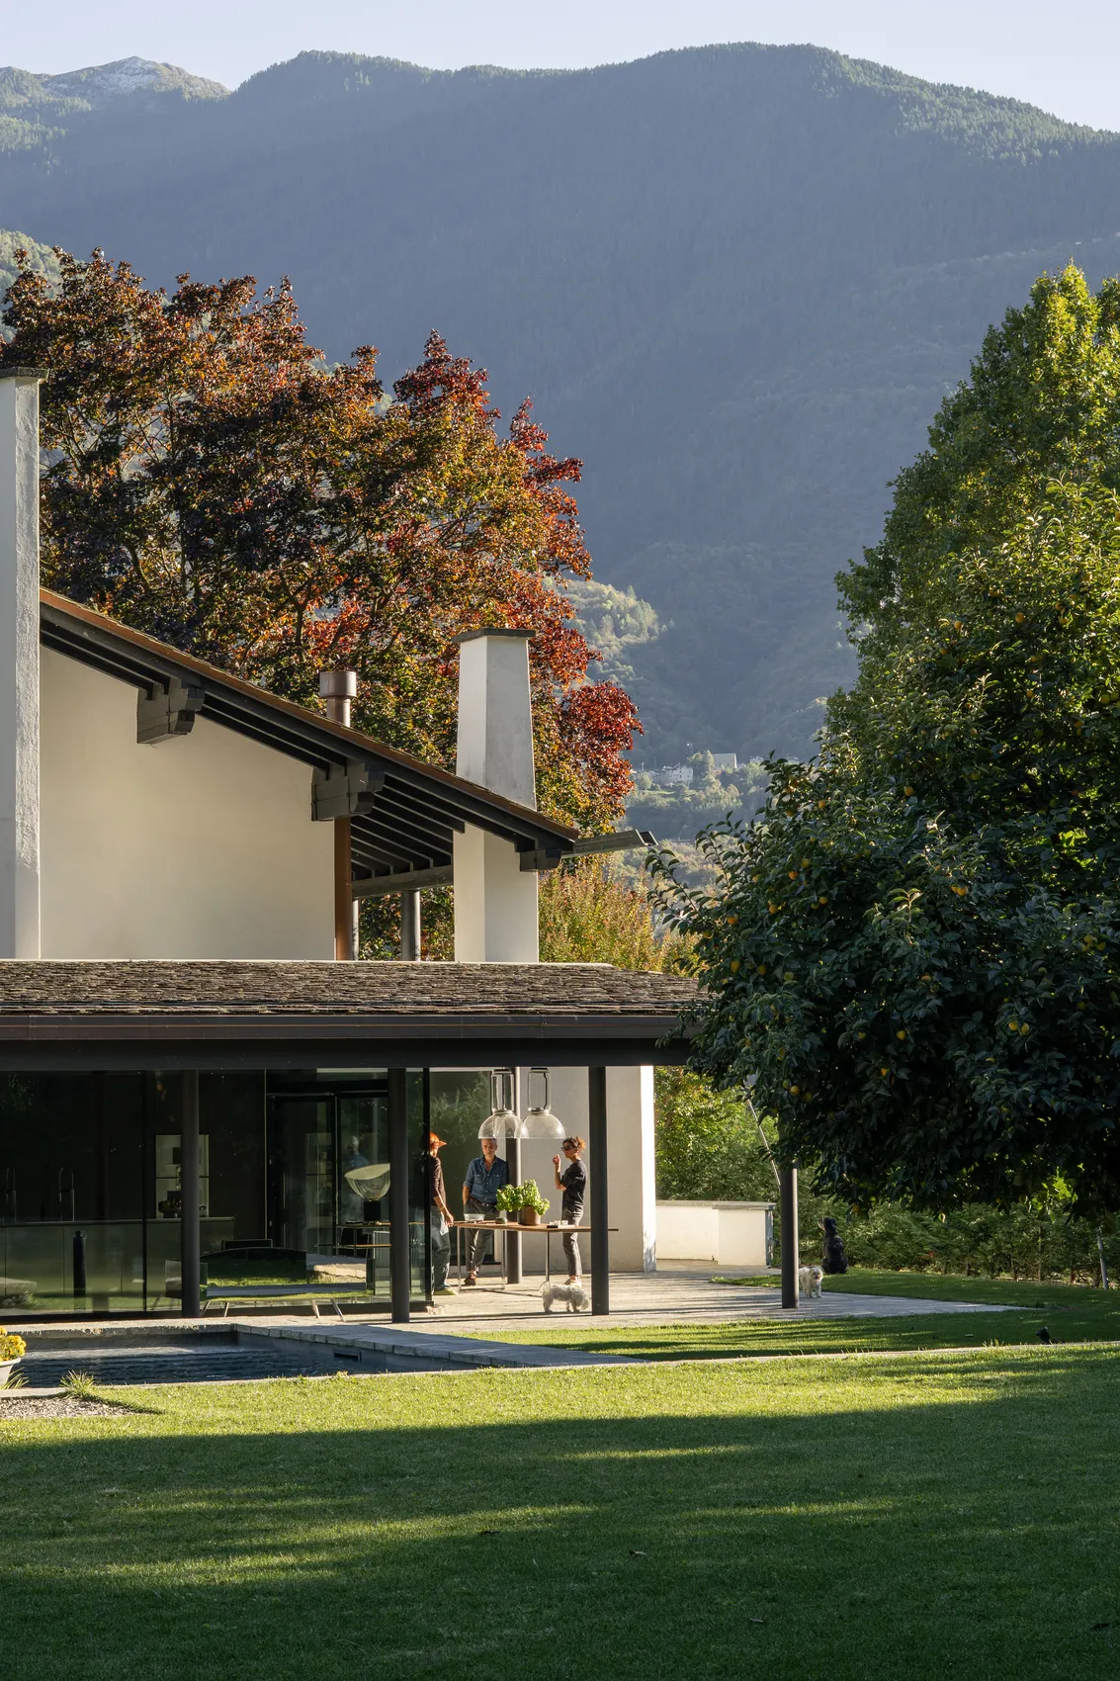
Casa AF, progettata da Giuseppe Galimberti nel 1974 a Sondrio, appartiene a una stagione in cui la casa unifamiliare era anche un campo di ricerca sulla forma e sul paesaggio. Il restauro muove dal riconoscimento di quel valore. Conserva la composizione dei volumi e delle facciate e lavora sulla distribuzione interna per rispondere alle esigenze dell’abitare contemporaneo.
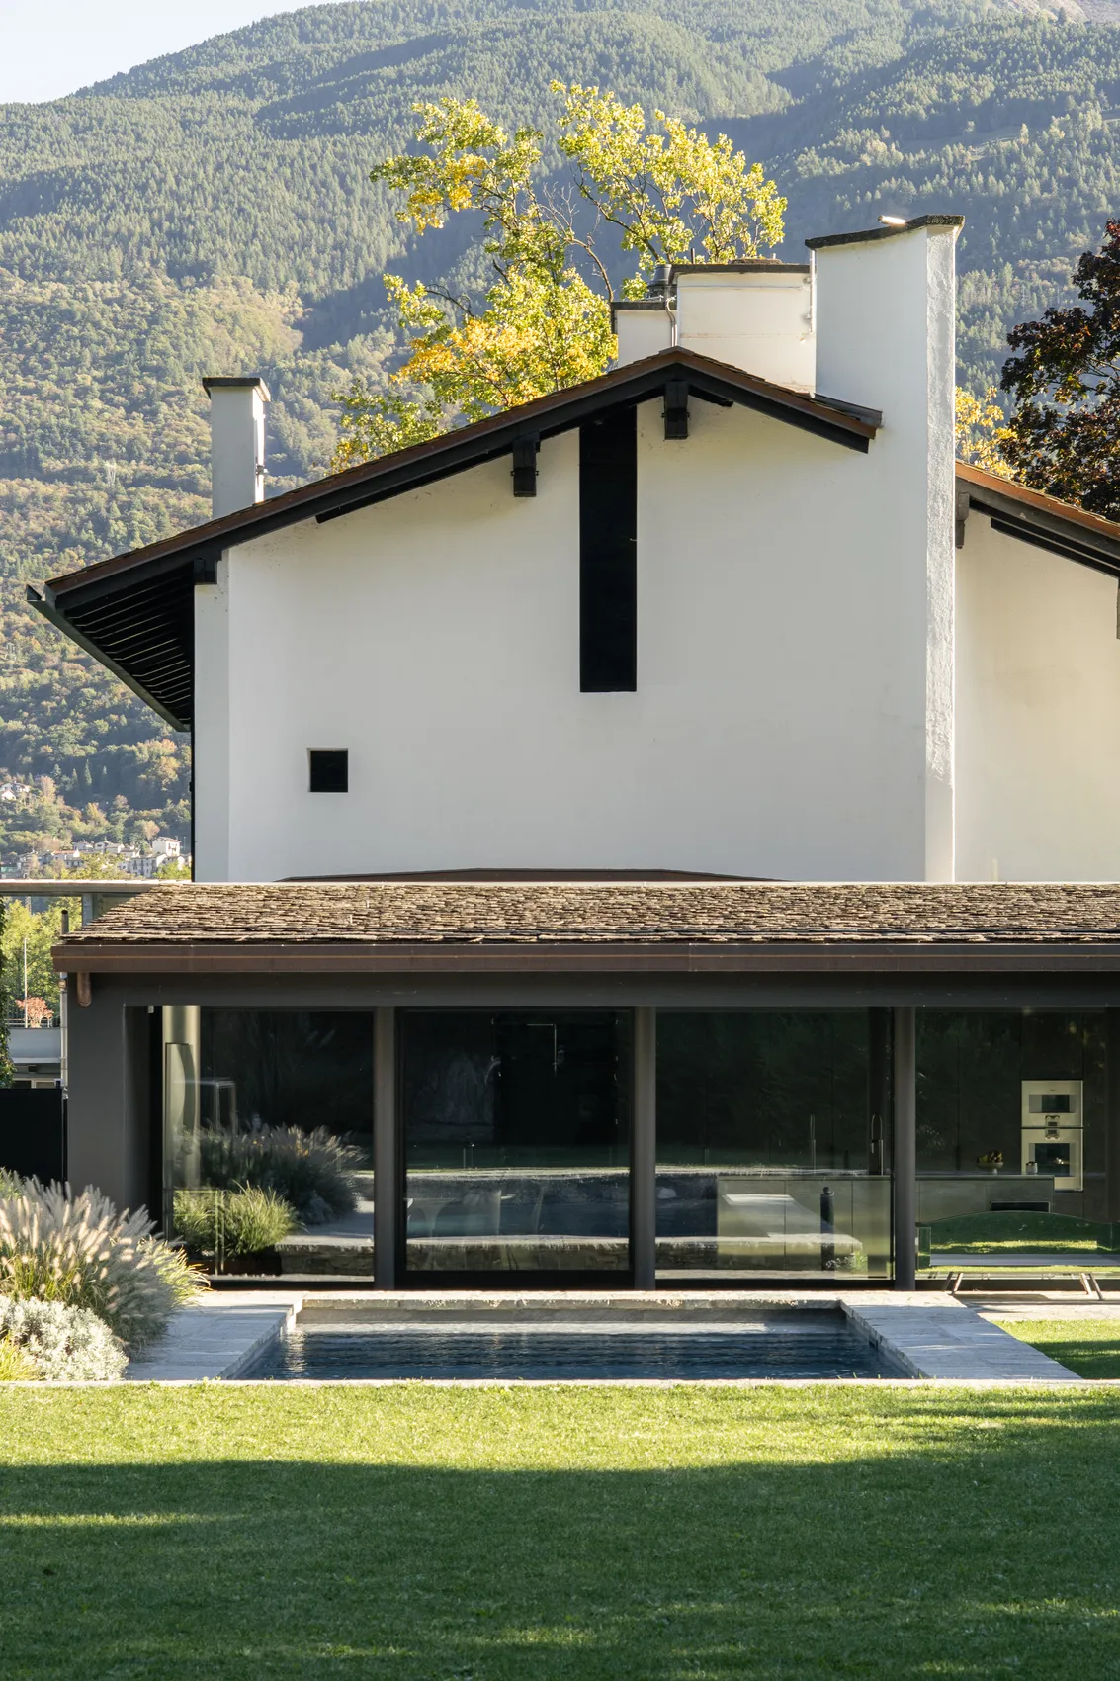
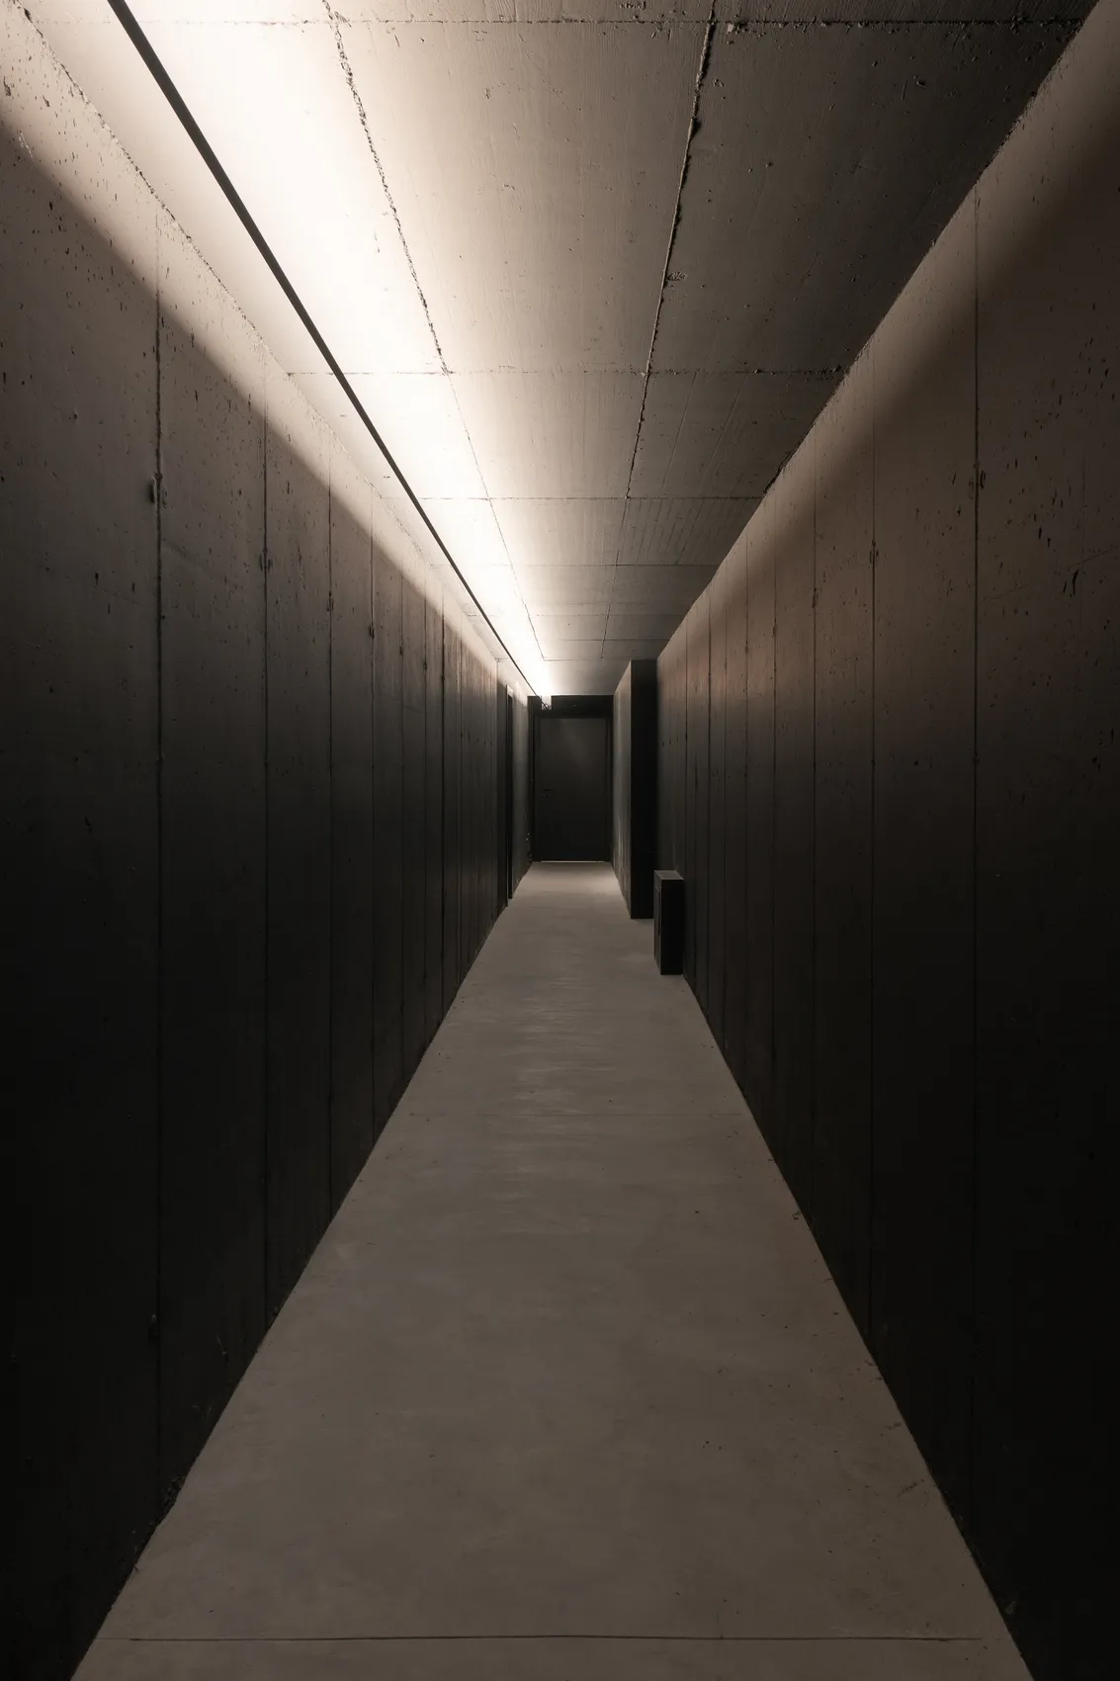
L’unico ampliamento è al piano terra, sul sedime della vecchia autorimessa. L’addizione riprende la misura e il ritmo della casa e resta leggibile nell’accostamento all’edificio del 1974. Il garage viene trasferito sottoterra e collegato all’abitazione da un percorso ipogeo di 24 metri. La nuova disposizione libera il suolo e ricompone la continuità del giardino.
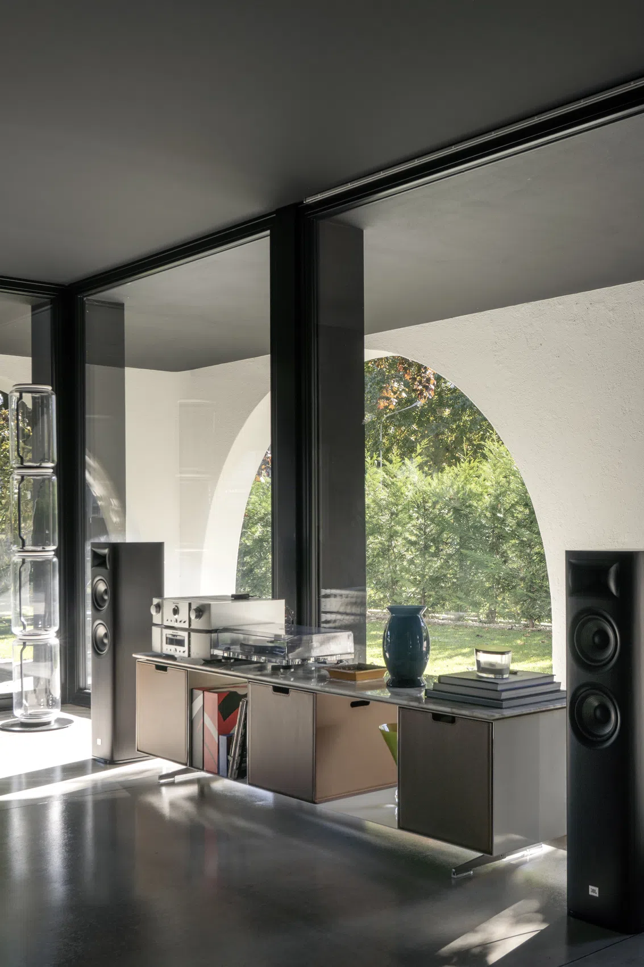
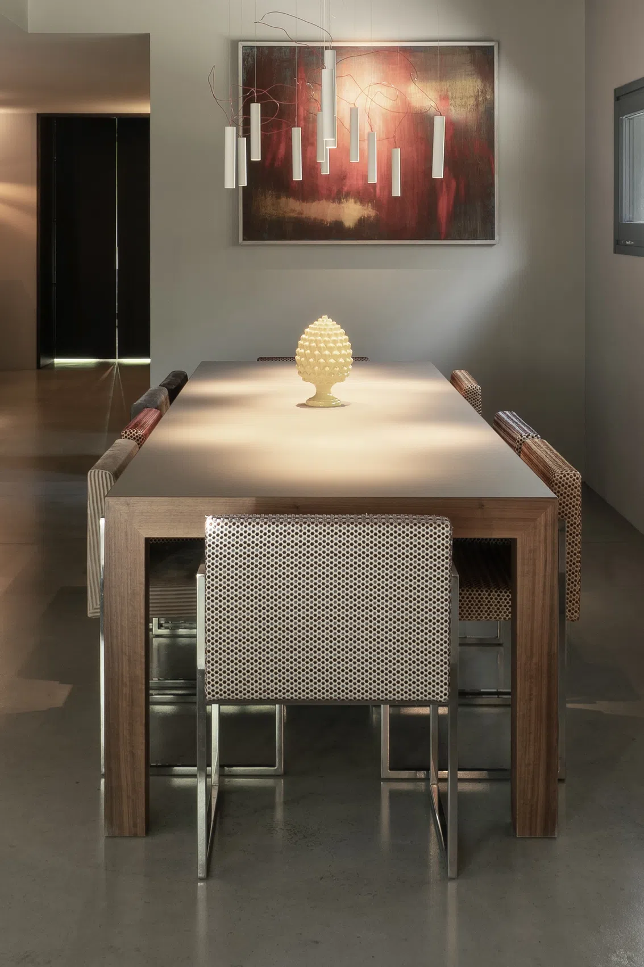
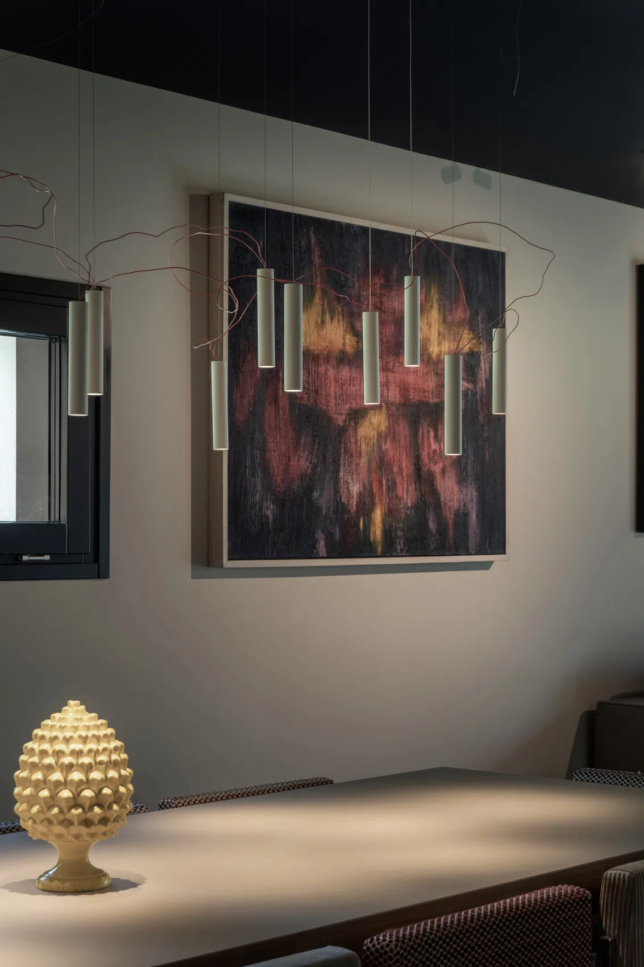
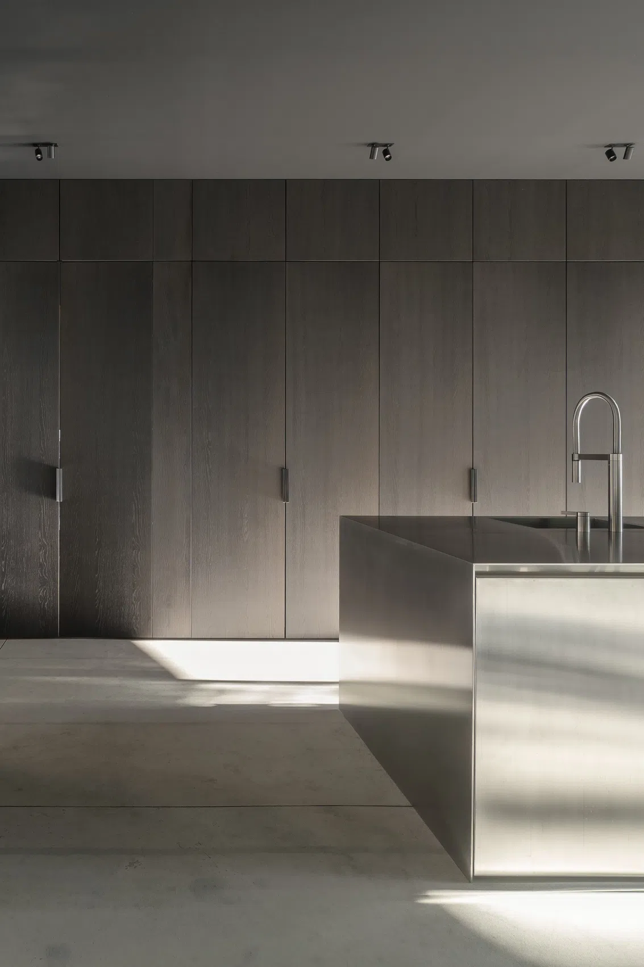
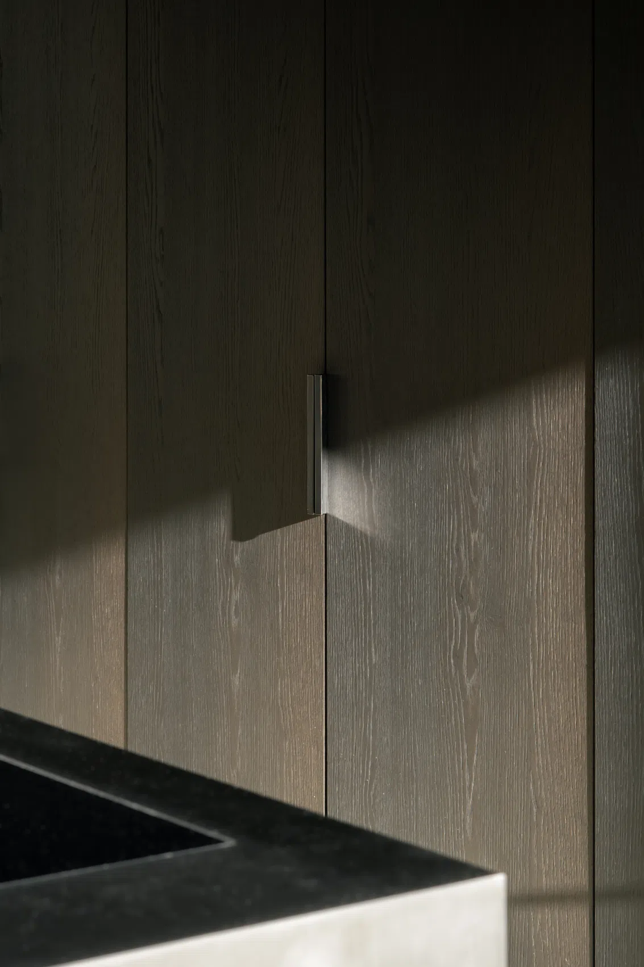
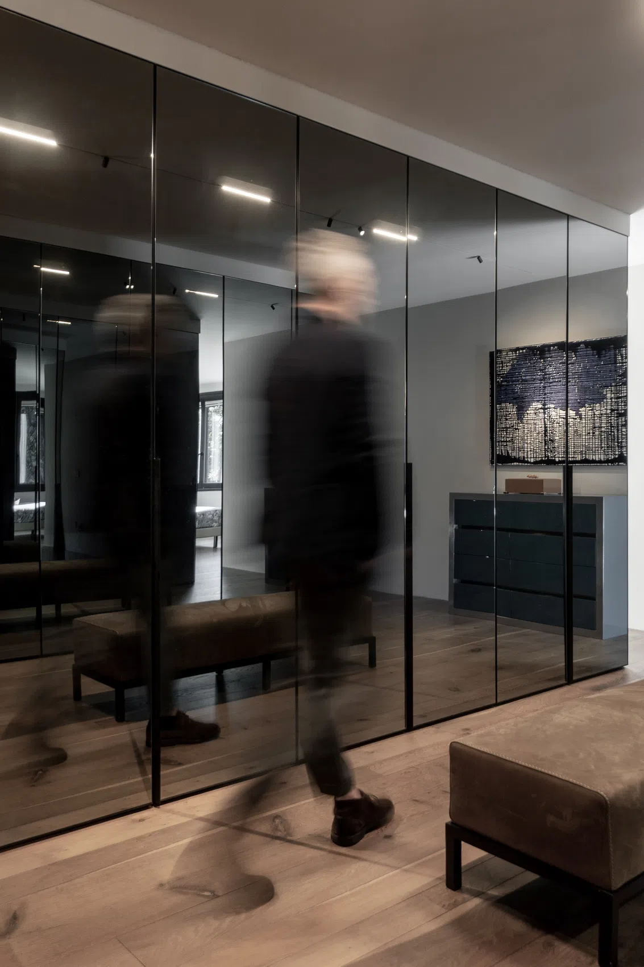
Il piano terra si distende fra due fronti di carattere diverso. A nord la roccia affiorante si avvicina alla casa, a sud le vetrate a tutta altezza aprono la zona giorno sul verde. Il camino originario, aperto per mettere in comunicazione i diversi ambienti del soggiorno, resta il centro della pianta. Nell’ampliamento trovano posto la cucina con il banco in acciaio inox e l’armadiatura in legno che marca il raccordo con la casa. La scelta di arredi degli anni Settanta, condivisa con il committente, restituisce al progetto domestico anche la cultura del design della sua epoca.
Casa AF pone una questione che riguarda molte opere del secondo Novecento. Il loro valore si riconosce nella relazione fra pianta, dettaglio e modi di abitare, anche quando manca la distanza storica che rende evidente la qualità di un edificio più antico. In questa casa il restauro rende quella relazione nuovamente praticabile.
English
Designed by Giuseppe Galimberti in Sondrio in 1974, Casa AF belongs to a period when the single-family house was a vehicle for exploring form and landscape. The restoration begins by recognising the value of that work. It retains the composition of the volumes and façades and adapts the interior layout to contemporary domestic life.
The sole extension occupies the footprint of the former garage at ground level. Its proportions and rhythm follow those of the house, and the junction with the 1974 building remains legible. The garage is moved underground and connected to the house by a 24-metre passage. The new arrangement frees up the ground and reconnects the garden.
The ground floor extends between two distinct aspects. To the north, an outcrop comes close to the house. To the south, full-height glazing opens the living area onto the garden. The original fireplace has been opened up to connect the different parts of the living area and remains the centre of the plan. The extension houses the kitchen with its stainless-steel counter and timber cabinetry at the junction with the house. Furniture from the 1970s, selected with the client, brings the design culture of the period back into the house.
Casa AF raises a question shared by many buildings of the late twentieth century. Their value lies in the relationship between plan, detail and ways of living, even when the passage of time has yet to make that value as apparent as it is in older buildings. Here, restoration allows that relationship to be lived again.