Marcora + CQ Duplex
Italiano
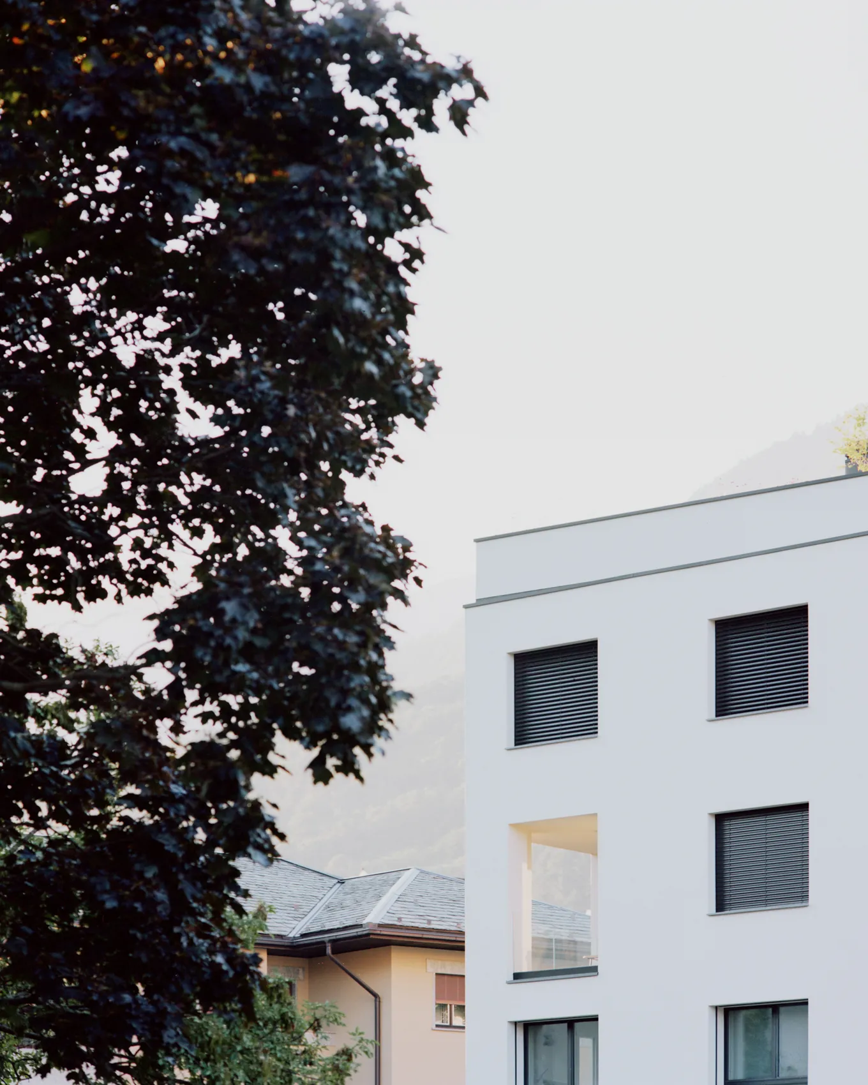
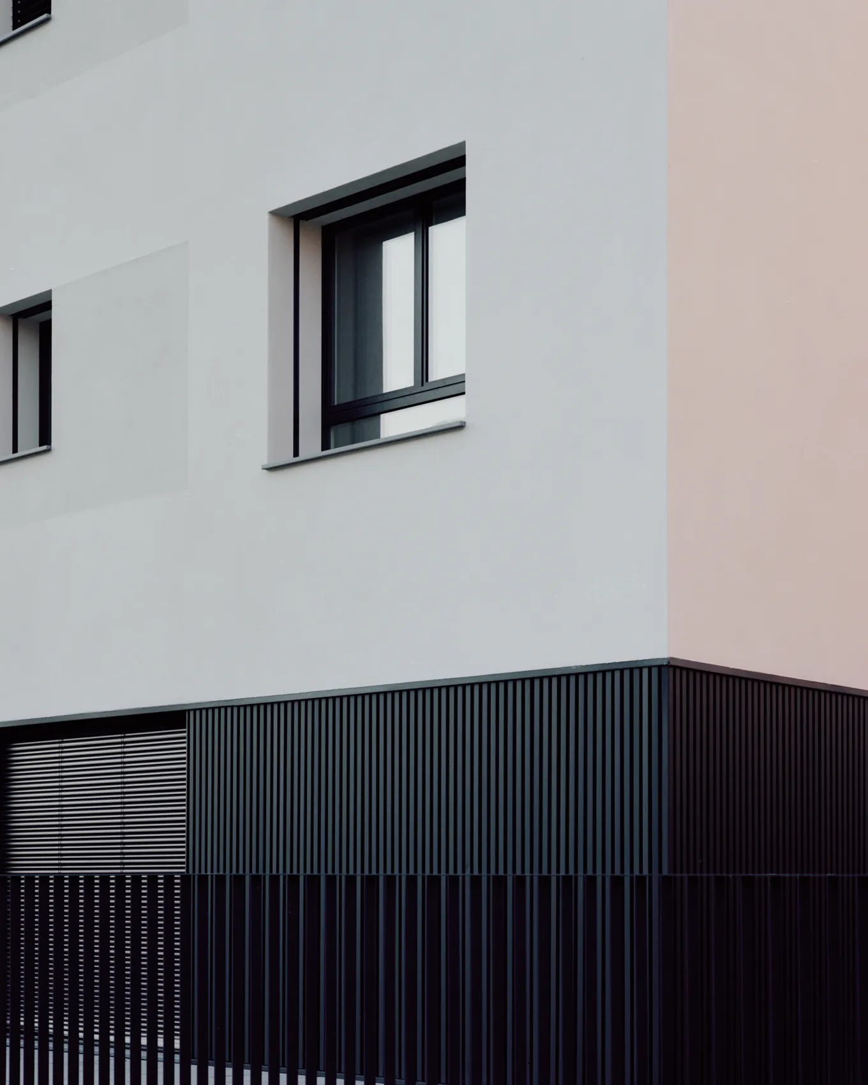
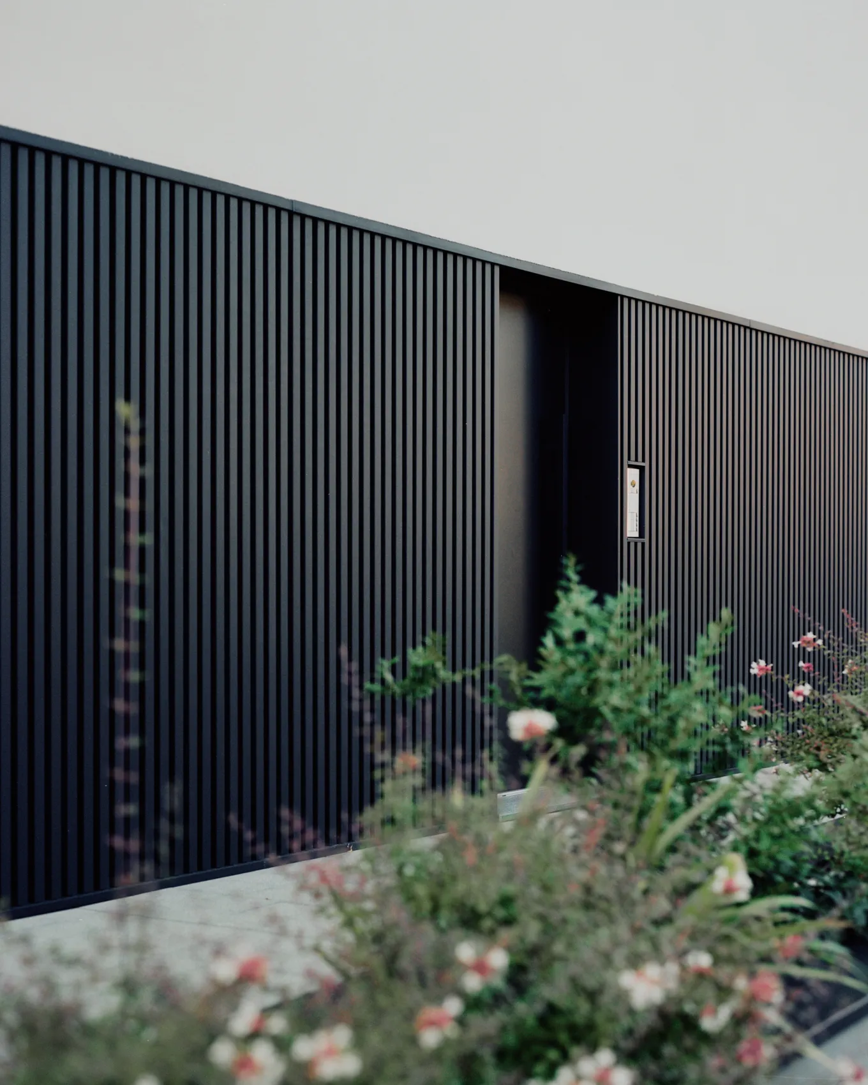
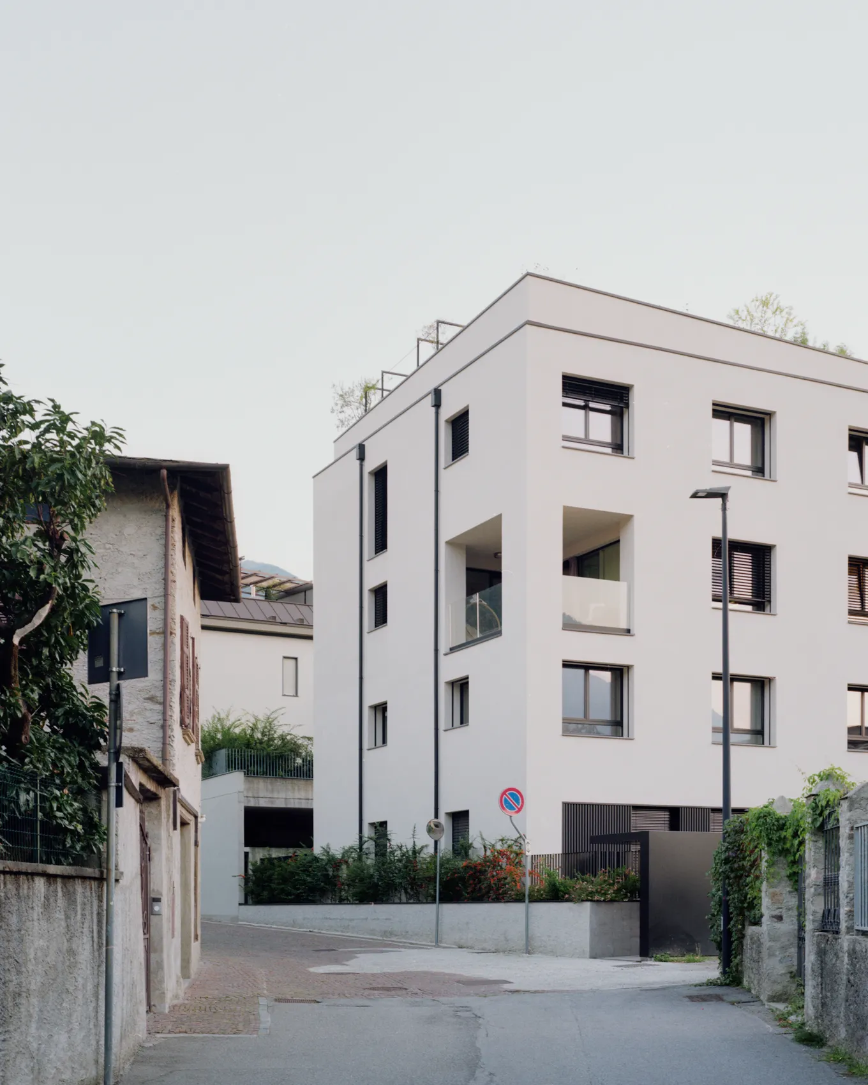
A Morbegno, il nuovo edificio plurifamiliare si inserisce in un tessuto urbano di epoche e altezze diverse. La regolarità delle aperture dà ordine ai prospetti. Le logge arretrate e i parapetti pieni scavano il volume e graduano il rapporto tra gli alloggi, la strada e il paesaggio. L’intonaco chiaro si accosta al metallo scuro del basamento e dei serramenti.
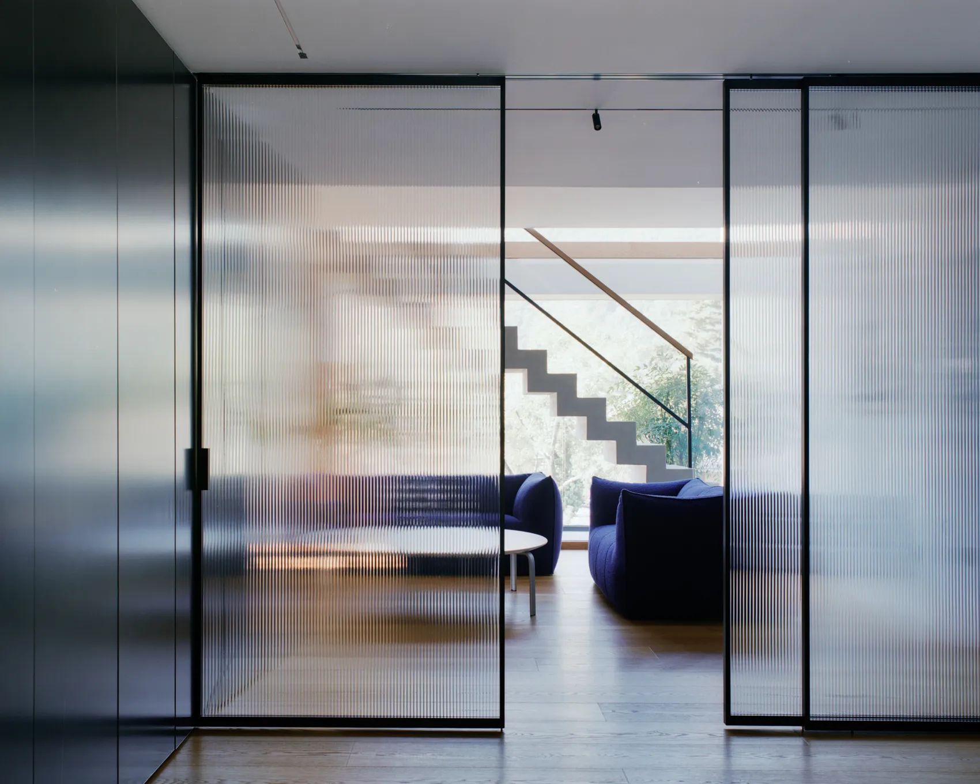
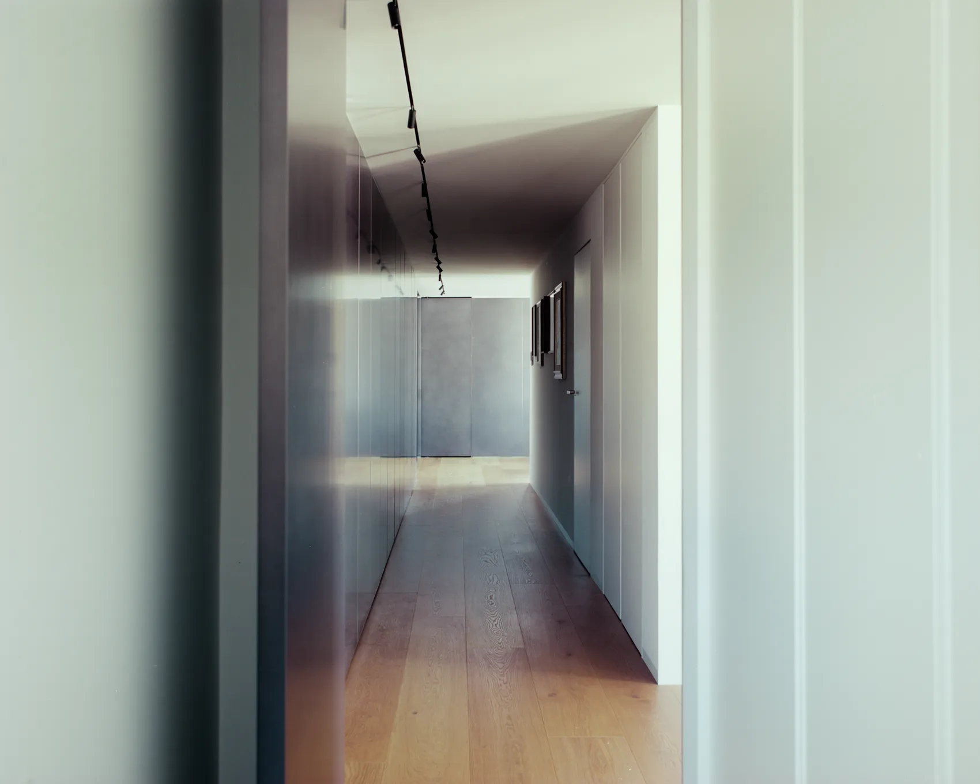
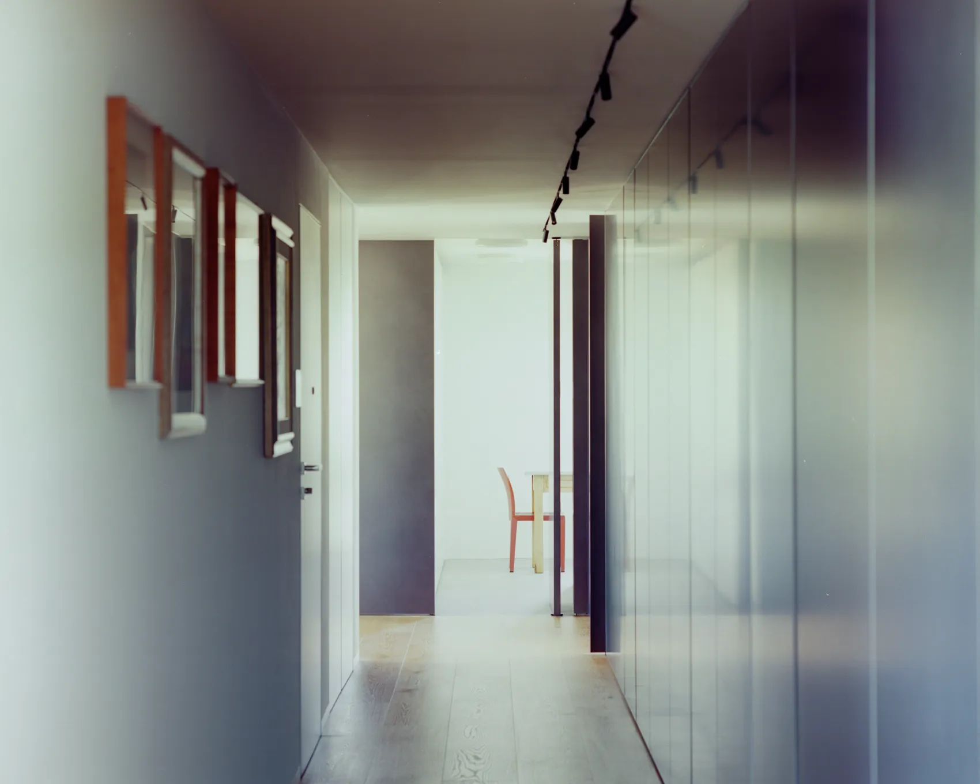
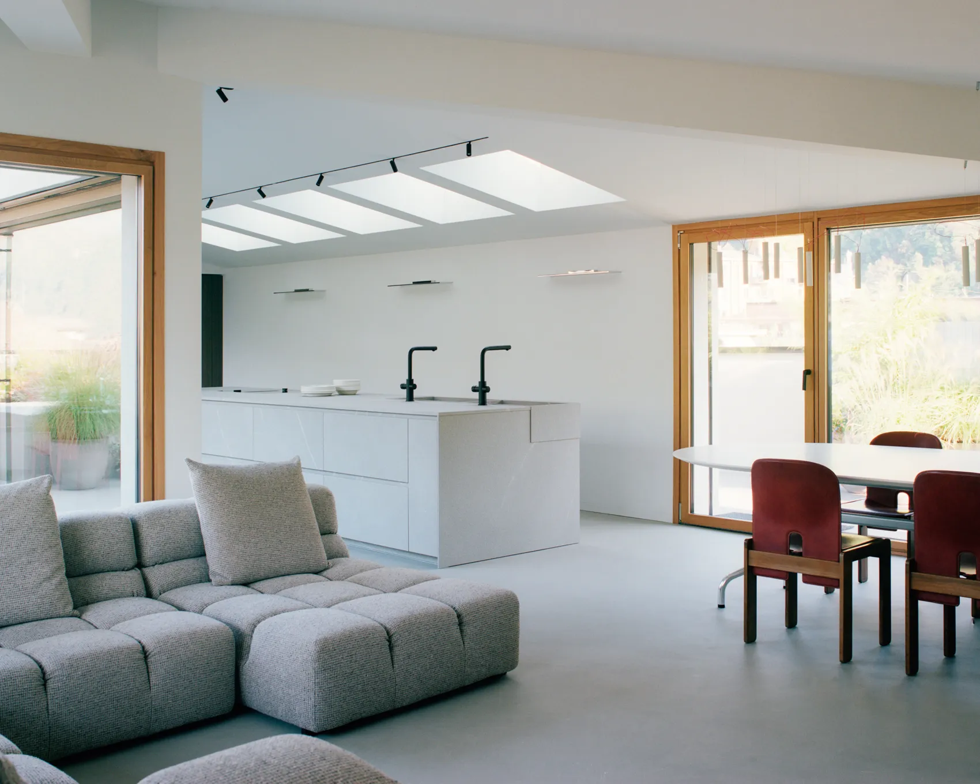
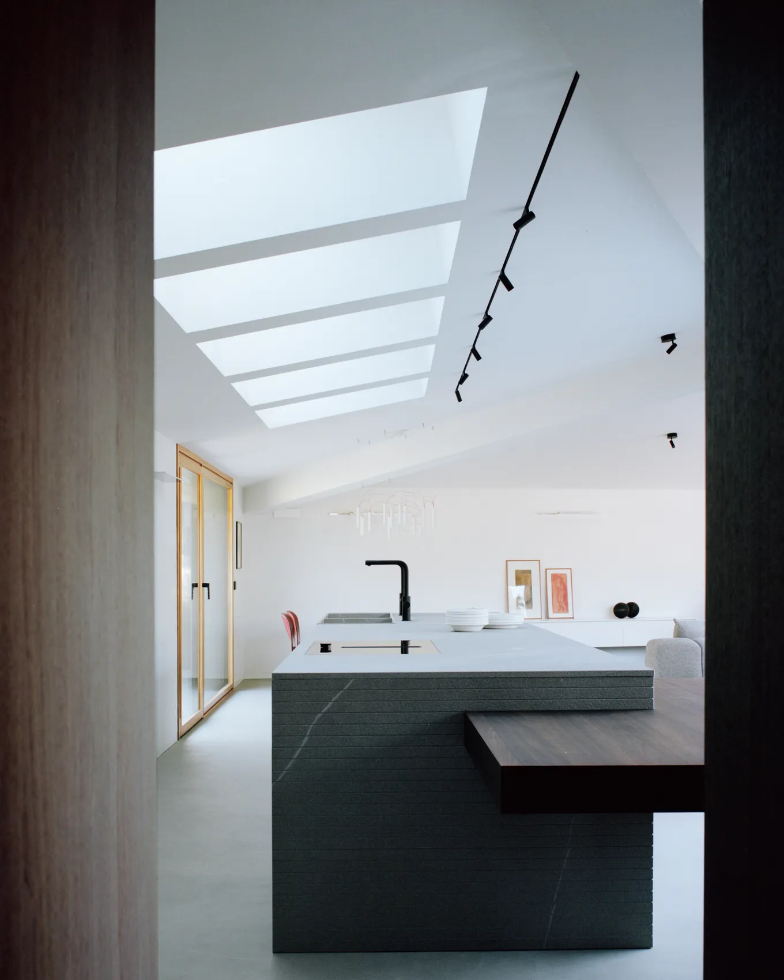
Il Duplex CQ occupa i due livelli sommitali. Cucina, soggiorno e terrazze appartengono a una sequenza visiva continua, modulata da partizioni in vetro cannettato e pannelli metallici scorrevoli. La scala in calcestruzzo a vista attraversa lo spazio abitato e rende leggibile la relazione fra i due piani. Vetrate a tutta altezza e lucernari lineari portano la luce in profondità.
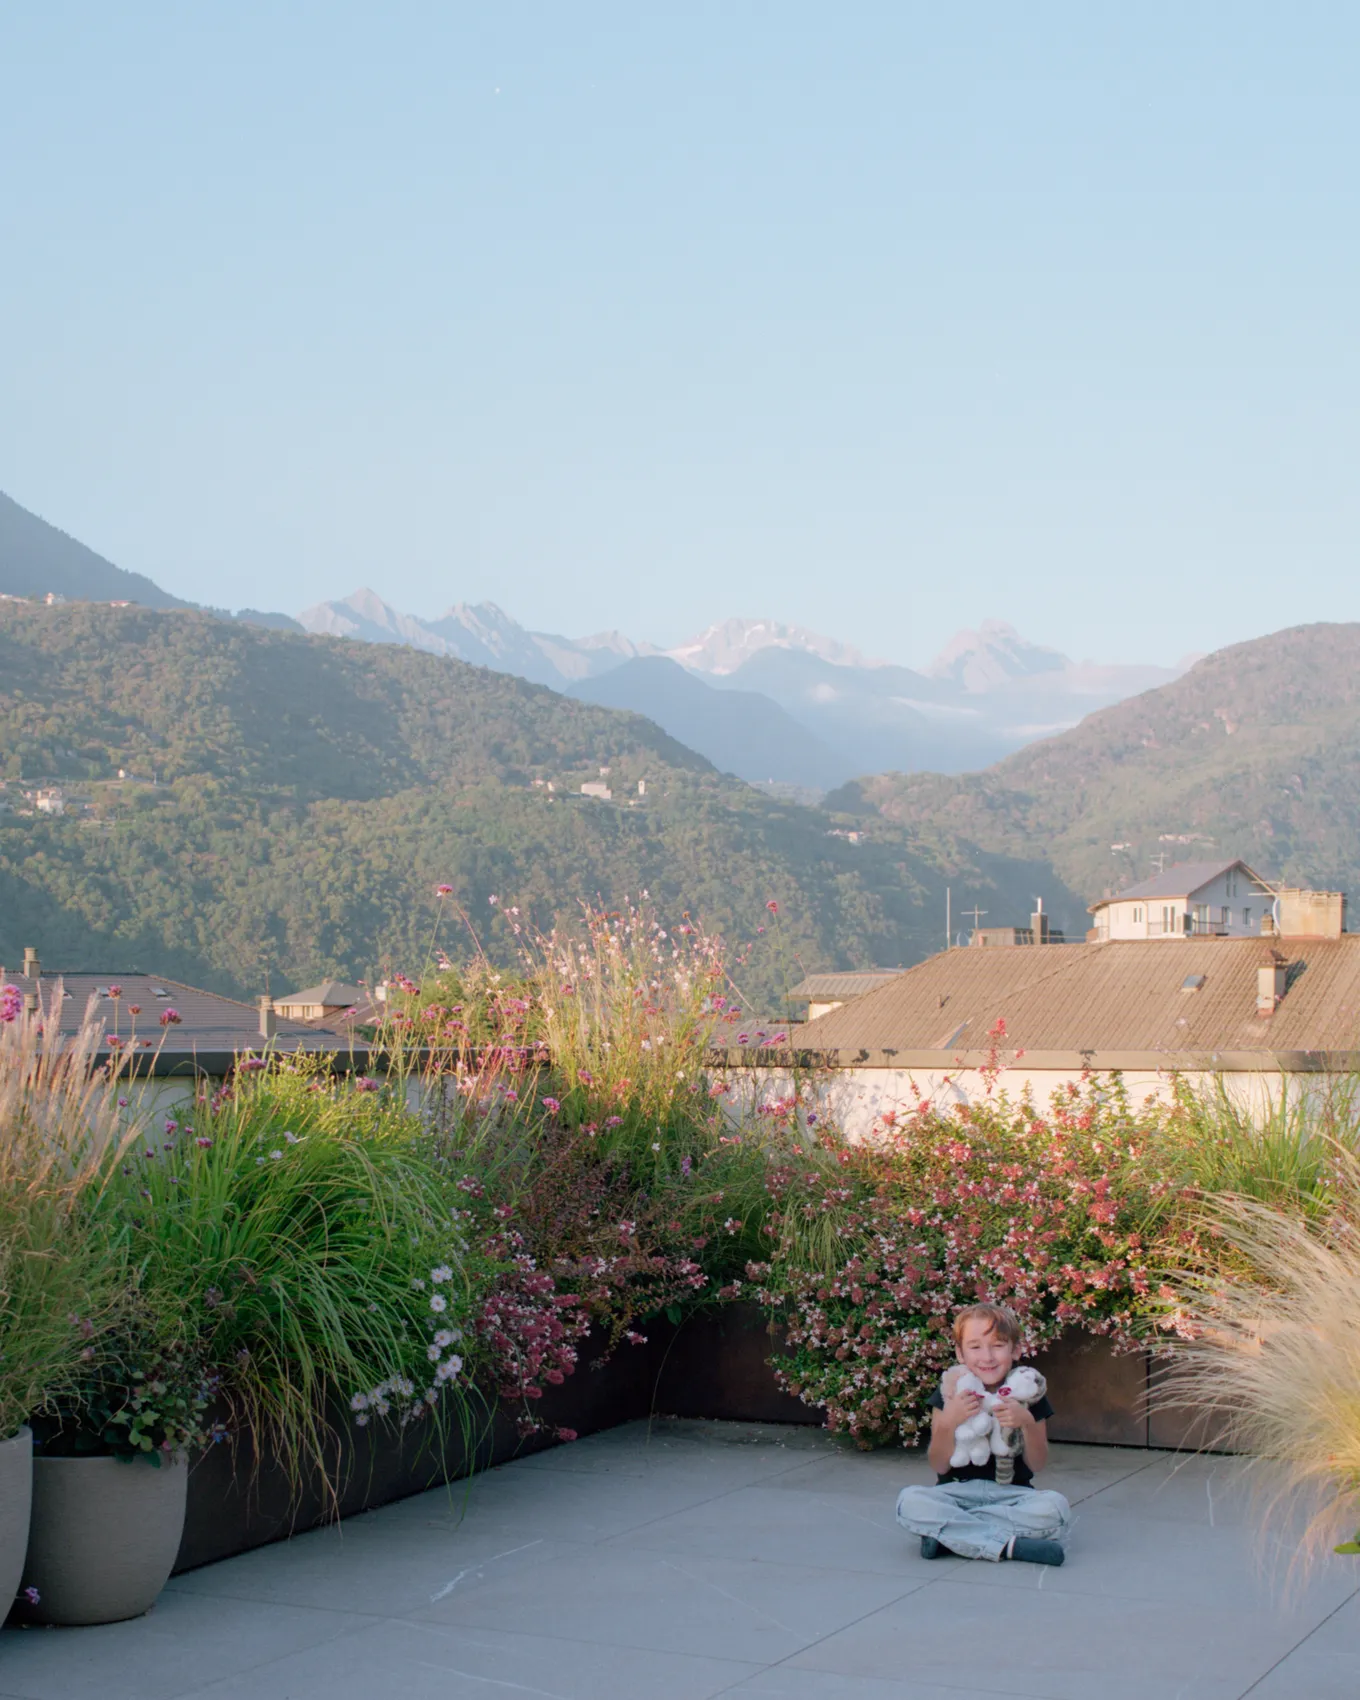
Legno, ferro e calcestruzzo definiscono le superfici interne. Sulle terrazze, le erbacee e le perenni prolungano il soggiorno all’aperto e filtrano la vista verso i tetti e le montagne. Il passaggio dalla scala dell’edificio a quella domestica si compie attraverso il modo in cui ciascuno spazio riceve luce e costruisce un affaccio.
English
In Morbegno, the new apartment building takes its place among buildings of different periods and heights. A regular pattern of openings orders the elevations. Recessed loggias and solid parapets articulate the volume and mediate the relationship between the apartments, the street and the landscape. Pale render sits alongside the dark metal of the base and window frames.
The CQ Duplex occupies the top two floors. Kitchen, living room and terraces form a continuous visual sequence, modulated by fluted glass partitions and sliding metal panels. An exposed concrete stair crosses the living space and makes the relationship between the two floors apparent. Full-height glazing and linear skylights bring daylight deep into the interior.
Timber, iron and concrete define the interior surfaces. Herbaceous and perennial planting extends the living area onto the terraces and filters views towards the rooftops and mountains. The transition from the scale of the building to that of the home takes place through the way each space receives light and frames a view.