Emma’s
One roof, two volumes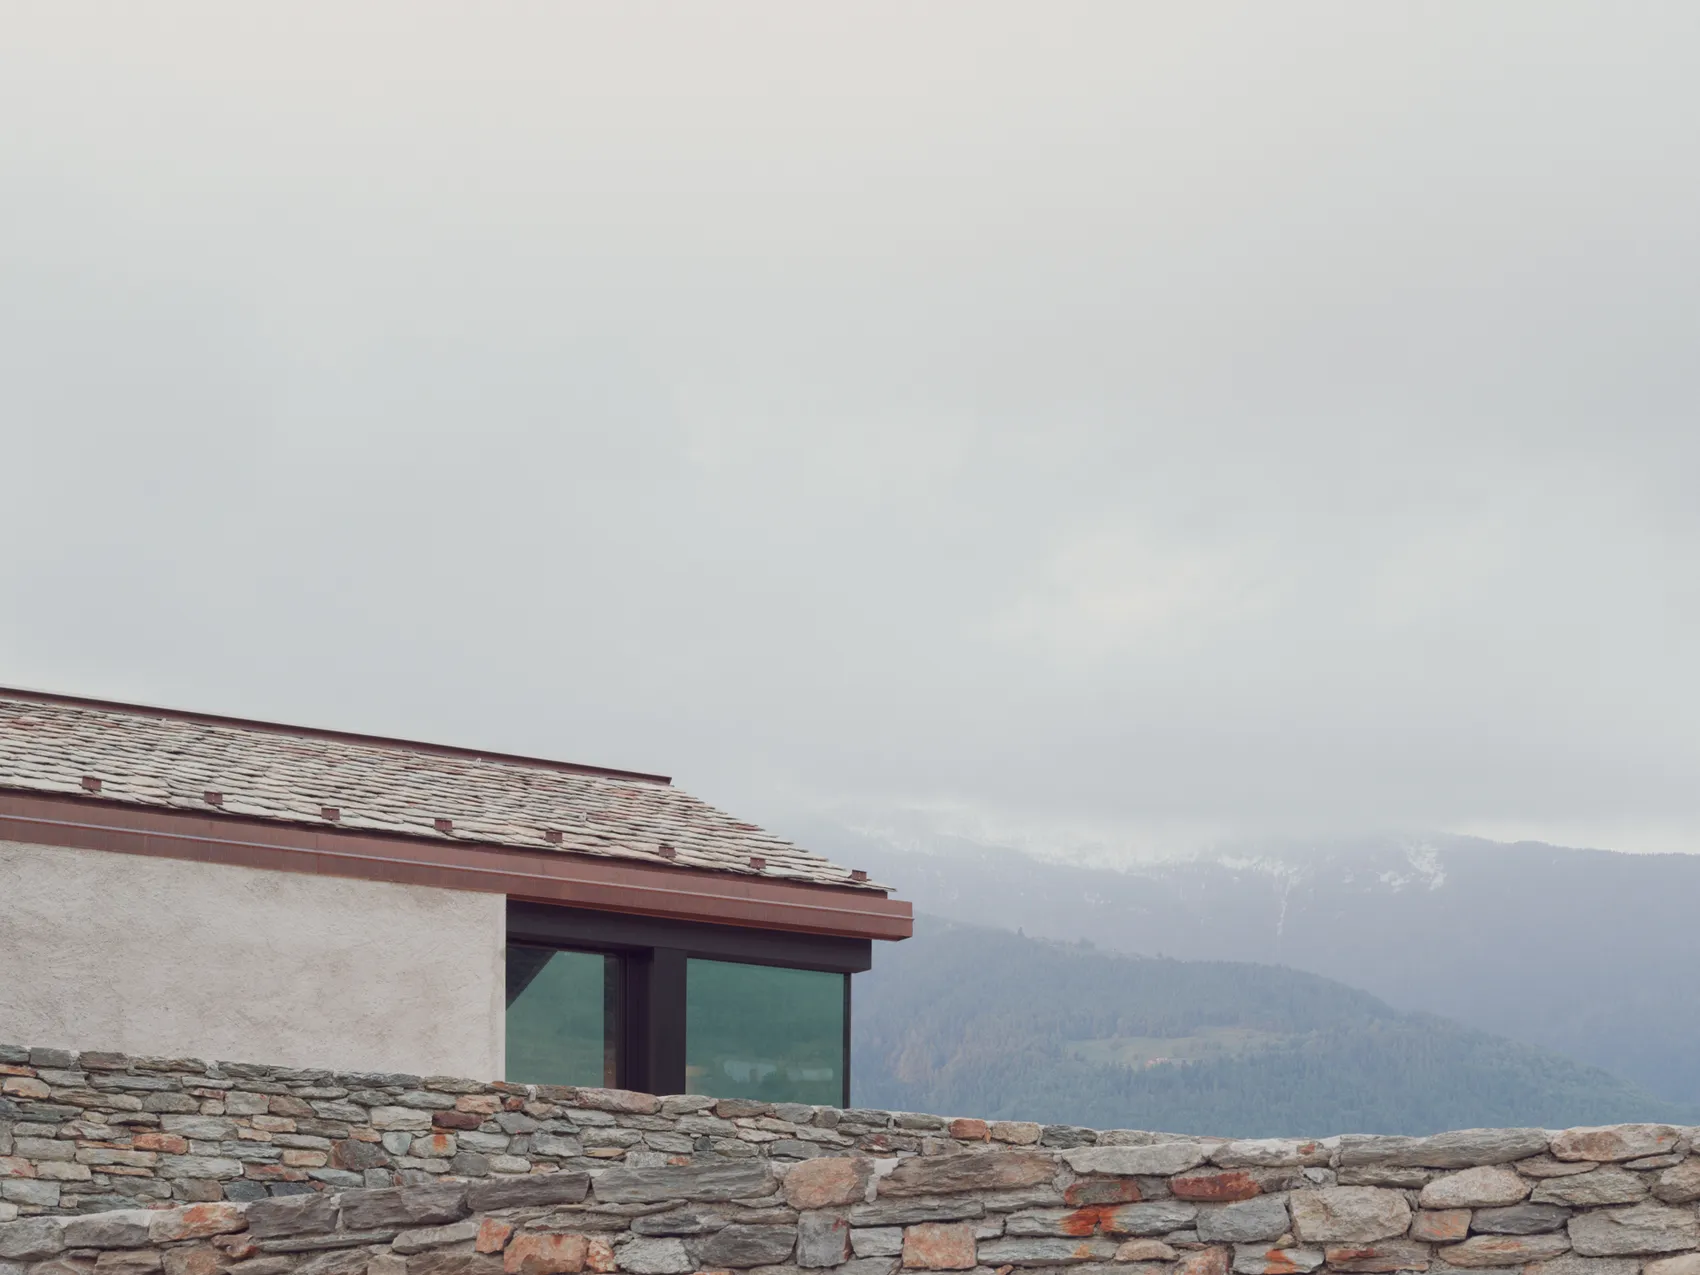
English
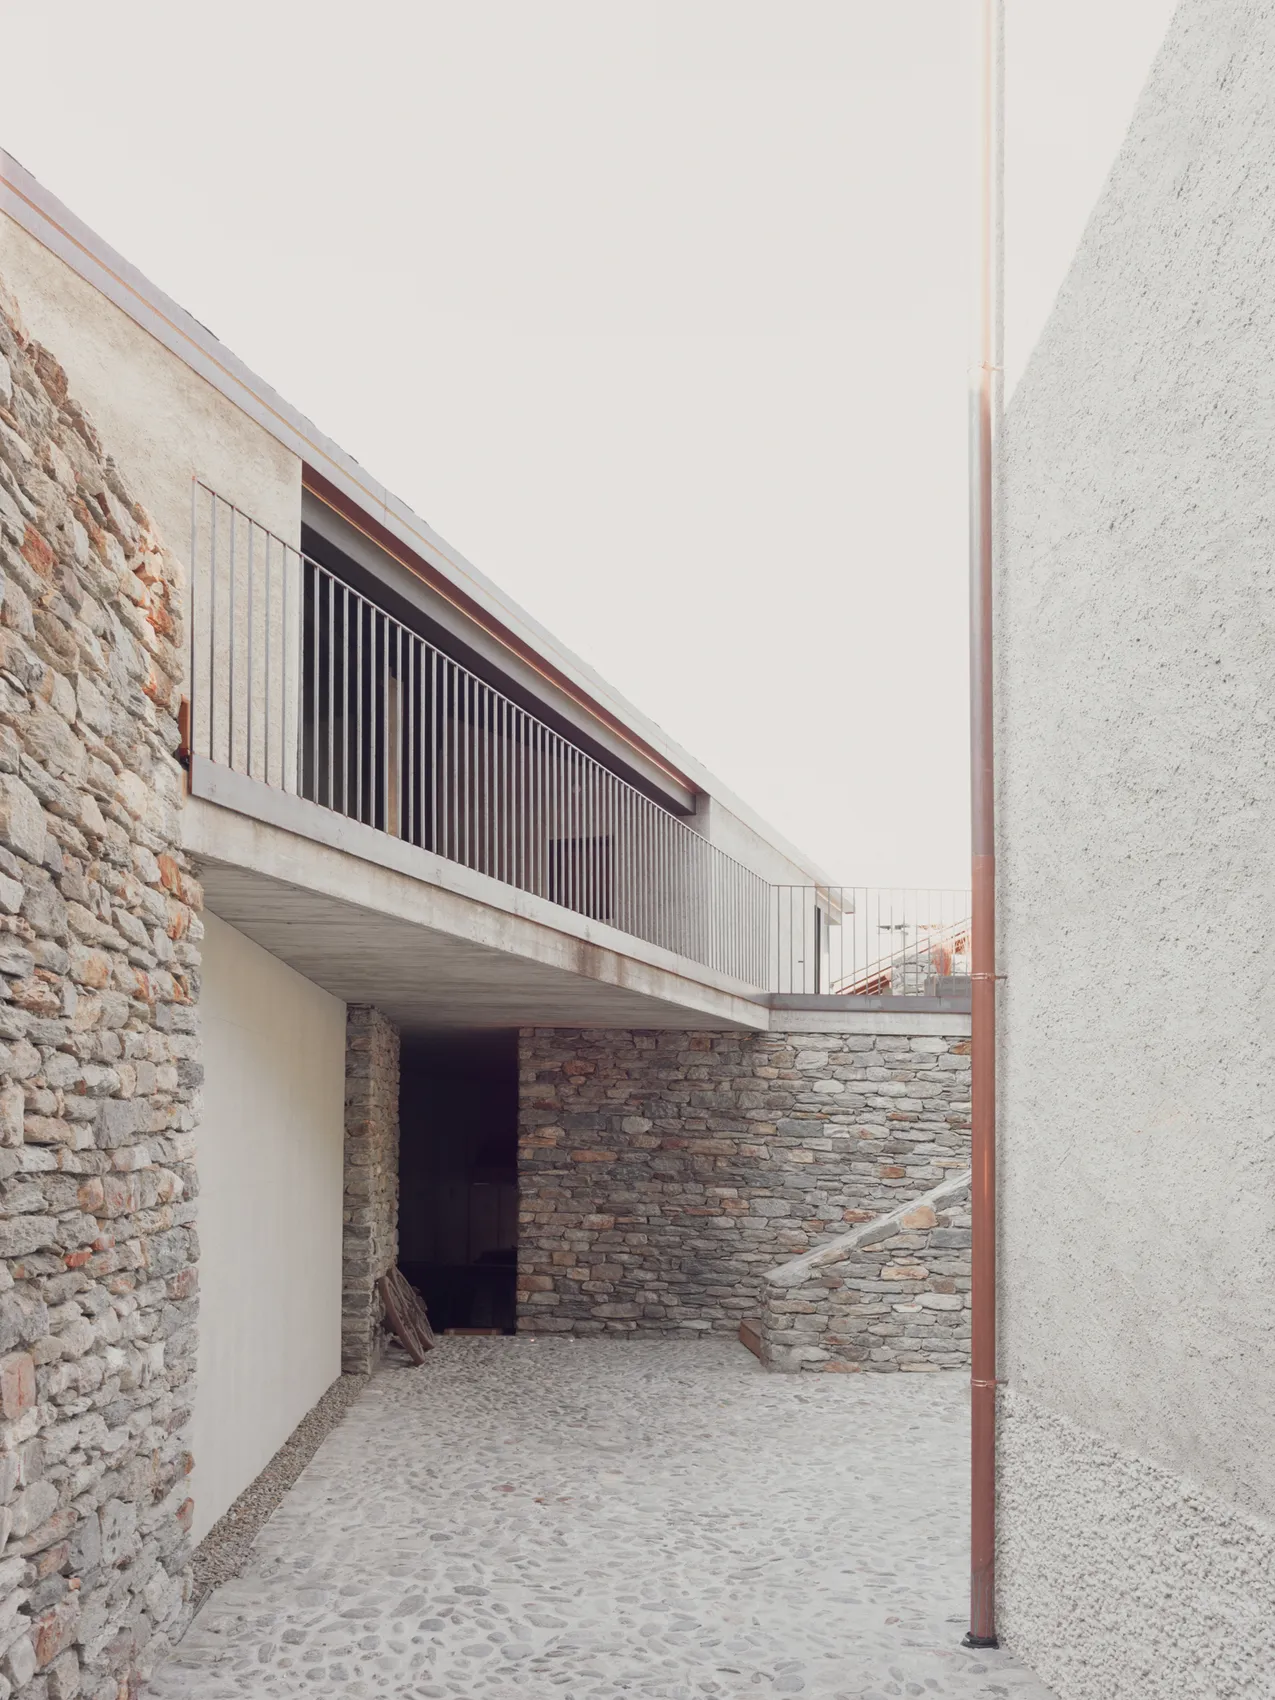
In Ponchiera, between the road to the west and the Sentiero Rusca to the east, the house occupies part of the footprint of a ruined stable. The new perimeter is shaped by the traces of the earlier building and the needs of the new plan. Keeping the house low responds to the proximity of the path and the scale of neighbouring buildings.
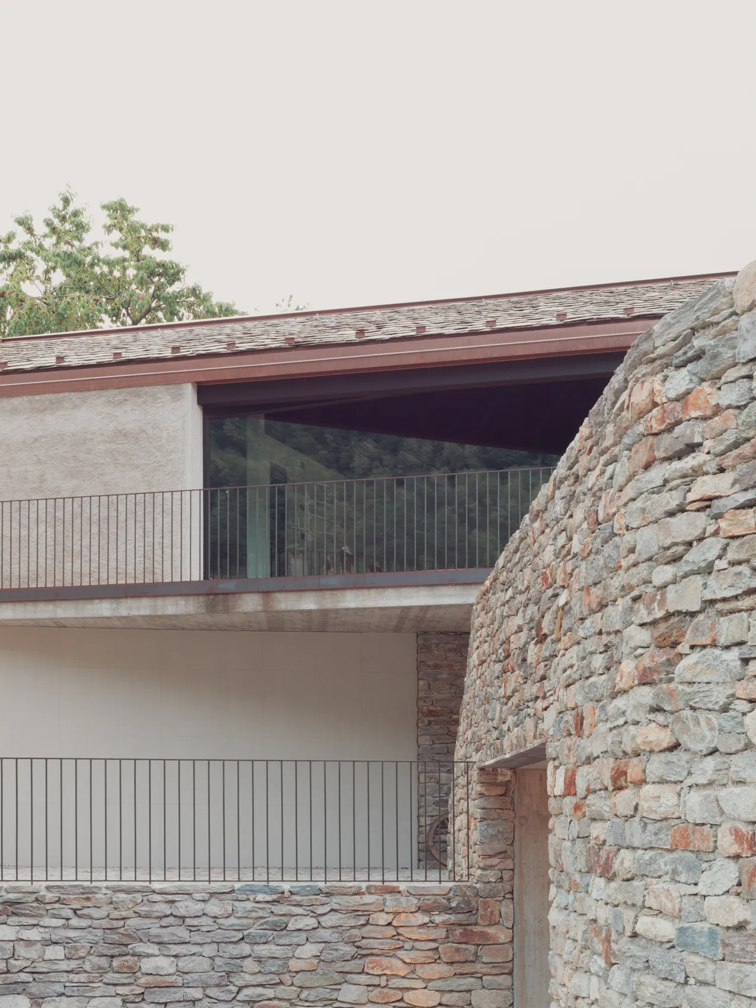
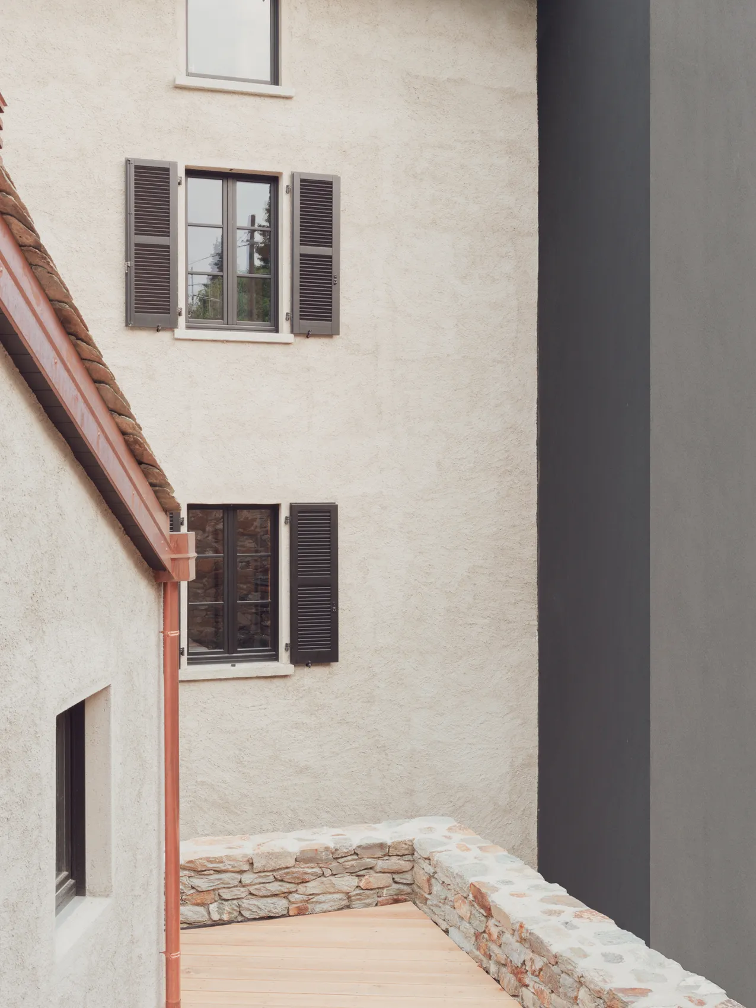
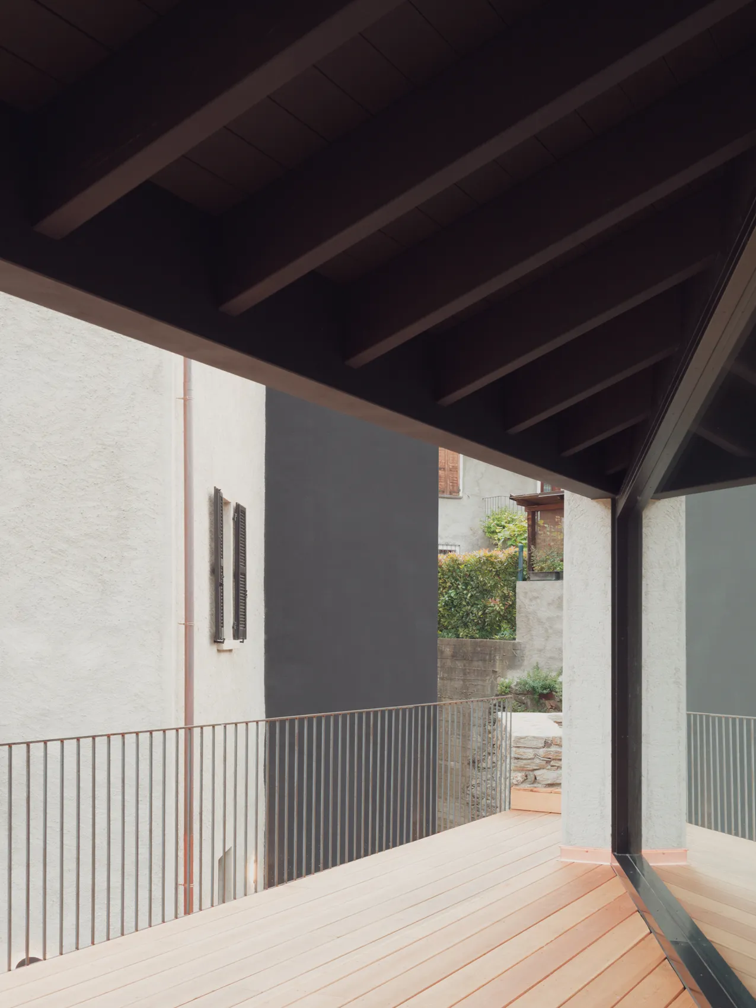
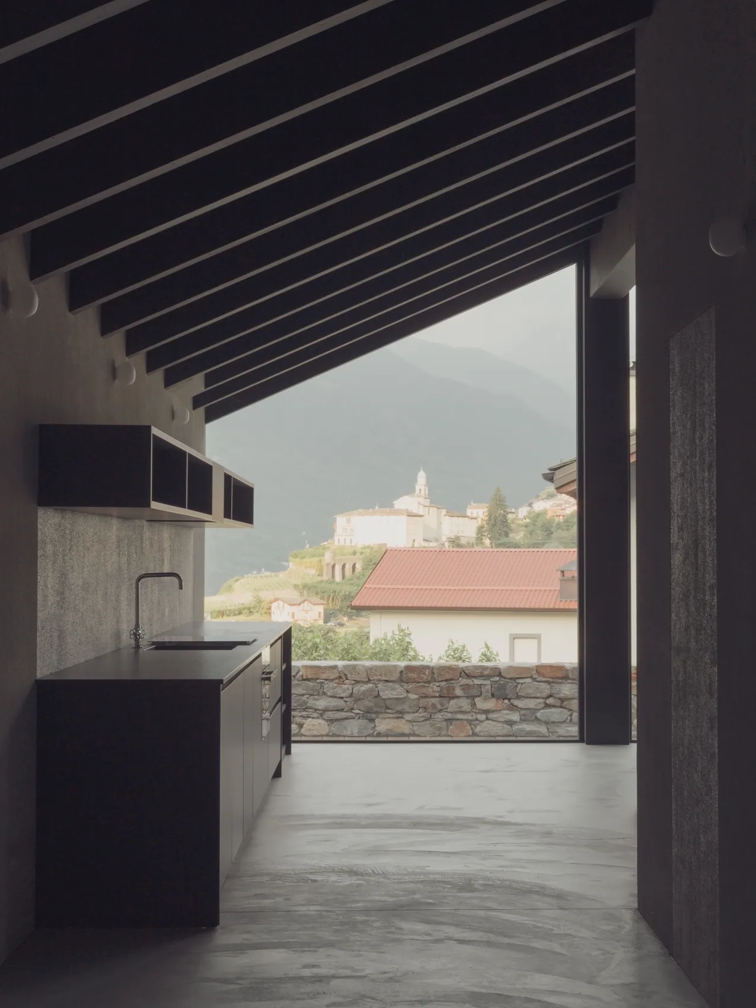
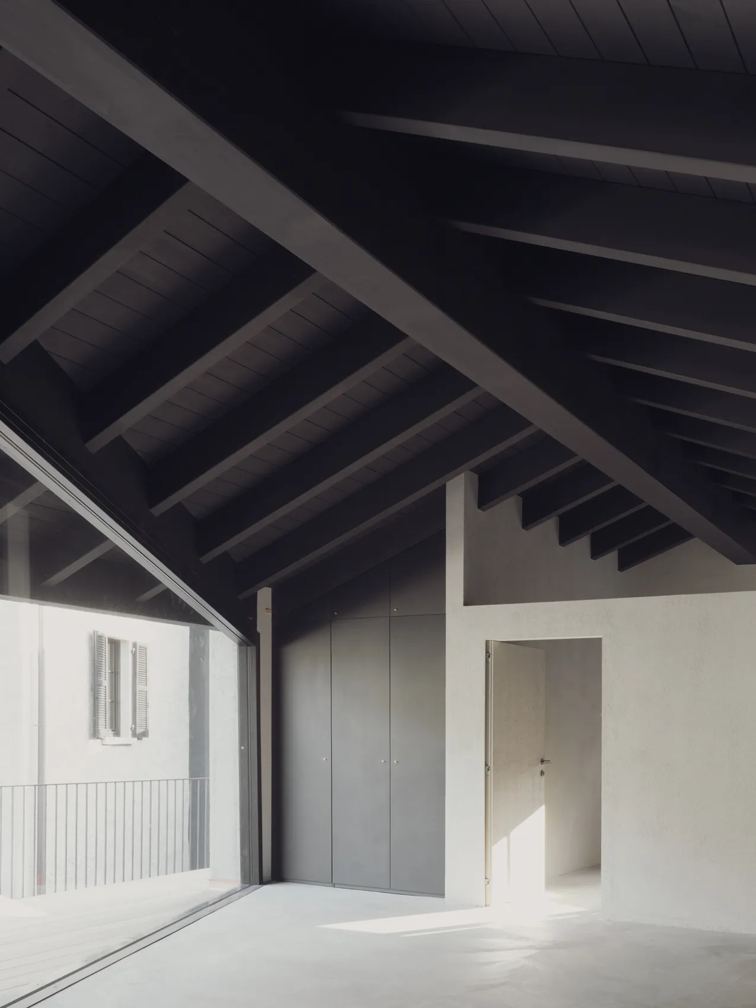
Two volumes rise above the underground garage beneath a single pitched roof. Its regular form recalls the local washhouses and gives order to the solids, openings and sheltered spaces below. The roof is framed in black spruce and clad in local stone slabs, with cement render on the external walls.
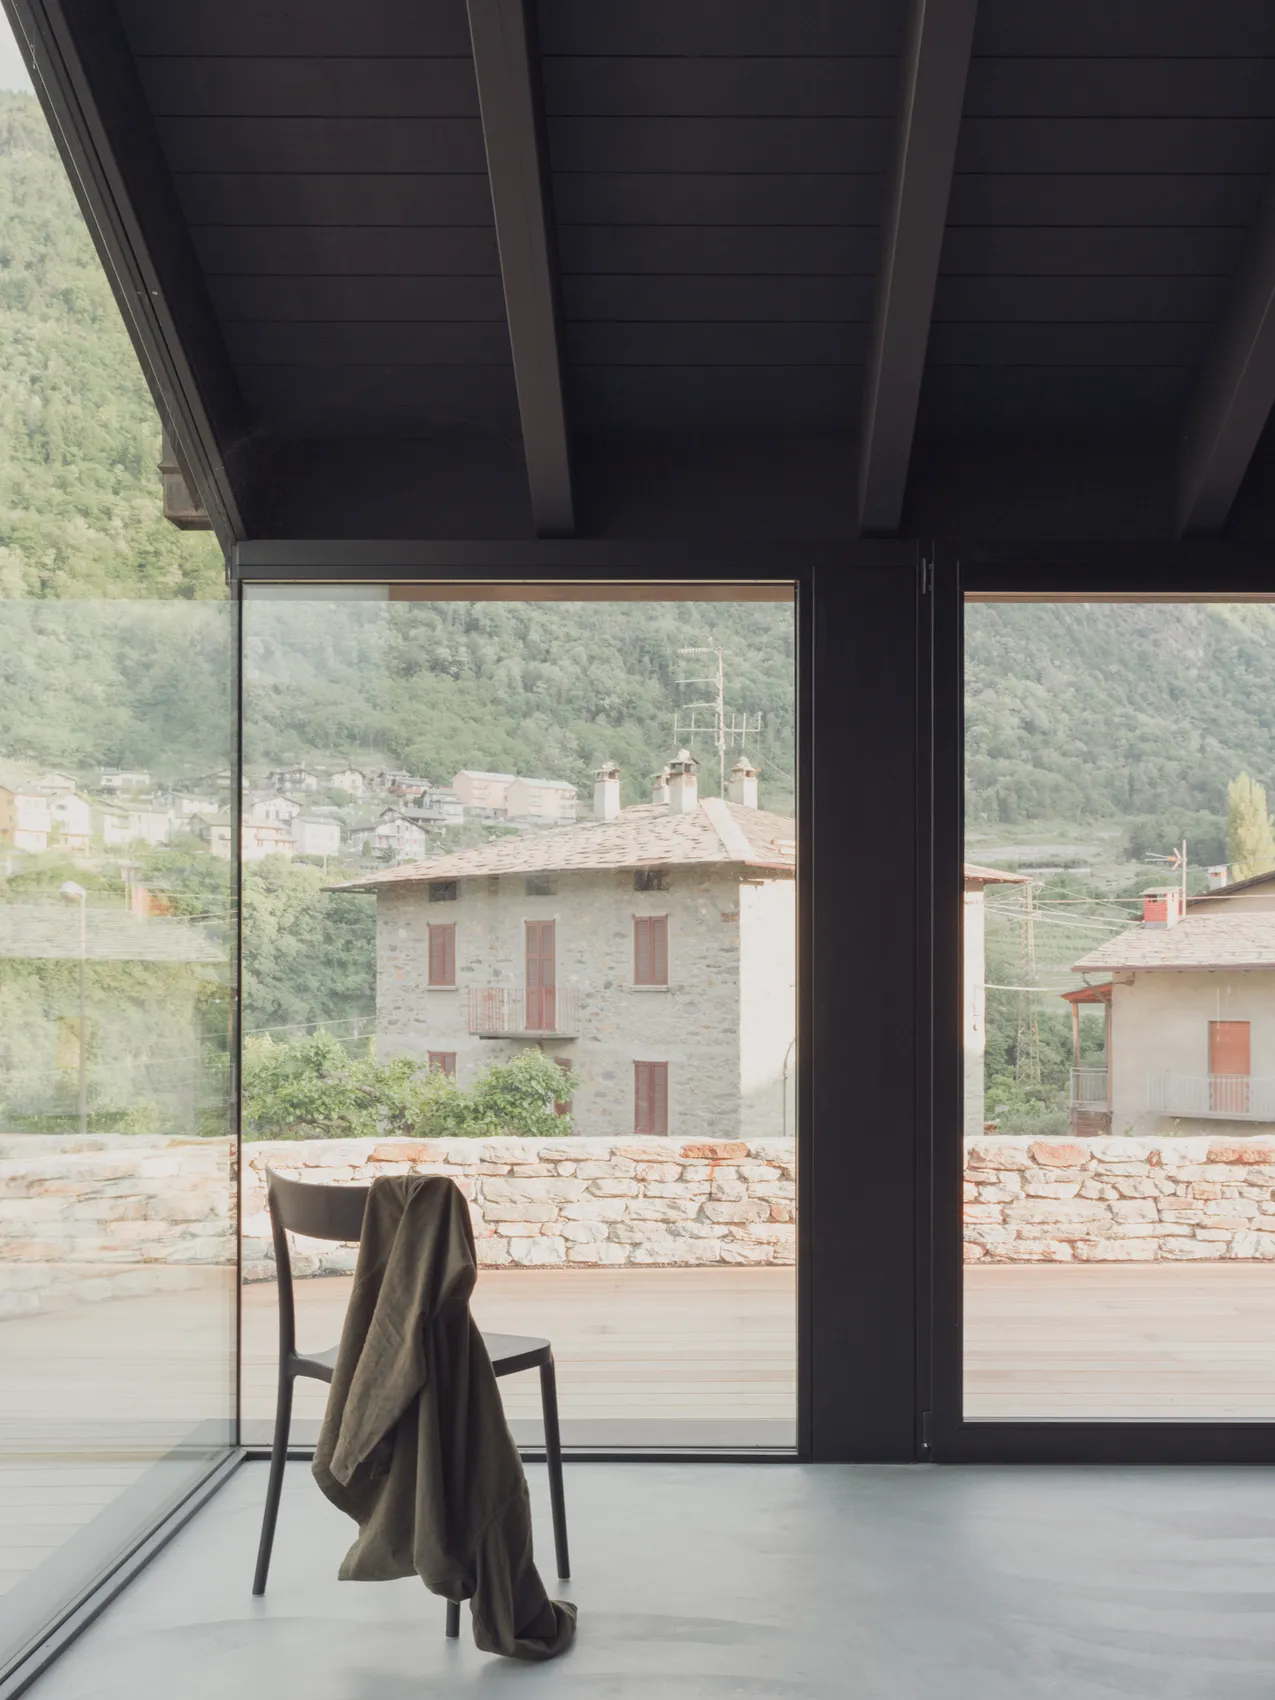
The largest openings take advantage of views between the road and the path. From nearby, the roof reads as a continuous form. Moving through the house reveals how the arrangement of the two volumes gives each room its own light and character.